*Please Click & View The Full Virtual Tour that includes Cost To Own, Rental Projections, and Notable Features List*
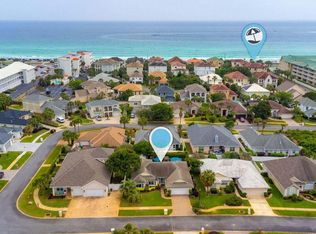
11 Tristram Way is one of my favorites, it was lovingly built as a custom family home and that love they put into its design shows. The details in this home are ahead of its time, it boasts a reclaimed Chicago brick exterior, Wolf & SubZero appliances, and one of the only true three-car garages south of Highway 98. It has a floor plan that is almost entirely on a single level, and the 10-foot ceiling height along with 8-foot doors throughout make the home feel even more spacious. The community, Avalon Beach Estates, is one of the best deals on the Emerald Coast. For a $1,600 annual HOA fee it offers 500' of private beach and has one of the quietest beaches of any community. There's also a community pool, pickleball, and tennis within a 5-minute walk from the home. In addition, 11 Tristram Way is a short golf cart or e-bike ride from the Destin Commons & Sandestin Factory Outlet Mall.
Floor Plan:
As you enter the home there's a large flex room that was originally designed to be a homeschool room, but it can easily function as a dining room, sitting room, home gym, or home office. The floorplan then flows into the large living room and kitchen area. The kitchen is outfitted with Wolf range, oven, and built-in steam oven. It also has a SubZero refrigerator and custom cabinetry with dovetail joints. Off the main living area is the sizable walk-in laundry room which also connects to the garage.
The primary suite is located off of the living room, it has two walk-in closets and an attached bathroom complete with a massive walk-in shower and dual vanities with ample cabinetry/storage space.
Three of the guest bedrooms are down the hall from the main living area, one has its own ensuite bathroom and the other two share the hall bathroom. Upstairs is a large space with an ensuite full bath. It can function as a bedroom, media room, home office, or home gym.
Off the main living area is the outdoor screened-in porch. It's extremely peaceful, and there's no two-story homes nearby, so you have total privacy. There's a small garden area, outdoor shower, and a natural gas stud that provides the option to add an outdoor kitchen. The back yard also has a gate that goes out towards the beach which is convenient when you're coming home with sandy feet and want to rinse off under the outdoor shower.
This home is immaculate, it's the quintessential family home. Lovingly designed and meticulously cared for, there's few homes at this price point that can compare with 11 Tristram Way.
For sale
$1,474,900
11 Tristram Way, Miramar Beach, FL 32550
5beds
3,078sqft
Single Family Residence
Built in 2016
8,160 Square Feet Lot
$-- Zestimate®
$479/sqft
$-- HOA
What's special
Reclaimed chicago brick exteriorLarge flex roomSmall garden areaOutdoor showerSubzero refrigeratorWolf and subzero appliancesSizable walk-in laundry room
- 218 days
- 197
- 14
Zillow last checked:
Listing updated:
Listed by:
Caleb A Spears 850-974-1765,
Compass
Source: ECAOR,MLS#: 983712
Facts & features
Interior
Bedrooms & bathrooms
- Bedrooms: 5
- Bathrooms: 4
- Full bathrooms: 4
Primary bedroom
- Level: First
- Area: 253.75 Square Feet
- Dimensions: 17.5 x 14.5
Bedroom
- Level: First
- Area: 130 Square Feet
- Dimensions: 13 x 10
Bedroom
- Level: First
- Area: 130 Square Feet
- Dimensions: 13 x 10
Bedroom
- Level: First
- Area: 88 Square Feet
- Dimensions: 11 x 8
Bedroom
- Level: Second
- Area: 528 Square Feet
- Dimensions: 24 x 22
Primary bathroom
- Level: First
- Area: 88 Square Feet
- Dimensions: 11 x 8
Bonus room
- Level: First
- Area: 340 Square Feet
- Dimensions: 20 x 17
Kitchen
- Level: First
- Area: 450 Square Feet
- Dimensions: 30 x 15
Laundry
- Level: First
- Area: 84 Square Feet
- Dimensions: 12 x 7
Living room
- Level: First
- Area: 330 Square Feet
- Dimensions: 22 x 15
Other
- Level: First
- Area: 342 Square Feet
- Dimensions: 19 x 18
Heating
- Natural Gas
Appliances
- Included: Dishwasher, Dryer, Freezer, Microwave, Range Hood, Refrigerator, Washer, Gas Water Heater, Tankless Water Heater
- Laundry: Washer/Dryer Hookup
Features
- Atrium, Vaulted Ceiling(s), Kitchen Island, Recessed Lighting, Shelving
- Flooring: Hardwood, Tile
- Common walls with other units/homes: No Common Walls
Interior area
- Total structure area: 3,078
- Total interior livable area: 3,078 sqft
Video & virtual tour
Property
Parking
- Total spaces: 3
- Parking features: Garage Door Opener, Oversized, Garage
- Attached garage spaces: 3
Features
- Stories: 2
- Patio & porch: Enclosed, Covered, Porch, Screened
- Exterior features: Outdoor Grill, Private Yard, Outdoor Shower, Sprinkler System
- Fencing: Partial,Privacy
- On waterfront: Yes
Lot
- Size: 8,160 Square Feet
- Dimensions: 80 x 102
- Features: Corner Lot, Dead End, Within 1/2 Mile to Water
Details
- Parcel number: 302S21427000001220
- Zoning description: Resid Single Family
Construction
Type & style
- Home type: SingleFamily
- Architectural style: Contemporary
- Property subtype: Single Family Residence
Materials
- Frame, Brick
- Foundation: Slab
- Roof: Shingle,Membrane
Condition
- Construction Complete
- New construction: No
- Year built: 2016
Utilities & green energy
- Water: Public
Community & HOA
Community
- Features: Beach, Deed Access, Playground, Pool, Tennis Court(s), Waterfront, Pickleball, Short Term Rental - Allowed
- Security: Security System, Smoke Detector(s)
- Subdivision: AVALON BEACH ESTATES
HOA
- Has HOA: Yes
Location
- Region: Miramar Beach
Financial & listing details
- Price per square foot: $479/sqft
- Tax assessed value: $1,163,186
- Annual tax amount: $5,062
- Date on market: 2/16/2026
- Road surface type: Paved
Estimated market value
Not available
Estimated sales range
Not available
Not available
Price history
| Date | Event | Price |
|---|---|---|
| 4/30/2026 | Price change | $1,474,900-4.8%$479/sqft |
Source:  ECAOR #983712 Report a problem ECAOR #983712 Report a problem | ||
| 2/16/2026 | Listed for sale | $1,550,000-6%$504/sqft |
Source: ECAOR #983712 Report a problem | ||
| 12/2/2025 | Listing removed | $1,649,000$536/sqft |
Source: ECAOR #983712 Report a problem | ||
| 11/7/2025 | Price change | $1,649,000+9.9%$536/sqft |
Source: ECAOR #983712 Report a problem | ||
| 7/15/2025 | Listed for sale | $1,499,999-6.2%$487/sqft |
Source: ECAOR #980901 Report a problem | ||
| 7/7/2025 | Listing removed | $1,599,990$520/sqft |
Source: ECAOR #970351 Report a problem | ||
| 6/25/2025 | Price change | $1,599,990-5.8%$520/sqft |
Source: ECAOR #970351 Report a problem | ||
| 6/3/2025 | Price change | $1,699,000-5.6%$552/sqft |
Source: ECAOR #970351 Report a problem | ||
| 3/6/2025 | Listed for sale | $1,800,000+82.7%$585/sqft |
Source: ECAOR #970351 Report a problem | ||
| 1/12/2021 | Listing removed | -- |
Source:  ECAOR Report a problem ECAOR Report a problem | ||
| 6/26/2020 | Listed for sale | $985,000+516%$320/sqft |
Source: Keller Williams Realty SRB #849496 Report a problem | ||
| 8/3/2015 | Sold | $159,900+14.2%$52/sqft |
Source: Public Record Report a problem | ||
| 9/17/2014 | Sold | $140,000-53.6%$45/sqft |
Source: Public Record Report a problem | ||
| 7/9/2009 | Sold | $301,800$98/sqft |
Source: Public Record Report a problem | ||
Public tax history
| Year | Property taxes | Tax assessment |
|---|---|---|
| 2025 | $5,375 +1.9% | $633,450 +2.9% |
| 2024 | $5,274 +3.8% | $615,598 +3% |
| 2023 | $5,083 +1.2% | $597,668 +3% |
| 2022 | $5,024 -1.3% | $580,260 +3% |
| 2021 | $5,089 -1.6% | $563,359 +1.4% |
| 2020 | $5,174 +3% | $555,581 +2.3% |
| 2019 | $5,022 | $543,090 +1.9% |
| 2018 | $5,022 +1.6% | $532,964 +1.9% |
| 2017 | $4,942 +2.7% | $522,840 +369.6% |
| 2016 | $4,814 +332.1% | $111,344 +7% |
| 2015 | $1,114 +5.3% | $104,060 +21% |
| 2014 | $1,058 | $86,000 |
| 2013 | -- | $86,000 +11.8% |
| 2012 | -- | $76,918 -11.3% |
| 2011 | -- | $86,751 -10% |
| 2010 | -- | $96,390 -30% |
| 2009 | -- | $137,700 -15% |
| 2008 | -- | $162,000 -28% |
| 2007 | -- | $225,000 +50% |
| 2005 | -- | $150,000 |
Find assessor info on the county website
Monthly payment
Est. payment
Payment breakdown
Explore the cost of this home by adjusting the details. Changes won't be saved.Climate risks
Neighborhood: 32550
Nearby schools
Schools provided by the listing agent
- Elementary: Destin
- Middle: Destin
- High: Destin
Source: ECAOR. This data may not be complete. We recommend contacting the local school district to confirm school assignments for this home.
Similar homes
- $1,500,0004 bd4 ba2.4k sqft170 Penelope St, Miramar Beach, FL 32550For Sale

 MLS ID #1002642, Jacklyn M Riley, Corcoran Reverie SRB. ECAOR
 - $1,299,0005 bd4 ba2.6k sqft29 Ruth St, Miramar Beach, FL 32550For Sale
 MLS ID #1010923, Carolyn D Di Febo, Newman Dailey Resort Properties. ECAOR
 - $1,350,0005 bd4 ba2.7k sqft46 Lake St, Miramar Beach, FL 32550For Sale
 MLS ID #1000448, Julie R Shetler, Keller Williams Realty Navarre. ECAOR
 - $1,530,0004 bd4 ba3.3k sqft48 Ruth St, Miramar Beach, FL 32550For Sale
 MLS ID #1003325, Courtney W Stubley, The Premier Property Group Seacrest Office. ECAOR
 - $1,685,0005 bd6 ba3.3k sqft11 Wadleigh Way, Miramar Beach, FL 32550For Sale
 MLS ID #983537, Steve Koleno, Beycome of Florida LLC. Navarre Area BOR
 - $1,599,0007 bd8 ba3.3k sqft20 Sundance Ct, Miramar Beach, FL 32550For SaleMLS ID #989234, The Beasley Group, Compass. ECAOR
- $1,280,0004 bd4 ba2.5k sqft61 Shelleys Way, Miramar Beach, FL 32550For SaleMLS ID #1007590, Anderson Group 30A, Berkshire Hathaway HomeServices. ECAOR
- $1,399,9904 bd4 ba2.4k sqft1825 Tuscana Pl, Miramar Beach, FL 32550For SaleMLS ID #1011978, Mendy Melancon, LPT Realty LLC. ECAOR
- $1,775,0007 bd7 ba4.2k sqft23 Calla Way, Miramar Beach, FL 32550For SaleMLS ID #1011145, Elizabeth Boswell, The Premier Property Group. ECAOR
- $1,415,0003 bd3 ba2.4k sqft379 Golfview Dr, Miramar Beach, FL 32550For SaleMLS ID #1006485, Cheryl L Bateman, Rock-It Real Estate. ECAOR
- $1,698,0004 bd5 ba3.2k sqft28 W Palm Beach Ct, Miramar Beach, FL 32550For SaleMLS ID #1004637, Leslie Wyatt, LPT Realty LLC. ECAOR
- $1,049,9004 bd3 ba2.3k sqft68 Penelope St, Miramar Beach, FL 32550For SaleMLS ID #1008605, Kelli M Van Pelt, Eagle Bay Real Estate. ECAOR
- $1,699,0006 bd7 ba3.7k sqft106 Saint Simon Cir, Miramar Beach, FL 32550For SaleMLS ID #990280, Matthew B McGuire, Scenic Sotheby's International Realty. ECAOR
- $1,049,0004 bd3 ba2.5k sqft137 Saint Francis Dr N, Miramar Beach, FL 32550For SaleMLS ID #1000561, Michael W Tucker, Compass. ECAOR
- $1,349,0004 bd4 ba3.2k sqft48 Terra Cotta Way, Destin, FL 32541For SaleMLS ID #1011036, Chip Jervis, Destin Legacy Real Estate Llc. ECAOR
- $1,649,0005 bd5 ba3.8k sqft77 Siesta Blf, Destin, FL 32541For SaleMLS ID #1007021, At The Beach Team, Keller Williams Realty Destin. ECAOR
- $1,425,0005 bd4 ba4.4k sqft1007 Emerald Bay Dr, Destin, FL 32541For SaleMLS ID #1000169, Laura K Varga, Compass. ECAOR
- $989,5004 bd4 ba2.3k sqft94 Lakeland Dr, Miramar Beach, FL 32550For SaleMLS ID #1000161, Debbie L Bell, The Agency Northwest Florida Beaches. ECAOR
- $749,0004 bd4 ba2.8k sqft875 Indigo Loop, Miramar Beach, FL 32550For SaleMLS ID #1008497, Kenneth L Frizzell, Keller Williams Realty Destin. ECAOR
- $1,175,0004 bd4 ba2.3k sqft1872 Boardwalk Dr, Miramar Beach, FL 32550For SaleMLS ID #1011319, Leslie B Rudder, Destin Lifestyles Real Estate. ECAOR
