Skip main navigation
Sold for $980,000
  • $980,000

    25 Tristram Way, Miramar Beach, FL 32550

    3beds
    1,934sqft
    Single Family Residence
    Built in 1994
    7,405 Square Feet Lot
    $980,100 Zestimate®
    $507/sqft
    $3,041 Estimated rent

    Home value

    $980,100

    $931,000 - $1.03M

    $3,041/mo

    Zestimate® history
    Loading
    Loading...

    Owner options

    List your home for rent

    $3,041/mo

    Rent Zestimate®

    Find your next renter with Zillow Rental Manager. Plus, with online applications, you can quickly screen prospective tenants – for free.

    Learn more

    $3,041/mo

    Rent Zestimate®

    Refinance and save

    $6,075/mo

    Est. payment

    Refinancing to a lower rate could help reduce your monthly payments and save thousands over the life of the loan.

    See today's rates

    $6,075/mo

    Est. payment

    Explore your selling options

    Work with a Zillow partner agent

    Leverage their expertise and Zillow's premium Showcase listings to get your home seen by more buyers.

    Get started

    List with your own agent

    Get your home in front of millions of buyers by listing it on Zillow.

    Learn how to do it

    Sell it yourself

    Take full control of how buyers see your home on Zillow by listing For Sale by Owner (FSBO).

    List your home

    What's special

    Cozy gas fireplaceRenovated bathroomsPrivate backyardGranite countertops throughoutOutdoor kitchen and barVaulted and trey ceilingsMediterranean-style residence
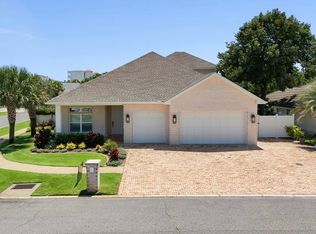
    Welcome to Avalon Beach Estates -- one of Miramar Beach's most coveted coastal communities, celebrated for its 500+feet of private deeded beach and exceptional resort-style amenities that define the ultimate vacation-friendly lifestyle. This stunning Mediterranean-style residence is perfectly situated just three blocks from your own exclusive stretch of sugar-white shoreline, offering an unparalleled opportunity for full-time living, a luxurious second home, or a high-performing short-term rental investment. Step inside to discover a bright, spacious interior enhanced by vaulted and trey ceilings, a cozy gas fireplace, and a seamless layout ideal for entertaining or relaxing. The outdoor space is a true highlight, complete with an outdoor kitchen and bar, pavered patio, and even a greenhouse, making it perfect for hosting, gardening, or enjoying Florida's temperate coastal climate. The kitchen features stainless steel appliances, while the adjacent office/sunroom/4th bedroom provides a peaceful retreat overlooking the private backyard. This home has been thoughtfully updated with premium upgrades including 2021 impact windows, 2018 A/C & gas furnace, original stone-coated steel roof with 18y remaining, 2013 gas water heater, granite countertops throughout, renovated bathrooms, and custom closets. Residents of Avalon Beach Estates enjoy access to an impressive array of amenities, including a seasonally heated community pool, tennis and pickleball courts, basketball court, shuffleboard, sidewalks throughout, and of course, exclusive use of the community's 500+ feet of private deeded beach. With low HOA dues and short-term rentals permitted, this neighborhood stands out as one of the most desirable and investment-friendly communities along the Emerald Coast. Whether you're seeking a full-time coastal haven, a second home, or a high-performing vacation rental opportunity, this stunning property in Avalon Beach Estates offers the perfect blend of luxury, location, and lifestyle.

    Zillow last checked:

    Listing updated:

    Listed by:

    Crystal L Watkins 850-855-6885,

    Compass

    Bought with:

    Jeana E Garrett, 3616031

    The Premier Property Group

    Source: ECAOR,MLS#: 990639MLS Logo

    Facts & features

    Interior

    Bedrooms & bathrooms
    • Bedrooms: 3
    • Bathrooms: 2
    • Full bathrooms: 2
    Primary bedroom
    • Level: First
    • Area: 210 Square Feet
    • Dimensions: 15 x 14
    Bedroom
    • Level: First
    • Area: 132 Square Feet
    • Dimensions: 12 x 11
    Bedroom
    • Level: First
    • Area: 121 Square Feet
    • Dimensions: 11 x 11
    Breakfast room
    • Level: First
    • Area: 100 Square Feet
    • Dimensions: 10 x 10
    Dining room
    • Level: First
    • Area: 144 Square Feet
    • Dimensions: 12 x 12
    Family room
    • Level: First
    • Area: 323 Square Feet
    • Dimensions: 19 x 17
    Foyer
    • Level: First
    • Area: 72 Square Feet
    • Dimensions: 9 x 8
    Kitchen
    • Level: First
    • Area: 110 Square Feet
    • Dimensions: 11 x 10
    Laundry
    • Level: First
    • Area: 48 Square Feet
    • Dimensions: 8 x 6
    Sun room
    • Level: First
    • Area: 108 Square Feet
    • Dimensions: 12 x 9
    Heating
    • Natural Gas
    Cooling
    • Central Air, Ceiling Fan(s)
    Appliances
    • Included: Dishwasher, Disposal, Microwave, Gas Water Heater
    • Laundry: Washer/Dryer Hookup
    Features
    • Breakfast Bar, Bookcases, Tray Ceiling(s), Vaulted Ceiling(s), Recessed Lighting, Pantry, Wallpaper, Woodwork Painted
    • Flooring: Tile
    • Windows: Window Treatments
    • Attic: Pull Down Stairs
    • Has fireplace: Yes
    • Fireplace features: Gas
    • Common walls with other units/homes: No Common Walls
    Interior area
    • Total structure area: 1,934
    • Total interior livable area: 1,934 sqft

    Property

    Parking
    • Total spaces: 6
    • Parking features: Garage Door Opener, Garage
    • Attached garage spaces: 2
    Features
    • Stories: 1
    • Patio & porch: Patio
    • Exterior features: Private Yard, Sprinkler System, Outdoor Kitchen
    • Fencing: Full,Privacy
    Lot
    • Size: 7,405 Square Feet
    • Dimensions: 70 x 100
    • Features: Covenants, Cul-De-Sac, Curb & Gutter, Interior Lot, Level, Restrictions, Sidewalk, Within 1/2 Mile to Water
    Details
    • Additional structures: Greenhouse
    • Parcel number: 302S21427000001210
    • Zoning description: Resid Single Family

    Construction

    Type & style
    • Home type: SingleFamily
    • Architectural style: Mediterranean
    • Property subtype: Single Family Residence
    Materials
    • Stucco
    • Foundation: Slab
    • Roof: Metal
    Condition
    • Construction Complete
    • New construction: No
    • Year built: 1994

    Utilities & green energy

    • Water: Public

    Community & HOA

    Community
    • Features: Beach, Deed Access, Pool, TV Cable, Tennis Court(s), Pickleball, Short Term Rental - Allowed
    • Security: Security System, Smoke Detector(s)
    • Subdivision: AVALON BEACH ESTATES
    HOA
    • Has HOA: Yes
    • Services included: Recreational Faclty
    Location
    • Region: Miramar Beach

    Financial & listing details

    • Price per square foot: $507/sqft
    • Tax assessed value: $670,580
    • Annual tax amount: $5,084
    • Date on market: 12/5/2025
    • Road surface type: Paved

    Price history

    DateEventPrice
    8/14/2026Sold$980,000$507/sqft
    Source: ECAOR #990639 Report a problem
    7/21/2026Pending sale$980,000$507/sqft
    Source: ECAOR #990639 Report a problem
    7/17/2026Price change$980,000+9%$507/sqft
    Source: ECAOR #990639 Report a problem
    6/4/2026Price change$899,000-9%$465/sqft
    Source: ECAOR #990639 Report a problem
    4/10/2026Price change$988,000-5.8%$511/sqft
    Source: ECAOR #990639 Report a problem
    12/5/2025Listed for sale$1,049,000+5.4%$542/sqft
    Source: ECAOR #990639 Report a problem
    6/29/2023Sold$995,000-13.5%$514/sqft
    Source: ECAOR #923231 Report a problem
    5/25/2023Pending sale$1,150,000$595/sqft
    Source: ECAOR #923231 Report a problem
    5/13/2023Listed for sale$1,150,000+188.9%$595/sqft
    Source: ECAOR #923231 Report a problem
    5/31/2013Sold$398,000$206/sqft
    Source: ECAOR #593272 Report a problem
    3/19/2013Listed for sale$398,000+42.1%$206/sqft
    Source: FletcherSales Realty in Destin, FL Report a problem
    10/11/2002Sold$280,000$145/sqft
    Source: Public Record Report a problem

    Public tax history

    YearProperty taxesTax assessment
    2025-- $670,580 -0.6%
    2024-- $674,868 +53.3%
    2023$5,084 +6.9%$440,168 +10%
    2022$4,758 +34.1%$400,153 +10.3%
    2021$3,549 +7.8%$362,866 +10%
    2020$3,293 +6.5%$329,878 +6%
    2019$3,092 $311,312 +6.5%
    2018$3,092 +6.1%$292,235 +1.4%
    2017$2,914 +2.1%$288,091 +2.2%
    2016$2,855 +1.2%$281,946 +4.1%
    2015$2,821 +2.4%$270,953 +6.3%
    2014$2,754 $254,885 -0.8%
    2013-- $256,878 +2.8%
    2012-- $249,789 -4.5%
    2011-- $261,615 -4.3%
    2010-- $273,246 -15.9%
    2009-- $324,753 -8%
    2008-- $352,957 -16%
    2007-- $420,042 +31.1%
    2005-- $320,509 +33.7%
    2004-- $239,703 +10.5%
    2003-- $216,886 +25.3%
    2002-- $173,155 +1.6%
    2001-- $170,428
    Find assessor info on the county website

    Neighborhood: 32550

    Nearby schools

    GreatSchools rating
    Schools provided by the listing agent
    • Elementary: Van R Butler
    • Middle: Destin
    • High: South Walton

    Source: ECAOR. This data may not be complete. We recommend contacting the local school district to confirm school assignments for this home.

    Get pre-qualified for a loan
    At Zillow Home Loans, we can pre-qualify you in as little as 5 minutes with no impact to your credit score.

    An equal housing lender. NMLS #10287.

    Sell for more on Zillow
    Get a Zillow Showcase℠ listing at no additional cost and you could sell for .
    $980,100
    2% more
    +$19,602
    With Zillow Showcase(estimated)
    $999,702