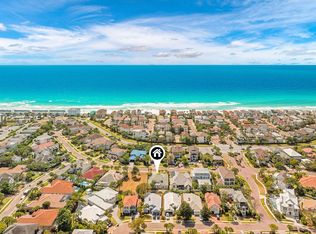
Welcome to coastal living at its best! This charming home is located in the highly sought-after Terra Cotta Terrace community, just steps from the sugar-white sands and emerald waters of the Gulf. Whether you're looking for a primary residence, vacation getaway, or investment opportunity, this property delivers the perfect blend of comfort, convenience, and beachside lifestyle.
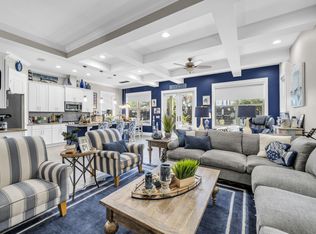
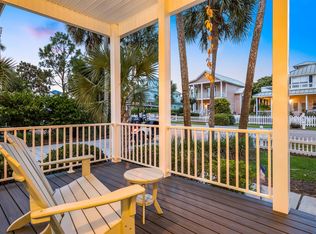
Inside, you'll find a spacious layout designed for gathering and relaxing, with multiple living spaces ideal for family and friends. The primary suite offers a private retreat complete with a cozy gas fireplace and access to a balcony, the perfect spot to enjoy morning coffee or evening breezes. The third-floor bedroom doubles as a fun entertainment space, featuring plenty of room for guests and a selection of games that make it a favorite hangout for kids and adults alike. Front and back balconies extend the living space outdoors, giving you multiple vantage points to soak up the coastal air.
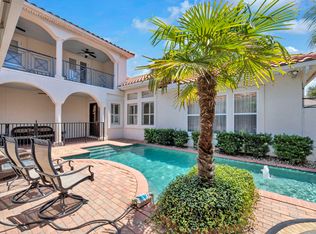
As a resident of Terra Cotta Terrace, you'll have access to wonderful community amenities including a private deeded beach access, swimming pool, tennis courts, and sand volleyball. The neighborhood is golf cart-friendly, making beach runs and exploring the area a breeze.
The location is unbeatable just a short stroll or quick ride to the Gulf, and minutes from some of Destin's best dining, shopping, and entertainment. From fresh seafood at beachfront restaurants to family fun at Destin Commons, Henderson Beach State Park, and world-class golf courses, everything you love about the Emerald Coast is right at your fingertips.
For sale
Price cut: $30K (9/18)
$1,349,000
48 Terra Cotta Way, Destin, FL 32541
4beds
3,240sqft
Single Family Residence
Built in 1993
4,791 Square Feet Lot
$1,283,000 Zestimate®
$416/sqft
$-- HOA
What's special
Swimming poolCozy gas fireplaceTennis courtsAccess to a balconySand volleyball
- 26 days
- 822
- 45
Zillow last checked:
Listing updated:
Listed by:
Chip Jervis 850-974-3300,
Destin Legacy Real Estate Llc
Source: ECAOR,MLS#: 1011036
Facts & features
Interior
Bedrooms & bathrooms
- Bedrooms: 4
- Bathrooms: 4
- Full bathrooms: 4
Primary bedroom
- Level: Third
- Area: 389.5 Square Feet
- Dimensions: 19 x 20.5
Bedroom
- Level: Second
- Area: 182 Square Feet
- Dimensions: 13 x 14
Bedroom
- Level: Second
- Area: 182 Square Feet
- Dimensions: 13 x 14
Bedroom
- Level: Third
- Area: 392 Square Feet
- Dimensions: 14 x 28
Primary bathroom
- Level: Third
- Area: 120 Square Feet
- Dimensions: 10 x 12
Bathroom
- Level: First
- Area: 56 Square Feet
- Dimensions: 7 x 8
Bathroom
- Level: Second
- Area: 70 Square Feet
- Dimensions: 7 x 10
Bathroom
- Level: Third
- Area: 63 Square Feet
- Dimensions: 7 x 9
Dining area
- Level: Second
- Area: 104.25 Square Feet
- Dimensions: 7.5 x 13.9
Garage
- Level: First
- Area: 600 Square Feet
- Dimensions: 30 x 20
Great room
- Level: Second
- Area: 450 Square Feet
- Dimensions: 15 x 30
Kitchen
- Level: Second
- Area: 182 Square Feet
- Dimensions: 13 x 14
Laundry
- Level: Third
- Area: 56 Square Feet
- Dimensions: 7 x 8
Recreation room
- Level: First
- Area: 660 Square Feet
- Dimensions: 22 x 30
Appliances
- Included: Cooktop, Dishwasher, Disposal, Dryer, Microwave, Range Hood, Washer, Electric Water Heater
- Laundry: Washer/Dryer Hookup
Features
- Vaulted Ceiling(s), Recessed Lighting, Woodwork Painted
- Flooring: Hardwood, Tile
- Windows: Double Pane Windows, Window Treatments
- Has fireplace: Yes
- Fireplace features: Fireplace 2+
- Furnished: Yes
- Common walls with other units/homes: No Common Walls
Interior area
- Total structure area: 3,240
- Total interior livable area: 3,240 sqft
Property
Parking
- Total spaces: 6
- Parking features: Garage Door Opener, Oversized, See Remarks
- Attached garage spaces: 2
Features
- Stories: 3
- Patio & porch: Covered
- Exterior features: Outdoor Shower
- Has view: Yes
- View description: Gulf
- Has water view: Yes
- Water view: Gulf
Lot
- Size: 4,791 Square Feet
- Dimensions: 50 x 97
- Features: Covenants, Restrictions, Within 1/2 Mile to Water
Details
- Parcel number: 002S22249900000060
- Zoning description: Resid Single Family
Construction
Type & style
- Home type: SingleFamily
- Architectural style: Beach House
- Property subtype: Single Family Residence
Materials
- Stucco
- Roof: Slate
Condition
- Construction Complete
- New construction: No
- Year built: 1993
Utilities & green energy
- Water: Public
Community & HOA
Community
- Features: BBQ Pit/Grill, Deed Access, Playground, Pool, Tennis Court(s), Short Term Rental - Allowed
- Security: Smoke Detector(s)
- Subdivision: TERRA COTTA TERRACE
HOA
- Has HOA: Yes
- Services included: Maintenance Grounds, Land Recreation, Management
Location
- Region: Destin
Financial & listing details
- Price per square foot: $416/sqft
- Tax assessed value: $1,123,084
- Annual tax amount: $13,301
- Date on market: 9/1/2026
- Road surface type: Paved
Estimated market value
$1,283,000
$1.22M - $1.35M
$5,073/mo
Price history
| Date | Event | Price |
|---|---|---|
| 9/18/2026 | Price change | $1,349,000-2.2%$416/sqft |
Source:  ECAOR #1011036 Report a problem ECAOR #1011036 Report a problem | ||
| 9/1/2026 | Listed for sale | $1,379,000-3.5%$426/sqft |
Source: ECAOR #1011036 Report a problem | ||
| 8/15/2026 | Listing removed | $1,429,000$441/sqft |
Source: ECAOR #986775 Report a problem | ||
| 7/17/2026 | Price change | $1,429,000-0.7%$441/sqft |
Source: ECAOR #986775 Report a problem | ||
| 6/13/2026 | Price change | $1,439,000-0.3%$444/sqft |
Source: ECAOR #986775 Report a problem | ||
| 6/6/2026 | Price change | $1,444,000-0.3%$446/sqft |
Source: ECAOR #986775 Report a problem | ||
| 5/31/2026 | Price change | $1,449,000-0.7%$447/sqft |
Source: ECAOR #986775 Report a problem | ||
| 5/18/2026 | Price change | $1,459,000-0.7%$450/sqft |
Source: ECAOR #986775 Report a problem | ||
| 4/18/2026 | Price change | $1,469,000-0.4%$453/sqft |
Source: ECAOR #986775 Report a problem | ||
| 3/18/2026 | Price change | $1,475,000-1.3%$455/sqft |
Source: ECAOR #986775 Report a problem | ||
| 10/3/2025 | Listed for sale | $1,495,000+6.8%$461/sqft |
Source: ECAOR #986775 Report a problem | ||
| 5/16/2024 | Sold | $1,400,000-6.6%$432/sqft |
Source:  PAR #633426 Report a problem PAR #633426 Report a problem | ||
| 4/30/2024 | Pending sale | $1,499,500+0.3%$463/sqft |
Source:  Navarre Area BOR #930582 Report a problem Navarre Area BOR #930582 Report a problem | ||
| 9/15/2023 | Price change | $1,495,500-0.3%$462/sqft |
Source: PAR #633426 Report a problem | ||
| 8/23/2023 | Listed for sale | $1,499,500+53.8%$463/sqft |
Source: Navarre Area BOR #930582 Report a problem | ||
| 6/21/2021 | Sold | $975,000+5.4%$301/sqft |
Source: ECAOR #868024 Report a problem | ||
| 4/1/2021 | Listed for sale | $925,000$285/sqft |
Source:  Keller Williams #868024 Report a problem Keller Williams #868024 Report a problem | ||
Public tax history
| Year | Property taxes | Tax assessment |
|---|---|---|
| 2025 | $13,301 +17% | $1,123,084 +20.7% |
| 2024 | $11,368 +5.8% | $930,481 -3.3% |
| 2023 | $10,744 +15.9% | $962,518 +25.2% |
| 2022 | $9,267 +24.6% | $768,993 +28.4% |
| 2021 | $7,436 +8.2% | $598,836 +9.1% |
| 2020 | $6,870 +5% | $549,080 +6.5% |
| 2019 | $6,541 +0.5% | $515,693 +1.8% |
| 2018 | $6,506 | $506,703 +5.8% |
| 2017 | $6,506 +4% | $478,762 +0.8% |
| 2016 | $6,257 +1.4% | $475,167 +2.4% |
| 2015 | $6,172 +0.9% | $463,824 +11% |
| 2014 | $6,120 | $417,896 +5.1% |
| 2013 | -- | $397,646 -0.4% |
| 2012 | -- | $399,367 -4.2% |
| 2011 | -- | $416,957 -3.4% |
| 2010 | -- | $431,699 -12.9% |
| 2009 | -- | $495,511 -16% |
| 2008 | -- | $589,810 -13.7% |
| 2007 | -- | $683,754 -11.6% |
| 2006 | -- | $773,655 +32.6% |
| 2005 | -- | $583,435 +29% |
| 2004 | -- | $452,303 +63.3% |
| 2003 | -- | $277,009 +3.4% |
| 2002 | -- | $268,003 +3.4% |
| 2001 | -- | $259,183 |
Find assessor info on the county website
Monthly payment
Est. payment
Payment breakdown
Explore the cost of this home by adjusting the details. Changes won't be saved.Climate risks
Neighborhood: 32541
Nearby schools
Schools provided by the listing agent
- Elementary: Destin
- Middle: Destin
- High: Destin
Source: ECAOR. This data may not be complete. We recommend contacting the local school district to confirm school assignments for this home.
Similar homes
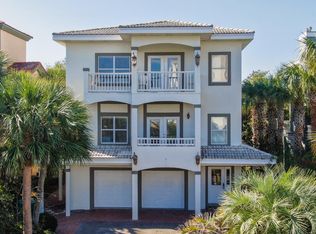
- $1,299,0004 bd4 ba2.8k sqft35 Tranquility Ln, Destin, FL 32541For Sale
 MLS ID #999713, Spears Group, Compass. ECAOR
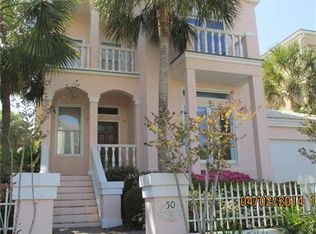
 - $1,300,0004 bd4 ba2.4k sqft4768 Calatrava Ct, Destin, FL 32541For Sale
 MLS ID #1011809, Kandace N Tomes-Holland, Scenic Sotheby's International Realty. ECAOR
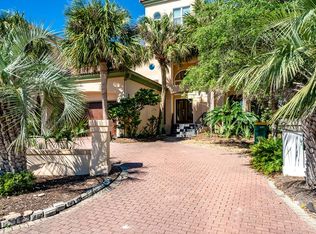
 - $1,350,0004 bd4 ba2.2k sqft4430 Ocean View Dr, Destin, FL 32541For Sale
 MLS ID #991736, Justin A Endsley, Gulf Realty 30A LLC. Navarre Area BOR

 - $1,649,0005 bd5 ba3.8k sqft77 Siesta Blf, Destin, FL 32541For Sale
 MLS ID #1007021, At The Beach Team, Keller Williams Realty Destin. ECAOR
 - $1,799,0004 bd5 ba3k sqft37 Conch Cay, Destin, FL 32541For SaleMLS ID #1011874, Joseph A Rohne, EXP Realty LLC. ECAOR
- $1,280,0004 bd4 ba3.8k sqft96 Garnet Pl, Destin, FL 32541For SaleMLS ID #979716, Kerry A Gerber, The Premier Property Group. ECAOR
- $1,460,0005 bd5 ba4.1k sqft4701 Seastar Vis, Destin, FL 32541For SaleMLS ID #1002477, Christian L Wade, EXP Realty LLC. ECAOR
- $1,099,9994 bd3 ba2.1k sqft4779 Bonaire Cay, Destin, FL 32541For SaleMLS ID #973360, Kenley L Mattingly, Counts Real Estate Group Inc. ECAOR
- $1,725,0004 bd4 ba3.5k sqft87 Vista Blfs, Destin, FL 32541For SaleMLS ID #995743, Joshua H Callahan, Scenic Sotheby's International Realty. ECAOR
- $1,299,0004 bd5 ba3.4k sqft43 Saint Croix Ct, Miramar Beach, FL 32550For SaleMLS ID #996459, Brett M Bianca, Compass. ECAOR
- $1,800,0004 bd4 ba3.4k sqft4703 Seastar Vis, Destin, FL 32541For SaleMLS ID #1002536, Hal Crane, Ocean Reef Realty Inc. ECAOR
- $1,375,0005 bd4 ba2.4k sqft9 S Payne St, Miramar Beach, FL 32550For SaleMLS ID #986667, James W Bauerly, A List Beach Realty LLC. ECAOR
- $1,474,9005 bd4 ba3k sqft11 Tristram Way, Miramar Beach, FL 32550For SaleMLS ID #983712, Caleb A Spears, Compass. ECAOR
- $1,299,0005 bd4 ba2.6k sqft29 Ruth St, Miramar Beach, FL 32550For SaleMLS ID #1010923, Carolyn D Di Febo, Newman Dailey Resort Properties. ECAOR
- $1,940,0005 bd6 ba3.4k sqft65 Kokomo Row, Destin, FL 32541For SaleMLS ID #988177, Jeremy E Ramsey, Five Star Properties RE FL Inc. ECAOR
- $1,694,0006 bd5 ba2.8k sqft4455 Ocean View Dr, Destin, FL 32541For SaleMLS ID #981184, Peter Appezzato, EXP Realty LLC. ECAOR
- $1,280,0004 bd4 ba2.5k sqft61 Shelleys Way, Miramar Beach, FL 32550For SaleMLS ID #1007590, Anderson Group 30A, Berkshire Hathaway HomeServices. ECAOR
- $1,780,0006 bd4 ba2.5k sqft91 Cobia St, Destin, FL 32541For SaleMLS ID #997307, At The Beach Team, Keller Williams Realty Destin. ECAOR
