Skip main navigation
Off market
  • $1,225,900

    392 Terrapin Trce, Destin, FL 32541

    4beds
    3,535sqft
    Single Family Residence
    Built in 2002
    10,454.4 Square Feet Lot
    $1,225,900 Zestimate®
    $347/sqft
    $5,204 Estimated rent

    Home value

    $1,225,900

    $1.14M - $1.32M

    $5,204/mo

    Zestimate® history
    Loading
    Loading...

    Owner options

    List your home for rent

    $5,204/mo

    Rent Zestimate®

    Find your next renter with Zillow Rental Manager. Plus, with online applications, you can quickly screen prospective tenants – for free.

    Learn more

    $5,204/mo

    Rent Zestimate®

    Refinance and save

    $6,439/mo

    Est. payment

    Refinancing to a lower rate could help reduce your monthly payments and save thousands over the life of the loan.

    See today's rates

    $6,439/mo

    Est. payment

    Explore your selling options

    Work with a Zillow partner agent

    Leverage their expertise and Zillow's premium Showcase listings to get your home seen by more buyers.

    Get started

    List with your own agent

    Get your home in front of millions of buyers by listing it on Zillow.

    Learn how to do it

    Sell it yourself

    Take full control of how buyers see your home on Zillow by listing For Sale by Owner (FSBO).

    List your home

    What's special

    Separate hot tubTennis courtsOversized guest bedroomsHuge bedroomCasual diningCul-de-sac locationGreat curb appeal

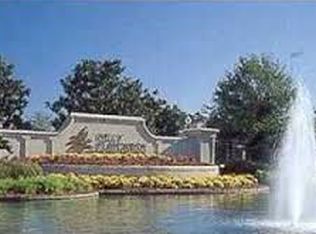
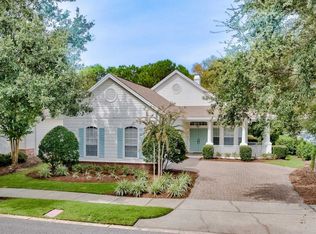
    This custom-built home is ideal for anyone who values their privacy with a cul-de-sac location and natural preserve to the side and rear. A short walking trail leads to Bayou Park, which is popular with hikers, boaters, kayakers and fishing enthusiasts within this gated 900-acre community. This statement home has great curb appeal, a new roof and a paved driveway leading to a 3-car garage with epoxy flooring and ample space for a golf cart for getting around. The pillared entrance leads into a hallway with polished tile, revealing the quality craftsmanship of this luxury home. A plethora of doors hide a powder room, huge laundry with sink and storage and a spacious bonus room/office with built-in bunk and closet. The main event is the great room with impressive columns and crown molding There's a breakfast nook for casual dining and a granite-topped bar where keen mixologists can impress guests with signature cocktails. Doors lead out to a huge screened terrace for large-scale entertaining surrounded by greenery. Look forward to alfresco dining and relaxing beneath the stars in the in-ground spa and separate hot tub. The first-floor master suite includes a huge bedroom with wood-look flooring and a feature bay window. His-and-hers closets lead to the huge master bath, which has it all: jetted tub, twin cultured marble vanities and walk-in shower. Stairs lead to the remaining oversized guest bedrooms and another bonus room with built-in shelving on the second floor. Ideal for full-time coastal living or as a second home/quiet retreat, the home is close to multiple clubs and amenities including tennis courts, pickleball courts, a yoga/fitness center, playgrounds and community pools. There's a fenced dog park and an 18-hole golf course with stunning bay views providing an enviable lifestyle within easy reach of Destin Commons, Choctawhatchee Bay and beaches.

    This property is off market, which means it's not currently listed for sale or rent on Zillow. This may be different from what's available on other websites or public sources.

    Zillow last checked:

    Listing updated:

    Listed by:

    Sarah P Stone sarah@scenicsir.com,

    Scenic Sotheby's International Realty

    Bought with:

    Russell J Wamble

    Five Star Properties RE FL Inc

    Source: ECAOR,MLS#: 924258MLS Logo

    Facts & features

    Interior

    Bedrooms & bathrooms
    • Bedrooms: 4
    • Bathrooms: 4
    • Full bathrooms: 3
    • 1/2 bathrooms: 1
    Primary bedroom
    • Level: First
    • Area: 298.35 Square Feet
    • Dimensions: 19.9 x 15
    Bedroom
    • Level: Second
    • Area: 196 Square Feet
    • Dimensions: 14 x 14
    Bedroom
    • Level: Second
    • Area: 164.4 Square Feet
    • Dimensions: 13.7 x 12
    Primary bathroom
    • Level: First
    • Area: 264 Square Feet
    • Dimensions: 22 x 12
    Breakfast room
    • Level: First
    • Area: 140 Square Feet
    • Dimensions: 14 x 10
    Den
    • Level: First
    • Area: 300 Square Feet
    • Dimensions: 20 x 15
    Dining room
    • Description: Formal
    • Level: First
    • Area: 232.5 Square Feet
    • Dimensions: 15.5 x 15
    Foyer
    • Level: First
    • Area: 97.3 Square Feet
    • Dimensions: 13.9 x 7
    Garage
    • Level: First
    • Area: 722 Square Feet
    • Dimensions: 38 x 19
    Kitchen
    • Level: First
    • Area: 182 Square Feet
    • Dimensions: 14 x 13
    Living room
    • Level: First
    • Area: 684 Square Feet
    • Dimensions: 38 x 18
    Storage
    • Level: Second
    • Area: 167.2 Square Feet
    • Dimensions: 19 x 8.8
    Heating
    • Natural Gas
    Cooling
    • Central Air, Ceiling Fan(s)
    Appliances
    • Included: Cooktop, Dishwasher, Disposal, Dryer, Freezer, Microwave, Double Oven, Washer, Gas Water Heater
    • Laundry: Washer/Dryer Hookup
    Features
    • Central Vacuum, Breakfast Bar, Bookcases, Crown Molding, Vaulted Ceiling(s), Tray Ceiling(s), Kitchen Island, Recessed Lighting, Pantry, Shelving, Split Bedroom, Wet Bar, Woodwork Painted
    • Flooring: Tile
    • Windows: Plantation Shutters, Window Treatments
    • Attic: Pull Down Stairs
    • Has fireplace: Yes
    • Fireplace features: Gas
    • Common walls with other units/homes: No Common Walls
    Interior area
    • Total structure area: 3,535
    • Total interior livable area: 3,535 sqft

    Property

    Parking
    • Total spaces: 3
    • Parking features: Garage Door Opener, Garage
    • Attached garage spaces: 3
    Features
    • Stories: 2
    • Patio & porch: Porch, Screened
    • Exterior features: Sprinkler System, Outdoor Kitchen, Rain Gutters
    • Has spa: Yes
    • Spa features: Heated
    Lot
    • Size: 10,454 sqft
    • Dimensions: 83 x 139 x 85 x 144
    • Features: Corner Lot, Covenants, Cul-De-Sac, Restrictions, Sidewalk, Within 1/2 Mile to Water
    Details
    • Parcel number: 002S22511500000150
    • Zoning description: Resid Single Family

    Construction

    Type & style
    • Home type: SingleFamily
    • Architectural style: Craftsman
    • Property subtype: Single Family Residence
    Materials
    • Frame, Stucco, Siding CmntFbrHrdBrd
    • Foundation: Slab
    • Roof: Shake
    Condition
    • Construction Complete
    • New construction: No
    • Year built: 2002

    Utilities & green energy

    • Water: Public

    Community & neighborhood

    Security
    • Security features: Smoke Detector(s)
    Community
    • Community features: Community Room, Fitness Center, Fishing, Gated, Golf, Short Term Rental - Not Allowed, Picnic Area, Playground, Pool, Tennis Court(s), Waterfront
    Location
    • Region: Destin
    • Subdivision: KELLY PLANTATION S/D

    Other

    Other facts
    • Road surface type: Paved

    Price history

    DateEventPrice
    6/30/2023Sold$1,087,500-5.4%$308/sqft
    Source: ECAOR #924258 Report a problem
    6/4/2023Pending sale$1,150,000$325/sqft
    Source: ECAOR #924258 Report a problem
    5/27/2023Listed for sale$1,150,000+119%$325/sqft
    Source: ECAOR #924258 Report a problem
    6/22/2012Sold$525,000$149/sqft
    Source: ECAOR #520341 Report a problem

    Public tax history

    Tax history is unavailable.

    Neighborhood: 32541

    Nearby schools

    GreatSchools rating
    Schools provided by the listing agent
    • Elementary: Destin
    • Middle: Destin
    • High: Destin

    Source: ECAOR. This data may not be complete. We recommend contacting the local school district to confirm school assignments for this home.

    Get pre-qualified for a loan
    At Zillow Home Loans, we can pre-qualify you in as little as 5 minutes with no impact to your credit score.

    An equal housing lender. NMLS #10287.

    Sell for more on Zillow
    Get a Zillow Showcase℠ listing at no additional cost and you could sell for .
    $1,225,900
    2% more
    +$24,518
    With Zillow Showcase(estimated)
    $1,250,418