Welcome to 439 Admiral Court, an extensively renovated residence offering a blend of timeless Southern architecture, refine finishes and exceptional outdoor living in Destin. The interior features refinished hardwood floors throughout, a wolf luxury appliance package, professionally refinished kitchen cabinetry, and plantation shutters throughout the home. Two bedrooms have been renovated and all four bathrooms have been completely remodeled. Additional improvements include a renovated laundry and mudroom with built in laundry bins, fresh interior paint, exterior paint, spray foam attic insulation, and a garage floor finished with epoxy coating. Step outside to an expansive pool deck designed for relaxing, entertaining, and enjoying Destin's outdoor lifestyle. The private swimming pool and hot tub create a welcoming retreat, while the refinished pool deck features a cool deck coating for added comfort. A screened lanai with an outdoor kitchen and fireplace provides an inviting space for everything from morning coffee to evening gatherings. An elegant pergola and peaceful pond setting to the appeal of this outdoor retreat. Located in the gated community of Regatta Bay, this residence offers access to an exceptional collection of amenities designed for an active resort inspired lifestyle. Residents enjoy golf course, tennis courts, pickleball, and a community pool.
For sale
$2,100,000
439 Admiral Ct, Destin, FL 32541
5beds
5,181sqft
Single Family Residence
Built in 1999
0.5 Acres Lot
$-- Zestimate®
$405/sqft
$-- HOA
What's special
Fresh interior paintPeaceful pond settingWolf luxury appliance packageElegant pergolaRefinished hardwood floors throughoutProfessionally refinished kitchen cabinetry
- 5 days
- 489
- 21
Likely to sell faster than
Zillow last checked:
Listing updated:
Listed by:
Janell H Phillips 205-587-7993,
Real Estate Empowered LLC
Source: ECAOR,MLS#: 1013694
Facts & features
Interior
Bedrooms & bathrooms
- Bedrooms: 5
- Bathrooms: 6
- Full bathrooms: 5
- 1/2 bathrooms: 1
Primary bedroom
- Level: Second
- Area: 252 Square Feet
- Dimensions: 18 x 14
Bedroom
- Level: Second
- Area: 182 Square Feet
- Dimensions: 14 x 13
Bedroom
- Level: Second
- Area: 210 Square Feet
- Dimensions: 15 x 14
Bedroom
- Level: Second
- Area: 132 Square Feet
- Dimensions: 12 x 11
Bedroom
- Level: Second
- Area: 391 Square Feet
- Dimensions: 23 x 17
Den
- Level: First
- Area: 140 Square Feet
- Dimensions: 14 x 10
Dining room
- Level: First
- Area: 210 Square Feet
- Dimensions: 15 x 14
Family room
- Level: First
- Area: 210 Square Feet
- Dimensions: 15 x 14
Kitchen
- Level: First
- Area: 315 Square Feet
- Dimensions: 21 x 15
Cooling
- Central Air, Ceiling Fan(s)
Appliances
- Included: Cooktop, Dishwasher, Disposal, Microwave, Range Hood, Refrigerator, Gas Water Heater
- Laundry: Washer/Dryer Hookup
Features
- Central Vacuum, Breakfast Bar, Crown Molding, In-Law Floorplan, Kitchen Island
- Flooring: Hardwood, Carpet
- Has fireplace: Yes
- Fireplace features: EPA Qualified Fireplace, Gas, Fireplace 2+
- Common walls with other units/homes: No Common Walls
Interior area
- Total structure area: 5,181
- Total interior livable area: 5,181 sqft
Property
Parking
- Total spaces: 2
- Parking features: Garage Door Opener, Guest, Oversized
- Attached garage spaces: 2
Features
- Stories: 2
- Patio & porch: Enclosed
- Exterior features: Balcony, Private Yard
- Pool features: Heated, In Ground
- Has spa: Yes
- Spa features: Heated
- Has view: Yes
- View description: Lake
- Has water view: Yes
- Water view: Lake
- Waterfront features: Lake Front
Lot
- Size: 0.5 Acres
- Dimensions: 143 x 212 x 76 x 196
- Features: Covenants, Cul-De-Sac, Restrictions, Within 1/2 Mile to Water
Details
- Parcel number: 002S22051500000980
- Zoning description: Resid Single Family
Construction
Type & style
- Home type: SingleFamily
- Architectural style: Pueblo
- Property subtype: Single Family Residence
Materials
- Frame, Siding Brick Some, Trim Wood
- Roof: Slate
Condition
- Construction Complete
- New construction: No
- Year built: 1999
Utilities & green energy
- Water: Public
Community & HOA
Community
- Features: Community Room, Gated, Golf, Minimum Rental Prd, Short Term Rental - Not Allowed, Pool, Tennis Court(s), Waterfront
- Subdivision: REGATTA BAY PH 1
HOA
- Has HOA: Yes
- Services included: Recreational Faclty
Location
- Region: Destin
Financial & listing details
- Price per square foot: $405/sqft
- Tax assessed value: $1,582,788
- Annual tax amount: $16,645
- Date on market: 10/14/2026
- Road surface type: Paved
Estimated market value
Not available
Estimated sales range
Not available
Not available
Price history
| Date | Event | Price |
|---|---|---|
| 10/14/2026 | Listed for sale | $2,100,000+26.5%$405/sqft |
Source:  ECAOR #1013694 Report a problem | ||
| 7/12/2024 | Sold | $1,660,000-6.2%$320/sqft |
Source: ECAOR #947878 Report a problem | ||
| 6/18/2024 | Pending sale | $1,769,000$341/sqft |
Source: ECAOR #947878 Report a problem | ||
| 4/20/2024 | Listed for sale | $1,769,000$341/sqft |
Source: ECAOR #947878 Report a problem | ||
| 12/18/2023 | Listing removed | -- |
Source: ECAOR #923219 Report a problem | ||
| 12/2/2023 | Pending sale | $1,769,000$341/sqft |
Source: ECAOR #923219 Report a problem | ||
| 11/3/2023 | Price change | $1,769,000-5.7%$341/sqft |
Source: ECAOR #923219 Report a problem | ||
| 5/13/2023 | Listed for sale | $1,875,000+127.3%$362/sqft |
Source: ECAOR #923219 Report a problem | ||
| 5/5/2015 | Sold | $825,000-4.6%$159/sqft |
Source: ECAOR #599945 Report a problem | ||
| 3/13/2015 | Price change | $865,000-3.4%$167/sqft |
Source: Davis Properties of NW FL, Inc #599945 Report a problem | ||
| 2/25/2015 | Price change | $895,000-2.2%$173/sqft |
Source: Davis Properties of NW FL, Inc #599945 Report a problem | ||
| 11/6/2014 | Price change | $915,000+4.6%$177/sqft |
Source: Davis Properties of NW FL, Inc #599945 Report a problem | ||
| 8/21/2014 | Price change | $875,000-4.4%$169/sqft |
Source: Davis Properties of NW FL, Inc #599945 Report a problem | ||
| 7/20/2014 | Price change | $915,000-4.7%$177/sqft |
Source: Davis Properties of NW FL, Inc #599945 Report a problem | ||
| 5/23/2014 | Price change | $960,000-1.5%$185/sqft |
Source: Davis Properties of NW FL, Inc #599945 Report a problem | ||
| 3/4/2014 | Listed for sale | $975,000$188/sqft |
Source: Davis Properties of NW FL, Inc #599945 Report a problem | ||
| 1/29/2014 | Listing removed | $975,000$188/sqft |
Source: Davis Properties of NW FL, Inc #599945 Report a problem | ||
| 1/24/2014 | Price change | $975,000-2.4%$188/sqft |
Source: Davis Properties of NW FL, Inc #599945 Report a problem | ||
| 9/13/2013 | Price change | $999,000-2.5%$193/sqft |
Source: Davis Properties of NW FL, Inc #599945 Report a problem | ||
| 9/5/2013 | Price change | $1,025,000-6.4%$198/sqft |
Source: Davis Properties of NW FL, Inc #599945 Report a problem | ||
| 6/13/2013 | Listed for sale | $1,095,000$211/sqft |
Source: Davis Properties of NW FL, Inc #598707 Report a problem | ||
Public tax history
| Year | Property taxes | Tax assessment |
|---|---|---|
| 2025 | $16,645 +183.7% | $1,582,788 +166.3% |
| 2024 | $5,867 +2.2% | $594,375 +3% |
| 2023 | $5,740 +2.2% | $577,063 +3% |
| 2022 | $5,617 -0.3% | $560,255 +3% |
| 2021 | $5,632 +0.6% | $543,937 +1.4% |
| 2020 | $5,597 +0.9% | $536,427 +2.3% |
| 2019 | $5,548 +2.8% | $524,367 +3.9% |
| 2018 | $5,397 | $504,505 +2.1% |
| 2017 | $5,397 +0.2% | $494,128 +4.2% |
| 2016 | $5,385 +5.1% | $474,079 -8.1% |
| 2015 | $5,123 -11.6% | $515,985 +0.8% |
| 2014 | $5,796 | $511,890 +1.5% |
| 2013 | -- | $504,325 -6.6% |
| 2012 | -- | $540,094 -0.8% |
| 2011 | -- | $544,605 -5.2% |
| 2010 | -- | $574,512 -0.6% |
| 2009 | -- | $578,157 +0.1% |
| 2008 | -- | $577,579 +3% |
| 2007 | -- | $560,756 +2.5% |
| 2006 | -- | $547,079 +3% |
| 2005 | -- | $531,145 +3% |
| 2004 | -- | $515,675 +1.9% |
| 2003 | -- | $506,060 +2.4% |
| 2002 | -- | $494,199 +1.6% |
| 2001 | -- | $486,416 |
Find assessor info on the county website
Monthly payment
Est. payment
Payment breakdown
Explore the cost of this home by adjusting the details. Changes won't be saved.Climate risks
Neighborhood: 32541
Nearby schools
Schools provided by the listing agent
- Elementary: Destin
- Middle: Destin
- High: Destin
Source: ECAOR. This data may not be complete. We recommend contacting the local school district to confirm school assignments for this home.

Similar homes
- $2,835,0005 bd7 ba6.1k sqft437 Admiral Ct, Destin, FL 32541For Sale
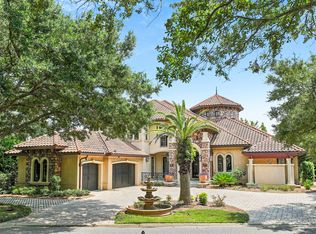
 MLS ID #1013903, Lindsey K Lynch, Legendary Realty LLC. ECAOR
- $2,400,0005 bd4 ba3.9k sqft285 Corinthian Pl, Destin, FL 32541For Sale
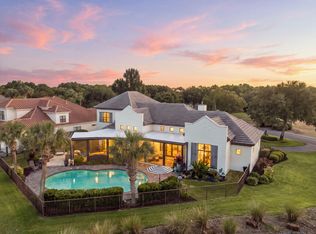 MLS ID #1013656, Kendall L Hood, Compass. ECAOR
- $2,149,9003 bd4 ba2.7k sqft1242 Emerald Bay Dr, Destin, FL 32541For Sale
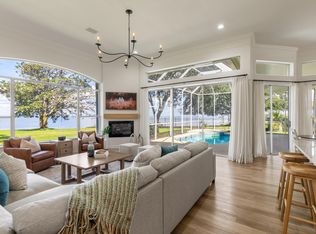 MLS ID #1013268, Karen K Martineau, RE/MAX Coastal Properties. ECAOR
- $1,749,9994 bd4 ba4.3k sqft410 Windjammer Ct, Destin, FL 32541For Sale
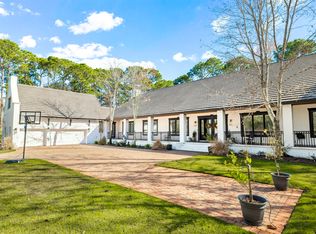 MLS ID #998251, Anthony R Cruz, EXP Realty LLC. ECAOR
- $1,889,0005 bd4 ba3.6k sqft440 Regatta Bay Blvd, Destin, FL 32541For SaleMLS ID #1006567, Lindsey K Lynch, Legendary Realty LLC. ECAOR
- $2,100,0003 bd3 ba2.7k sqft78 Sunfish St, Destin, FL 32541For SaleMLS ID #1011160, William F Estell, Coconut Palm Real Estate LLC. ECAOR
- $1,885,0005 bd4 ba3.1k sqft4598 Paradise Isle, Destin, FL 32541For SaleMLS ID #1004338, Diane Green, Newman Dailey Resort Properties. ECAOR
- $2,200,0006 bd5 ba3.8k sqft3149 Scenic Highway 98, Destin, FL 32541For SaleMLS ID #1008104, Caleb A Spears, Compass. ECAOR
- $2,195,0006 bd7 ba3.9k sqft43 Tranquility Ln, Destin, FL 32541For SaleMLS ID #1009460, Marie H Babin, RE/MAX by the Sea. ECAOR
- $2,349,0006 bd5 ba3.7k sqft4421 Luke Ave, Destin, FL 32541For SaleMLS ID #1011788, At The Beach Team, Keller Williams Realty Destin. ECAOR
- $1,945,0005 bd5 ba2.8k sqft28 Varazze Cay, Destin, FL 32541For SaleMLS ID #1008561, At The Beach Team, Keller Williams Realty Destin. ECAOR
- $1,975,0004 bd5 ba3.1k sqft4720 Rendezvous Cv, Destin, FL 32541For SaleMLS ID #975758, Caleb Midgett, Scenic Sotheby's International Realty. ECAOR
- $1,999,9996 bd6 ba2.9k sqft85 Cobia St, Destin, FL 32541For SaleMLS ID #1006655, Joshua G Parish, Emerald Coast Acquisitions. ECAOR
- $2,199,0008 bd9 ba4.1k sqft105 Mark St, Destin, FL 32541For SaleMLS ID #1012574, Brian D Burgett, Dream Destin Realty PLLC. ECAOR
- $1,800,0004 bd4 ba3.4k sqft4703 Seastar Vis, Destin, FL 32541For SaleMLS ID #1002536, Hal Crane, Ocean Reef Realty Inc. ECAOR
- $2,245,0005 bd6 ba4.1k sqft4816 Ocean Blvd, Destin, FL 32541For SaleMLS ID #987505, Tracey S Clay, Destin Lifestyles Real Estate. ECAOR
- $1,460,0005 bd5 ba4.1k sqft4701 Seastar Vis, Destin, FL 32541For SaleMLS ID #1002477, Christian L Wade, EXP Realty LLC. ECAOR
- $1,799,0004 bd5 ba3k sqft37 Conch Cay, Destin, FL 32541For SaleMLS ID #1011874, Joseph A Rohne, EXP Realty LLC. ECAOR
- $1,750,0006 bd5 ba2.9k sqft73 Crystal Beach Dr, Destin, FL 32541For SaleMLS ID #1010423, Auston T Baeza, Dockside Realty Inc. ECAOR
- $2,350,0006 bd6 ba3k sqft98 Woodward St, Destin, FL 32541For SaleMLS ID #1009711, Mark S Braddock, Christies International Real Estate Emerald Coast. ECAOR
