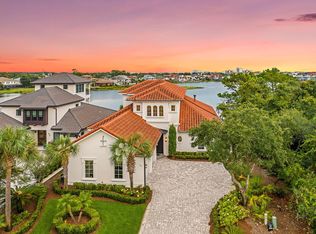
Situated on a tranquil lake within Regatta Bay, Destin's premier gated golf course community, 437 Admiral Court is an extraordinary waterfront estate showcasing uncompromising craftsmanship, timeless architecture, and state-of-the-art technology. Constructed with Insulated Concrete Form (ICF) construction and recognized as a 2010 Parade of Homes award winner, this remarkable residence represents one of the finest luxury offerings on the Emerald Coast. From the moment of arrival, the home's striking curb appeal sets the tone for the elegance within. A grand 15-foot arched entryway illuminated by gas lanterns welcomes guests, while meticulously curated landscaping, imported Italian tumbled-stone pavers, pecky cypress corbels, and a three-car garage create an unforgettable first impression. Inside, imported Calcutta marble flooring, soaring ceilings, and a tranquil indoor water feature introduce a level of refinement rarely found in coastal luxury homes. A fresco-painted dining room exudes old-world sophistication, while the dramatic grand salon rises nearly 30 feet, creating a breathtaking gathering space reminiscent of Renaissance-era grandeur. Designed for both elegant entertaining and comfortable everyday living, the home's central gathering spaces flow seamlessly together. The custom mahogany kitchen is equipped with premium Wolf and Sub-Zero appliances, including a 63-inch refrigerator and 48-inch range, Siena marble countertops, custom cabinetry, and an expansive walk-in butler's pantry. Adjacent to the kitchen, a handcrafted mahogany bar and glass-enclosed, temperature-controlled wine room provide the perfect setting for showcasing and enjoying prized vintages. The spacious living area opens effortlessly to the outdoor oasis through a dramatic Eurowall system, creating a true indoor-outdoor lifestyle experience. Beyond the doors, guests are welcomed to Ipe decking, a fully equipped outdoor chef's kitchen, gas fireplace, screened lanai, and a heated 20-by-15-foot pool accented by cascading waterfalls. A commercial-grade outdoor heater allows year-round enjoyment of these exceptional spaces. The first-floor primary suite occupies a private wing of the residence and serves as a luxurious retreat. Highlights include a private fireplace, wet bar, serene lake views, heated marble floors, dual vanities, a walk-through shower, commercial-grade steam room, and a zero-edge Jacuzzi spa. Dual custom walk-in closets feature bespoke cabinetry and a stunning Carrara marble and mahogany center island. A separate guest suite located near the garage functions much like a private carriage house, offering independent exterior access and convenient proximity to the home's oversized laundry room. Ascending the grand staircase, guests are greeted by a Juliet balcony overlooking a magnificent hand-painted medallion ceiling enhanced by twinkling fiber-optic lighting. An elevator provides convenient access to all levels. Upstairs guest suites each feature private baths and walk-in closets, ensuring comfort and privacy for family and visitors alike. Among the home's most impressive amenities is its THX-certified private cinema, complete with seating for eight, a dedicated kitchen, full bath, and adjoining guest accommodations. Designed to rival commercial theaters, this space delivers an exceptional entertainment experience. Modern innovation complements the home's timeless design through a geothermal heating and cooling system, fiber-optic wiring throughout, and integrated smart-home technology. Every detail has been carefully considered, combining unparalleled luxury, energy efficiency, and modern convenience. 437 Admiral Court is a true masterpiece of design and construction, offering an extraordinary blend of craftsmanship, sophistication, and resort-style living. Rarely does a home of this caliber become available on the Emerald Coast. Schedule your private tour today and experience one of Destin's most distinguished residences.
For sale
$2,835,000
437 Admiral Ct, Destin, FL 32541
5beds
6,101sqft
Single Family Residence
Built in 2010
0.42 Acres Lot
$-- Zestimate®
$465/sqft
$-- HOA
What's special
Extraordinary waterfront estateScreened lanaiThree-car garageIpe deckingOversized laundry roomTranquil indoor water featureHandcrafted mahogany bar
- 1 day
- 390
- 38
Likely to sell faster than
Zillow last checked:
Listing updated:
Listed by:
Lindsey K Lynch,
Legendary Realty LLC
Source: ECAOR,MLS#: 1013903
Facts & features
Interior
Bedrooms & bathrooms
- Bedrooms: 5
- Bathrooms: 7
- Full bathrooms: 6
- 1/2 bathrooms: 1
Primary bedroom
- Level: First
- Area: 352 Square Feet
- Dimensions: 22 x 16
Bedroom
- Level: First
- Area: 224 Square Feet
- Dimensions: 16 x 14
Bedroom
- Level: Second
- Area: 192 Square Feet
- Dimensions: 16 x 12
Bedroom
- Level: Second
- Area: 192 Square Feet
- Dimensions: 16 x 12
Bedroom
- Level: Second
- Area: 144 Square Feet
- Dimensions: 12 x 12
Dining room
- Level: First
- Area: 192 Square Feet
- Dimensions: 16 x 12
Other
- Level: Second
- Area: 560 Square Feet
- Dimensions: 28 x 20
Kitchen
- Level: First
- Area: 252 Square Feet
- Dimensions: 18 x 14
Living room
- Level: First
- Area: 400 Square Feet
- Dimensions: 20 x 20
Office
- Level: First
- Area: 220 Square Feet
- Dimensions: 20 x 11
Heating
- Geothermal, Heat Recovery System, Heat High Efficiency, Natural Gas
Cooling
- Ceiling Fan(s)
Appliances
- Included: Dishwasher, Disposal, Microwave, Refrigerator, Gas Water Heater
- Laundry: Washer/Dryer Hookup
Features
- Breakfast Bar, Bookcases, Crown Molding, Tray Ceiling(s), Kitchen Island, Recessed Lighting, Pantry, Shelving, Split Bedroom, Upgraded Media Wing, Wallpaper, Walls Wainscoting, Wet Bar, Woodwork Painted, Natural Woodwork, Elevator
- Flooring: Hardwood, Marble, Tile
- Doors: Storm Door(s)
- Windows: Storm Window(s), Window Treatments
- Attic: Pull Down Stairs
- Has fireplace: Yes
- Fireplace features: EPA Qualified Fireplace, Gas, Fireplace 2+
- Common walls with other units/homes: No Common Walls
Interior area
- Total structure area: 6,101
- Total interior livable area: 6,101 sqft
Property
Parking
- Total spaces: 3
- Parking features: Garage Door Opener
- Attached garage spaces: 3
Features
- Stories: 2
- Patio & porch: Enclosed
- Exterior features: Outdoor Grill, Balcony, Columns, Private Yard, Lawn Pump, Sprinkler System, Outdoor Kitchen, Rain Gutters
- Has private pool: Yes
- Pool features: Heated, In Ground, Gunite, Pool - Enclosed
- Has spa: Yes
- Spa features: Heated
- Has view: Yes
- View description: Pond
- Has water view: Yes
- Water view: Pond
- Waterfront features: Pond
Lot
- Size: 0.42 Acres
- Dimensions: 127 x 188 x 91 x 180
- Features: Covenants, Restrictions, Within 1/2 Mile to Water
Details
- Parcel number: 002S22051500000990
- Zoning description: Resid Single Family
Construction
Type & style
- Home type: SingleFamily
- Architectural style: Tuscan
- Property subtype: Single Family Residence
Materials
- Concrete, ICFs (Insulated Concrete Forms), Stucco
- Foundation: Slab
- Roof: Slate
Condition
- Construction Complete
- New construction: No
- Year built: 2010
Utilities & green energy
- Water: Public
Green energy
- Energy efficient items: Doors
Community & HOA
Community
- Features: Boat Launch, Community Room, Dock, Fishing, Gated, Golf, Marina, Short Term Rental - Not Allowed, Picnic Area, Playground, Pool, Tennis Court(s), Waterfront, Pickleball
- Security: Smoke Detector(s)
- Subdivision: Regatta Bay
HOA
- Has HOA: Yes
- Services included: Maintenance Grounds, Land Recreation, Management, Recreational Faclty, Security
Location
- Region: Destin
Financial & listing details
- Price per square foot: $465/sqft
- Tax assessed value: $2,469,916
- Annual tax amount: $15,144
- Date on market: 10/17/2026
Estimated market value
Not available
Estimated sales range
Not available
Not available
Price history
| Date | Event | Price |
|---|---|---|
| 10/17/2026 | Listed for sale | $2,835,000-19%$465/sqft |
Source:  ECAOR #1013903 Report a problem ECAOR #1013903 Report a problem | ||
| 6/15/2026 | Listing removed | $3,500,000$574/sqft |
Source: ECAOR #1002773 Report a problem | ||
| 5/11/2026 | Listed for sale | $3,500,000+16.7%$574/sqft |
Source: ECAOR #1002773 Report a problem | ||
| 3/19/2026 | Listing removed | $2,999,999$492/sqft |
Source: ECAOR #993719 Report a problem | ||
| 2/18/2026 | Listed for sale | $2,999,999$492/sqft |
Source: ECAOR #993719 Report a problem | ||
| 1/29/2026 | Listing removed | $2,999,999$492/sqft |
Source: ECAOR #993719 Report a problem | ||
| 1/26/2026 | Listed for sale | $2,999,999+32.2%$492/sqft |
Source: ECAOR #993719 Report a problem | ||
| 9/12/2025 | Sold | $2,270,000-3.4%$372/sqft |
Source: ECAOR #973582 Report a problem | ||
| 7/10/2025 | Pending sale | $2,350,000$385/sqft |
Source: ECAOR #973582 Report a problem | ||
| 6/22/2025 | Price change | $2,350,000-11.3%$385/sqft |
Source: ECAOR #973582 Report a problem | ||
| 4/10/2025 | Listed for sale | $2,650,000+51.4%$434/sqft |
Source: ECAOR #973582 Report a problem | ||
| 6/1/2015 | Sold | $1,750,000-2.5%$287/sqft |
Source: Public Record Report a problem | ||
| 2/18/2015 | Listed for sale | $1,795,000-1.6%$294/sqft |
Source: RE/MAX SOUTHERN REALTY #706643 Report a problem | ||
| 7/19/2014 | Price change | $1,825,000-1.4%$299/sqft |
Source: RE/MAX SOUTHERN REALTY #706643 Report a problem | ||
| 6/1/2014 | Price change | $1,850,000-2.4%$303/sqft |
Source: RE/MAX SOUTHERN REALTY #706643 Report a problem | ||
| 4/15/2014 | Listed for sale | $1,895,000-5.2%$311/sqft |
Source: Star Real Estate #562620 Report a problem | ||
| 6/12/2012 | Listing removed | $1,999,900$328/sqft |
Source: Star Real Estate #562620 Report a problem | ||
| 4/4/2012 | Listed for sale | $1,999,900-9.1%$328/sqft |
Source: Star Real Estate #562620 Report a problem | ||
| 2/18/2012 | Listing removed | $2,199,900$361/sqft |
Source: The Property Shoppe Report a problem | ||
| 11/16/2011 | Price change | $2,199,900-12%$361/sqft |
Source: The Property Shoppe Report a problem | ||
| 9/9/2011 | Listed for sale | $2,499,000-15.3%$410/sqft |
Source: The Property Shoppe Report a problem | ||
| 4/30/2011 | Listing removed | $2,950,000$484/sqft |
Source: Eimers Group, LLC #547918 Report a problem | ||
| 1/7/2011 | Listed for sale | $2,950,000+836.5%$484/sqft |
Source: Eimers Group #547918 Report a problem | ||
| 2/13/2008 | Sold | $315,000+40%$52/sqft |
Source: Public Record Report a problem | ||
| 11/25/2003 | Sold | $225,000$37/sqft |
Source: Public Record Report a problem | ||
Public tax history
| Year | Property taxes | Tax assessment |
|---|---|---|
| 2025 | $15,144 +2.8% | $1,477,632 +2.9% |
| 2024 | $14,730 +2.1% | $1,435,988 +3% |
| 2023 | $14,426 +2.1% | $1,394,163 +3% |
| 2022 | $14,133 -0.4% | $1,353,556 +3% |
| 2021 | $14,183 +0.6% | $1,314,132 +1.4% |
| 2020 | $14,101 -1.6% | $1,295,988 0% |
| 2019 | $14,324 -8% | $1,296,293 -6.6% |
| 2018 | $15,577 | $1,387,795 -1.8% |
| 2017 | $15,577 -3.8% | $1,413,587 -0.5% |
| 2016 | $16,191 +0.1% | $1,420,293 +96.7% |
| 2015 | $16,169 +95.3% | $722,216 +0.8% |
| 2014 | $8,280 | $716,484 +1.5% |
| 2013 | -- | $705,896 -5.7% |
| 2012 | -- | $748,322 -0.7% |
| 2011 | -- | $753,439 +479.6% |
| 2010 | -- | $130,000 -48% |
| 2009 | -- | $250,000 -9.1% |
| 2008 | -- | $275,000 -31.3% |
| 2007 | -- | $400,000 |
| 2006 | -- | $400,000 +110.5% |
| 2005 | -- | $190,000 +35.7% |
| 2004 | -- | $140,000 +19.7% |
| 2003 | -- | $117,000 +11.4% |
| 2002 | -- | $105,000 +5% |
| 2001 | -- | $100,000 |
Find assessor info on the county website
Monthly payment
Est. payment
Payment breakdown
Explore the cost of this home by adjusting the details. Changes won't be saved.Climate risks
Neighborhood: 32541
Nearby schools
Schools provided by the listing agent
- Elementary: Destin
- Middle: Destin
- High: Fort Walton Beach
Source: ECAOR. This data may not be complete. We recommend contacting the local school district to confirm school assignments for this home.

Similar homes
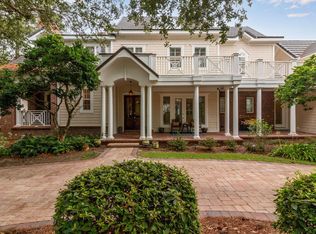
- $2,400,0005 bd4 ba3.9k sqft285 Corinthian Pl, Destin, FL 32541For Sale
 MLS ID #1013656, Kendall L Hood, Compass. ECAOR
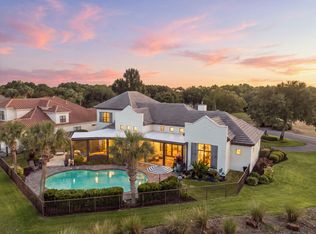
 - $2,950,0005 bd5 ba4.1k sqft502 Regatta Bay Blvd, Destin, FL 32541For Sale
 MLS ID #1006221, Katie M Atwater, The Premier Property Group. ECAOR
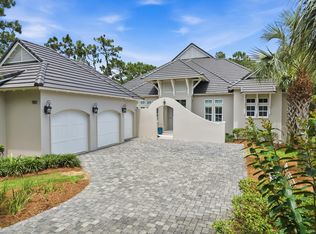
 - $3,550,0004 bd9 ba7.9k sqft434 Captains Cir, Destin, FL 32541For Sale
 MLS ID #1002551, Adam Bazzell, Compass. ECAOR
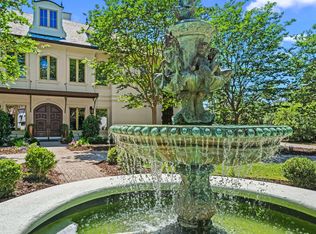
 - $2,780,0004 bd5 ba3.5k sqft91 Vista Blfs, Destin, FL 32541For Sale
 MLS ID #1011274, Spears Group, Compass. ECAOR
 - $2,999,9995 bd6 ba4.8k sqft4049 Indian Byu N, Destin, FL 32541For SaleMLS ID #1008138, Corey C Ledbetter, Scenic Sotheby's International Realty. ECAOR
- $3,295,0005 bd6 ba5.1k sqft20 Saint Bart's Bay, Destin, FL 32541For SaleMLS ID #981609, Robert E Ward, RE/MAX by the Sea. ECAOR
- $1,889,0005 bd4 ba3.6k sqft440 Regatta Bay Blvd, Destin, FL 32541For SaleMLS ID #1006567, Lindsey K Lynch, Legendary Realty LLC. ECAOR
- $3,250,0004 bd6 ba4.7k sqft4548 Sailmaker Ln, Destin, FL 32541For SaleMLS ID #995363, Lindsey K Lynch, Legendary Realty LLC. ECAOR
- $1,749,9994 bd4 ba4.3k sqft410 Windjammer Ct, Destin, FL 32541For SaleMLS ID #998251, Anthony R Cruz, EXP Realty LLC. ECAOR
- $2,999,0004 bd4 ba4k sqft717 6th St, Destin, FL 32541For SaleMLS ID #998360, Elizabeth Boswell, The Premier Property Group. ECAOR
- $2,799,5006 bd6 ba4.3k sqft3574 Waverly Cir, Destin, FL 32541For SaleMLS ID #1002675, Lindsey K Lynch, Legendary Realty LLC. ECAOR
- $2,444,0004 bd5 ba3.4k sqft4558 Leeward Ln, Destin, FL 32541For SaleMLS ID #995368, Royce W Mitchell, Berkshire Hathaway Home Services PenFed Realty. ECAOR
- $1,885,0005 bd4 ba3.1k sqft4598 Paradise Isle, Destin, FL 32541For SaleMLS ID #1004338, Diane Green, Newman Dailey Resort Properties. ECAOR
- $1,460,0005 bd5 ba4.1k sqft4701 Seastar Vis, Destin, FL 32541For SaleMLS ID #1002477, Christian L Wade, EXP Realty LLC. ECAOR
- $2,799,0004 bd4 ba3.2k sqft644 Bayshore Dr, Miramar Beach, FL 32550For SaleMLS ID #1006171, Anne L Hurrle Kazek, The Premier Property Group. ECAOR
- $1,575,0005 bd4 ba3.9k sqft6326 Augusta Cv, Destin, FL 32541For SaleMLS ID #995946, Charles C Porter, Christies International Real Estate Emerald Coast. ECAOR
- $2,597,0004 bd6 ba3.9k sqft4562 Leeward Ln, Destin, FL 32541For SaleMLS ID #1011182, Hilary K Farnum-Fasth, Corcoran Reverie SRB. ECAOR
- $2,489,0005 bd6 ba4.2k sqft100 Sandprint Cir, Destin, FL 32541For SaleMLS ID #995129, Joshua B Kline, Emerald Coast Vacation Rentals & Sales. ECAOR
- $2,950,0004 bd6 ba4.6k sqft2940 Pine Valley Dr, Miramar Beach, FL 32550For SaleMLS ID #982083, Destin N Lowery, 1st Class Real Estate Lanier Group. ECAOR
