Back on Market at NO FAULT OF SELLER. Beautiful Mediterranean home located in the sought after community of Destiny East. GOLF CART friendly and less than 1/2 mile from the WHITE SAND BEACH! This home would make a perfect primary residence, second home or VACATION RENTAL / INVESTMENT opportunity! Rental Projections range between 120K-140K. Destiny East is a secure, private, gated community with amenities to include (2) community pools, easy beach access, clubhouse, tennis, pickleball and basketball courts, fitness center, theater, playground, lake access, walking trails and an outdoor grilling area. Located only a few minutes away from shopping, entertainment & Gulf-front restaurants. Situated on a large PRIVATE lot backing up to a nature preserve and positioned at the end of a cul-de-sac with minimal traffic. Chef's kitchen, open concept living, private courtyard POOL and built in BBQ area with a separate GUEST HOUSE, Master Suite has a private entrance from the pool area, First level designated office space, a large laundry room. and a large (2) car garage. Second level boasts extra outdoor living space with multiple covered balconies from the bedrooms. Home features a third floor space perfect for a media room, library, home gym, or craft space. Amazing views. One of the most beautiful Mediterranean homes Destiny East has to offer! Two car garage with GOLF CART included. If you are looking for privacy, amazing amenities and close proximity to the beach, this could be your new dream home!
For sale
$1,460,000
4701 Seastar Vis, Destin, FL 32541
5beds
4,183sqft
Single Family Residence
Built in 2006
0.28 Acres Lot
$-- Zestimate®
$349/sqft
$-- HOA
What's special
Private courtyard poolAmazing viewsLarge laundry roomBuilt in bbq areaOpen concept livingOutdoor grilling areaFitness center
- 153 days
- 411
- 36
Zillow last checked:
Listing updated:
Listed by:
Christian L Wade 850-454-5841,
EXP Realty LLC,
Paul Couch 850-699-7402,
EXP Realty LLC
Source: ECAOR,MLS#: 1002477
Facts & features
Interior
Bedrooms & bathrooms
- Bedrooms: 5
- Bathrooms: 5
- Full bathrooms: 4
- 1/2 bathrooms: 1
Primary bedroom
- Level: First
- Area: 293.13 Square Feet
- Dimensions: 17.5 x 16.75
Bedroom
- Level: Second
- Area: 207.62 Square Feet
- Dimensions: 14.83 x 14
Bedroom
- Level: Second
- Area: 231.66 Square Feet
- Dimensions: 17.83 x 13
Primary bathroom
- Level: First
- Area: 262.5 Square Feet
- Dimensions: 17.5 x 15
Bathroom
- Level: First
- Area: 37.5 Square Feet
- Dimensions: 10 x 3.75
Bathroom
- Level: Second
- Area: 131.39 Square Feet
- Dimensions: 21.33 x 6.16
Bathroom
- Level: Third
- Area: 82.25 Square Feet
- Dimensions: 11.75 x 7
Dining area
- Level: First
- Area: 201.5 Square Feet
- Dimensions: 15.5 x 13
Foyer
- Level: First
- Area: 47.74 Square Feet
- Dimensions: 10.4 x 4.6
Great room
- Level: First
- Area: 648.9 Square Feet
- Dimensions: 31.5 x 20.6
Kitchen
- Level: First
- Area: 240.25 Square Feet
- Dimensions: 15.5 x 15.5
Laundry
- Level: First
- Area: 99.2 Square Feet
- Dimensions: 15.5 x 6.4
Media room
- Level: Third
- Area: 238.06 Square Feet
- Dimensions: 15.58 x 15.28
Office
- Level: First
- Area: 39 Square Feet
- Dimensions: 6.5 x 6
Heating
- Central, Natural Gas
Cooling
- Central Air, Ceiling Fan(s)
Appliances
- Included: Cooktop, Dishwasher, Disposal, Dryer, Microwave, Double Oven, Washer, Electric Water Heater
- Laundry: Washer/Dryer Hookup
Features
- Breakfast Bar, Crown Molding, Tray Ceiling(s), In-Law Floorplan, Owner's Closet
- Windows: Plantation Shutters
- Furnished: Yes
- Common walls with other units/homes: No Common Walls
Interior area
- Total structure area: 4,183
- Total interior livable area: 4,183 sqft
Property
Parking
- Parking features: Garage - Attached
- Has attached garage: Yes
Features
- Stories: 3
- Patio & porch: Covered
- Exterior features: Outdoor Grill, Balcony, Outdoor Shower, Outdoor Kitchen
- Has private pool: Yes
- Pool features: In Ground
Lot
- Size: 0.28 Acres
- Dimensions: 121.73' x 101.18' x 104.58' x 61.46'
- Features: Cul-De-Sac, Dead End
Details
- Additional structures: Pool House
- Parcel number: 002S22007600001460
- Zoning description: Resid Single Family
Construction
Type & style
- Home type: SingleFamily
- Architectural style: Mediterranean
- Property subtype: Single Family Residence
Materials
- Stucco
- Roof: Slate
Condition
- Construction Complete
- New construction: No
- Year built: 2006
Utilities & green energy
- Water: Public
Community & HOA
Community
- Features: BBQ Pit/Grill, Beach, Community Room, Fitness Center, Gated, Tennis Court(s), Pickleball, Short Term Rental - Allowed
- Security: Smoke Detector(s)
- Subdivision: DESTINY EAST PH 3
HOA
- Has HOA: Yes
- Services included: Management, Recreational Faclty, Security
Location
- Region: Destin
Financial & listing details
- Price per square foot: $349/sqft
- Tax assessed value: $1,409,456
- Annual tax amount: $16,025
- Date on market: 9/7/2026
Estimated market value
Not available
Estimated sales range
Not available
Not available
Price history
| Date | Event | Price |
|---|---|---|
| 9/7/2026 | Listed for sale | $1,460,000$349/sqft |
Source:  ECAOR #1002477 Report a problem ECAOR #1002477 Report a problem | ||
| 9/1/2026 | Pending sale | $1,460,000$349/sqft |
Source: ECAOR #1002477 Report a problem | ||
| 5/8/2026 | Listed for sale | $1,460,000-2.3%$349/sqft |
Source: ECAOR #1002477 Report a problem | ||
| 1/28/2026 | Listing removed | $1,495,000$357/sqft |
Source: eXp Realty #989378 Report a problem | ||
| 11/11/2025 | Listed for sale | $1,495,000-3.2%$357/sqft |
Source: ECAOR #989378 Report a problem | ||
| 11/11/2025 | Listing removed | $1,545,000$369/sqft |
Source: ECAOR #976093 Report a problem | ||
| 7/22/2025 | Listed for sale | $1,545,000$369/sqft |
Source: ECAOR #976093 Report a problem | ||
| 7/17/2025 | Pending sale | $1,545,000$369/sqft |
Source: ECAOR #976093 Report a problem | ||
| 7/14/2025 | Price change | $1,545,000-3.1%$369/sqft |
Source: ECAOR #976093 Report a problem | ||
| 5/11/2025 | Listed for sale | $1,595,000-20.1%$381/sqft |
Source: ECAOR #976093 Report a problem | ||
| 10/25/2022 | Listing removed | -- |
Source:  NextHome Report a problem NextHome Report a problem | ||
| 7/26/2022 | Price change | $1,995,000-2.4%$477/sqft |
Source: ECAOR #897589 Report a problem | ||
| 6/26/2022 | Price change | $2,045,000-4.7%$489/sqft |
Source: ECAOR #897589 Report a problem | ||
| 5/18/2022 | Price change | $2,145,000-2.3%$513/sqft |
Source: ECAOR #897589 Report a problem | ||
| 5/6/2022 | Listed for sale | $2,195,000+169.3%$525/sqft |
Source: ECAOR #897589 Report a problem | ||
| 5/8/2018 | Sold | $815,000-5.1%$195/sqft |
Source: Public Record Report a problem | ||
| 11/10/2017 | Listed for sale | $859,000-1.8%$205/sqft |
Source: Destin Palms Real Estate #786473 Report a problem | ||
| 2/14/2017 | Listing removed | $875,000-2.7%$209/sqft |
Source: Destin Palms Real Estate #757215 Report a problem | ||
| 2/28/2014 | Listing removed | $899,000$215/sqft |
Source: Beachy Beach Destin #593212 Report a problem | ||
| 2/26/2014 | Listed for sale | $899,000+10.3%$215/sqft |
Source: Beachy Beach Destin #593212 Report a problem | ||
| 2/25/2014 | Sold | $815,000-9.3%$195/sqft |
Source: Public Record Report a problem | ||
| 1/17/2014 | Listed for sale | $899,000$215/sqft |
Source: Beachy Beach Destin #593212 Report a problem | ||
| 11/24/2013 | Listing removed | $899,000$215/sqft |
Source: Beachy Beach Destin #593212 Report a problem | ||
| 7/19/2013 | Price change | $899,000-3.2%$215/sqft |
Source: Beachy Beach Destin #593212 Report a problem | ||
| 4/19/2013 | Listed for sale | $929,000+38.2%$222/sqft |
Source: Beachy Beach Destin #593212 Report a problem | ||
| 9/24/2012 | Sold | $672,000-6.7%$161/sqft |
Source: Public Record Report a problem | ||
| 5/15/2009 | Sold | $720,000-50.9%$172/sqft |
Source: Public Record Report a problem | ||
| 2/20/2007 | Sold | $1,465,000$350/sqft |
Source: Public Record Report a problem | ||
| 11/14/2006 | Sold | $1,465,000+236.8%$350/sqft |
Source: Public Record Report a problem | ||
| 11/2/2004 | Sold | $435,000$104/sqft |
Source: Public Record Report a problem | ||
Public tax history
| Year | Property taxes | Tax assessment |
|---|---|---|
| 2025 | $16,693 -14% | $1,409,456 -14% |
| 2024 | $19,419 +8.5% | $1,639,225 +9.4% |
| 2023 | $17,904 +31.8% | $1,498,713 +20.9% |
| 2022 | $13,584 +16.7% | $1,239,256 +32.3% |
| 2021 | $11,636 +7.1% | $936,997 +7.9% |
| 2020 | $10,864 +5.5% | $868,287 +7% |
| 2019 | $10,296 +2.3% | $811,706 +3.5% |
| 2018 | $10,069 | $784,176 +1.4% |
| 2017 | $10,069 -0.4% | $773,613 +5.4% |
| 2016 | $10,110 +6% | $734,045 +2.1% |
| 2015 | $9,535 +0.1% | $718,764 +10% |
| 2014 | $9,522 | $653,375 +17.7% |
| 2013 | -- | $555,089 -0.4% |
| 2012 | -- | $557,322 -4% |
| 2011 | -- | $580,410 -5.2% |
| 2010 | -- | $612,314 -22.6% |
| 2009 | -- | $791,390 -16.1% |
| 2008 | -- | $942,779 -14.8% |
| 2007 | -- | $1,106,580 +268.9% |
| 2006 | -- | $300,000 +100% |
| 2005 | -- | $150,000 +98% |
| 2004 | -- | $75,750 +12% |
| 2003 | -- | $67,626 +2% |
| 2002 | -- | $66,300 +2% |
| 2001 | -- | $65,000 |
Find assessor info on the county website
Monthly payment
Est. payment
Payment breakdown
Explore the cost of this home by adjusting the details. Changes won't be saved.Climate risks
Neighborhood: 32541
Nearby schools
Schools provided by the listing agent
- Elementary: Destin
- Middle: Destin
- High: Destin
Source: ECAOR. This data may not be complete. We recommend contacting the local school district to confirm school assignments for this home.
Similar homes
- $1,425,0005 bd4 ba4.4k sqft1007 Emerald Bay Dr, Destin, FL 32541For Sale

 MLS ID #1000169, Laura K Varga, Compass. ECAOR
 - $1,649,0005 bd5 ba3.8k sqft77 Siesta Blf, Destin, FL 32541For Sale
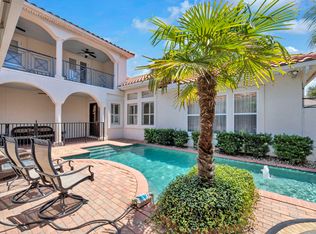 MLS ID #1007021, At The Beach Team, Keller Williams Realty Destin. ECAOR
 - $1,575,0005 bd4 ba3.9k sqft6326 Augusta Cv, Destin, FL 32541For Sale
 MLS ID #995946, Charles C Porter, Christies International Real Estate Emerald Coast. ECAOR
 - $1,800,0004 bd4 ba3.4k sqft4703 Seastar Vis, Destin, FL 32541For Sale
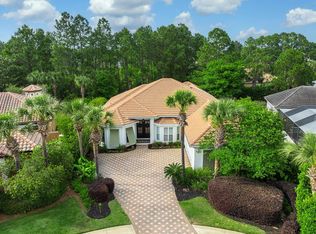 MLS ID #1002536, Hal Crane, Ocean Reef Realty Inc. ECAOR
 - $1,499,0004 bd5 ba3.3k sqft503 Regatta Bay Blvd, Destin, FL 32541For SaleMLS ID #1007240, Erin A Treadwell, Mainsail Realty Company. ECAOR
- $1,238,9993 bd4 ba2.6k sqft101 Vista Blfs, Destin, FL 32541For SaleMLS ID #1002979, Mandy M Reigart, Realty ONE Group Emerald Coast. ECAOR
- $1,885,0005 bd4 ba3.1k sqft4598 Paradise Isle, Destin, FL 32541For SaleMLS ID #1004338, Diane Green, Newman Dailey Resort Properties. ECAOR
- $1,279,9004 bd4 ba2.4k sqft4768 Calatrava Ct, Destin, FL 32541For SaleMLS ID #1011809, Kandace N Tomes-Holland, Scenic Sotheby's International Realty. ECAOR
- $1,799,0004 bd5 ba3k sqft37 Conch Cay, Destin, FL 32541For SaleMLS ID #1011874, Joseph A Rohne, EXP Realty LLC. ECAOR
- $2,149,9003 bd4 ba2.7k sqft1242 Emerald Bay Dr, Destin, FL 32541For SaleMLS ID #1013268, Karen K Martineau, RE/MAX Coastal Properties. ECAOR
- $1,980,0004 bd5 ba3.1k sqft4720 Rendezvous Cv, Destin, FL 32541For SaleMLS ID #975758, Caleb Midgett, Scenic Sotheby's International Realty. ECAOR
- $1,940,0005 bd6 ba3.4k sqft65 Kokomo Row, Destin, FL 32541For SaleMLS ID #988177, Jeremy E Ramsey, Five Star Properties RE FL Inc. ECAOR
- $1,099,5003 bd3 ba2.3k sqft130 Cayman Cv, Destin, FL 32541For SaleMLS ID #1001569, Renda J Fisher, Destin Vacation Company LLC. ECAOR
- $1,945,0005 bd5 ba2.8k sqft28 Varazze Cay, Destin, FL 32541For SaleMLS ID #1008561, At The Beach Team, Keller Williams Realty Destin. ECAOR
- $1,090,0004 bd4 ba3.1k sqft25 Garnet Pl, Destin, FL 32541For SaleMLS ID #1008884, Damir Simovic, Scenic Sotheby's International Realty. ECAOR
- $1,240,0005 bd3 ba3.2k sqft4118 Indian Byu N, Destin, FL 32541For SaleMLS ID #1009296, Stephanie T Lankowski, Taylor Allen Properties LLC. ECAOR
- $1,694,0006 bd5 ba2.8k sqft4455 Ocean View Dr, Destin, FL 32541For SaleMLS ID #981184, Peter Appezzato, EXP Realty LLC. ECAOR
- $1,039,0005 bd4 ba2.7k sqft209 Grand Key Loop, Destin, FL 32541For SaleMLS ID #1010596, Michael Tomlin, Coldwell Banker Realty. ECAOR
- $949,0003 bd3 ba2.2k sqft93 Cayman Cv, Destin, FL 32541For SaleMLS ID #1010371, Shannyn P Stevenson, Dalton Wade Inc. ECAOR
