Burnt Pine | Sandestin Golf & Beach Resort | 4 Bedrooms | 6.5 Bathrooms | 4,680 SF | 0.56 Acres | Private Elevator | Golf Course Views
2 story home located in the Burnt Pine neighborhood of Sandestin Golf & Beach Resort. This property is situated on approximately 0.56 acres and offers 4,680 sq ft of living space. A palm-lined circular driveway leads to the home's façade, with landscaped grounds and maintained exterior spaces. New saltwater softner and carbon filter just installed for sprinkler system. New Well Pump.
The home includes a private elevator from the garage to the second level, hurricane-rated impact shutters, and high ceilings. The kitchen features quartz countertops, custom cabinetry, built-in microwave, and large p A palm-lined circular driveway and beautifully maintained grounds create a grand arrival, setting the tone for the elegance found throughout the home. Inside, soaring ceilings and expansive living areas provide a sense of openness and sophistication, while a private elevator offers effortless access from the garage to the second level -- a rare and highly desirable feature for comfort and convenience. Hurricane-rated impact shutters provide peace of mind, and a newly installed saltwater softener and carbon filtration system enhance the irrigation for lush, well-maintained landscaping year-round.
The kitchen is designed to gather and impress, featuring quartz countertops, custom cabinetry, updated hardware, built-in microwave, and a generous pantry. Updated lighting and beautifully renovated bathrooms throughout the home reflect a clean, refined aesthetic that blends comfort with modern coastal style.
The primary suite serves as a peaceful retreat, offering serene golf course views, a spacious walk-in closet, and a beautifully updated bath designed for relaxation. Three additional junior suites provide private accommodations for family and guests, while a dedicated office or study creates the perfect space for remote work or quiet reflection.
Outdoor living is equally captivating. The resurfaced pool with new gunite finish creates a true resort-style setting, while the screened porch overlooks the 5th hole of Burnt Pine Golf Course -- offering tranquil views and a perfect setting for entertaining or unwinding in the coastal breeze. A three-car garage and generous additional parking provide both function and convenience.
As part of Sandestin Golf & Beach Resort, residents enjoy access to an unparalleled coastal lifestyle, including championship golf, pristine sugar-white beaches, a full-service marina, dining, shopping, and 24-hour gated security -- all within one of the Emerald Coast's most sought-after master-planned communities.
For the discerning buyer seeking space, privacy, and elevated golf course living in a premier resort environment, this Burnt Pine estate presents an extraordinary opportunity to experience the very best of luxury living along Florida's Emerald Coast.
For sale
Price cut: $50K (8/31)
$2,950,000
2940 Pine Valley Dr, Miramar Beach, FL 32550
4beds
4,680sqft
Single Family Residence
Built in 2000
0.52 Acres Lot
$2,803,800 Zestimate®
$630/sqft
$-- HOA
What's special
Beautifully renovated bathroomsUpdated lightingQuartz countertopsHigh ceilingsDedicated office or studyBuilt-in microwaveCustom cabinetry
- 6 days
- 567
- 38
Zillow last checked:
Listing updated:
Listed by:
Destin N Lowery 850-225-5009,
1st Class Real Estate Lanier Group
Source: ECAOR,MLS#: 982083
Facts & features
Interior
Bedrooms & bathrooms
- Bedrooms: 4
- Bathrooms: 6
- Full bathrooms: 4
- 1/2 bathrooms: 2
Primary bedroom
- Description: 28x12
- Level: First
- Area: 336 Square Feet
- Dimensions: 28 x 12
Primary bathroom
- Description: 27x13
- Level: First
- Area: 351 Square Feet
- Dimensions: 27 x 13
Other
- Description: 47x13
- Level: First
- Area: 126 Square Feet
- Dimensions: 14 x 9
Garage
- Description: 12x16
- Level: First
- Area: 416 Square Feet
- Dimensions: 26 x 16
Living room
- Description: 30x20
- Level: Second
- Area: 600 Square Feet
- Dimensions: 30 x 20
Office
- Description: 16x14
- Level: Second
- Area: 224 Square Feet
- Dimensions: 16 x 14
Screened porch
- Description: 56x9
- Level: Second
- Area: 504 Square Feet
- Dimensions: 56 x 9
Heating
- Natural Gas
Cooling
- Central Air, Ceiling Fan(s)
Appliances
- Included: Cooktop, Dishwasher, Disposal, Dryer, Microwave, Double Oven, Range Hood, Washer
Features
- Breakfast Bar, Bookcases, Crown Molding, Vaulted Ceiling(s), Kitchen Island, Recessed Lighting, Wet Bar, Elevator
- Flooring: Hardwood, Tile, Carpet
- Windows: Double Pane Windows, Window Treatments, Hurricane Shutters
- Has fireplace: Yes
- Fireplace features: Gas, Fireplace 2+
- Common walls with other units/homes: No Common Walls
Interior area
- Total structure area: 4,680
- Total interior livable area: 4,680 sqft
Property
Parking
- Total spaces: 16
- Parking features: Garage Door Opener, Oversized, Garage
- Attached garage spaces: 3
Features
- Stories: 2
- Patio & porch: Covered, Porch, Screened
- Exterior features: Outdoor Grill, Balcony, Private Yard, Sprinkler System
- Has private pool: Yes
- Pool features: Heated, Gunite
- Has view: Yes
- View description: Pond
- Has water view: Yes
- Water view: Pond
Lot
- Size: 0.52 Acres
- Dimensions: 95 x 235 x 105 x 232
- Features: Covenants, Cul-De-Sac, On Golf Course, Level
Details
- Parcel number: 142S21422100002940
- Zoning description: Resid Single Family
Construction
Type & style
- Home type: SingleFamily
- Architectural style: Contemporary
- Property subtype: Single Family Residence
Materials
- Concrete, Stucco
- Foundation: Slab
- Roof: Concrete
Condition
- Construction Complete,Renovated
- New construction: No
- Year built: 2000
Utilities & green energy
- Water: Public
Community & HOA
Community
- Features: Beach, Boat Launch, Community Room, Fishing, Gated, Golf, Marina, Pool, Tennis Court(s), Pickleball
- Security: Security System, Smoke Detector(s)
- Subdivision: BURNT PINE
HOA
- Has HOA: Yes
- Services included: Maintenance Grounds, Land Recreation, Recreational Faclty, Security, Trash
Location
- Region: Miramar Beach
Financial & listing details
- Price per square foot: $630/sqft
- Tax assessed value: $2,381,113
- Annual tax amount: $23,657
- Date on market: 8/31/2026
- Road surface type: Paved
Estimated market value
$2,803,800
$2.66M - $2.94M
Not available
Price history
| Date | Event | Price |
|---|---|---|
| 8/31/2026 | Price change | $2,950,000-1.7%$630/sqft |
Source:  ECAOR #982083 Report a problem ECAOR #982083 Report a problem | ||
| 8/28/2026 | Listing removed | $12,000$3/sqft |
Source: Zillow Rentals Report a problem | ||
| 8/18/2026 | Price change | $12,000-20%$3/sqft |
Source: Zillow Rentals Report a problem | ||
| 7/4/2026 | Listed for rent | $15,000$3/sqft |
Source: Zillow Rentals Report a problem | ||
| 6/26/2026 | Price change | $3,000,000+1.7%$641/sqft |
Source: ECAOR #982083 Report a problem | ||
| 6/10/2026 | Price change | $2,950,000-7.8%$630/sqft |
Source: ECAOR #982083 Report a problem | ||
| 4/30/2026 | Price change | $3,199,000-1.4%$684/sqft |
Source: ECAOR #982083 Report a problem | ||
| 4/15/2026 | Price change | $3,245,000-1.5%$693/sqft |
Source: ECAOR #982083 Report a problem | ||
| 1/12/2026 | Price change | $3,295,000-2.9%$704/sqft |
Source: ECAOR #982083 Report a problem | ||
| 11/17/2025 | Price change | $3,395,000-1.6%$725/sqft |
Source: ECAOR #982083 Report a problem | ||
| 10/22/2025 | Price change | $3,450,000-0.7%$737/sqft |
Source: ECAOR #982083 Report a problem | ||
| 9/3/2025 | Price change | $3,475,000-0.7%$743/sqft |
Source: ECAOR #982083 Report a problem | ||
| 4/15/2025 | Listed for sale | $3,500,000+26.1%$748/sqft |
Source: ECAOR #971134 Report a problem | ||
| 12/3/2021 | Sold | $2,775,000-6.7%$593/sqft |
Source:  CPAR #712409 Report a problem CPAR #712409 Report a problem | ||
| 10/10/2021 | Pending sale | $2,975,000$636/sqft |
Source: ECAOR #872923 Report a problem | ||
| 5/29/2021 | Listed for sale | $2,975,000+24%$636/sqft |
Source: ECAOR #872923 Report a problem | ||
| 4/27/2007 | Sold | $2,400,000+113.3%$513/sqft |
Source: Public Record Report a problem | ||
| 11/6/2002 | Sold | $1,125,000-2.1%$240/sqft |
Source: Public Record Report a problem | ||
| 5/11/2000 | Sold | $1,149,000$246/sqft |
Source: Public Record Report a problem | ||
Public tax history
| Year | Property taxes | Tax assessment |
|---|---|---|
| 2025 | $21,166 -10.5% | $2,381,113 -9.4% |
| 2024 | $23,658 -1.5% | $2,628,263 -2% |
| 2023 | $24,028 +1% | $2,682,645 +3% |
| 2022 | $23,783 +75.9% | $2,604,510 +88.4% |
| 2021 | $13,523 +7.8% | $1,382,186 +10% |
| 2020 | $12,543 +2.8% | $1,256,533 +2.3% |
| 2019 | $12,204 | $1,228,862 +8.8% |
| 2018 | $12,204 +8.4% | $1,129,220 +0.9% |
| 2017 | $11,260 +1.5% | $1,118,694 +3.1% |
| 2016 | $11,088 +2.2% | $1,084,606 +1.2% |
| 2015 | $10,853 -0.4% | $1,071,804 -0.3% |
| 2014 | $10,895 | $1,075,209 +0.9% |
| 2013 | -- | $1,065,328 +3.6% |
| 2012 | -- | $1,028,753 -5.1% |
| 2011 | -- | $1,084,568 -0.2% |
| 2010 | -- | $1,086,283 -31.2% |
| 2009 | -- | $1,580,027 -4.5% |
| 2008 | -- | $1,654,221 +48.2% |
| 2007 | -- | $1,116,358 +5.6% |
| 2005 | -- | $1,057,408 +3% |
| 2004 | -- | $1,026,610 +1.9% |
| 2003 | -- | $1,007,468 +2.3% |
| 2002 | -- | $985,280 +2.3% |
| 2001 | -- | $963,104 |
Find assessor info on the county website
Monthly payment
Est. payment
Payment breakdown
Explore the cost of this home by adjusting the details. Changes won't be saved.Climate risks
Neighborhood: 32550
Nearby schools
Schools provided by the listing agent
- Elementary: Van R Butler
- Middle: Emerald Coast
- High: South Walton
Source: ECAOR. This data may not be complete. We recommend contacting the local school district to confirm school assignments for this home.

Similar homes
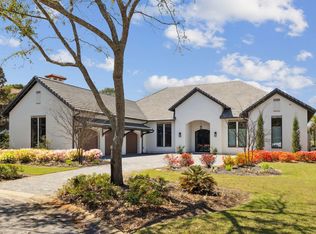
- $3,150,0004 bd5 ba4.2k sqft2987 Bay Villas Ct, Sandestin, FL 32550For Sale

 MLS ID #1010479, Nevan A Farias, Compass. ECAOR
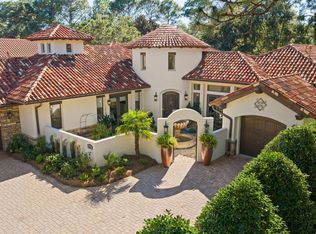
 - $2,949,0003 bd5 ba3.9k sqft3592 Preserve Ln, Miramar Beach, FL 32550For Sale
 MLS ID #1007193, Clifford W Milam, Paradise Property Brokers Inc. ECAOR
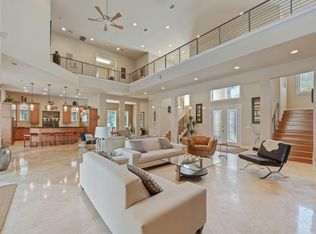
 - $3,299,0004 bd5 ba6k sqft2943 Pine Valley Dr, Miramar Beach, FL 32550For Sale
 MLS ID #999012, Dawn McKenna Group, Coldwell Banker Realty. ECAOR
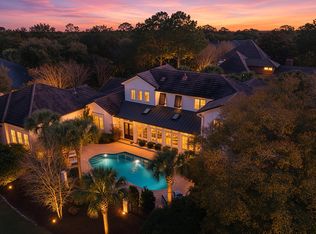
 - $2,590,0005 bd5 ba6.8k sqft1533 Island Green Ln W, Miramar Beach, FL 32550For Sale
 MLS ID #794690, The Warren Group. CPAR
 - $2,975,0004 bd4 ba3.9k sqft1807 Driftwood Point Rd, Santa Rosa Beach, FL 32459For SaleMLS ID #952845, Travis N Robertson, The Beach Group Properties LLC. ECAOR
- $3,200,0005 bd5 ba5.3k sqft1536 Island Green Ln W, Miramar Beach, FL 32550For SaleMLS ID #1002486, LaFlure & Vice, Scenic Sotheby's International Realty. ECAOR
- $2,149,0004 bd5 ba3.8k sqft3028 Club Dr, Miramar Beach, FL 32550For SaleMLS ID #992434, Greg Kohls, Kohls Group LLC. ECAOR
- $2,799,0003 bd4 ba3.4k sqft1530 Island Green Ln W, Miramar Beach, FL 32550For SaleMLS ID #1000700, Andy McAlexander, Mainsail Realty Company. ECAOR
- $2,295,0003 bd4 ba3.3k sqft3580 Preserve Dr, Miramar Beach, FL 32550For SaleMLS ID #1006472, Clifford W Milam, Paradise Property Brokers Inc. ECAOR
- $2,825,0004 bd4 ba3.2k sqft644 Bayshore Dr, Miramar Beach, FL 32550For SaleMLS ID #1006171, Anne L Hurrle Kazek, The Premier Property Group. ECAOR
- $3,799,0004 bd5 ba5.2k sqft3507 Burnt Pine Ln, Miramar Beach, FL 32550For SaleMLS ID #1002756, Denise A Greene, Scenic Sotheby's International Realty. ECAOR
- $2,700,0003 bd4 ba3.9k sqft5210 Portside Ter, Miramar Beach, FL 32550For SaleMLS ID #1007042, Stephanie Phillips, Resort Real Estate Group LLC. ECAOR
- $4,400,0004 bd6 ba6.5k sqft3127 Merion Dr, Miramar Beach, FL 32550For SaleMLS ID #999941, MY850, World Impact Real Estate. ECAOR
- $2,780,0004 bd5 ba3.5k sqft91 Vista Blfs, Destin, FL 32541For SaleMLS ID #1011274, Spears Group, Compass. ECAOR
- $2,050,0003 bd4 ba3.1k sqft1525 Island Green Dr, Miramar Beach, FL 32550For SaleMLS ID #1006692, Michael P Bell, Compass. ECAOR
- $1,795,0004 bd3 ba3k sqft1464 Baytowne Ave E, Miramar Beach, FL 32550For SaleMLS ID #998745, Spears Group, Compass. ECAOR
- $1,749,0004 bd4 ba3.3k sqft1415 Baytowne Cir E #32550, Miramar Beach, FL 32550For SaleMLS ID #997693, Todd Hancock, The Agency Northwest Florida Beaches. ECAOR
- $3,595,0004 bd5 ba4.5k sqft3563 Preserve Dr, Miramar Beach, FL 32550For SaleMLS ID #1010008, Andy And Christina Meinen, Scenic Sotheby's International Realty. ECAOR
- $2,880,0004 bd5 ba3.7k sqft555 Sea Winds Dr, Santa Rosa Beach, FL 32459For SaleMLS ID #1006955, Jennifer R Hatcher, Christies International Real Estate Emerald Coast. ECAOR
