Indulge in coastal luxury living with this masterpiece crafted by renowned builder J. Alex Rice of Old Seagrove Homes. Nestled in Burnt Pine at Sandestin, this five bedroom sanctuary boasts lavish amenities, including a sprawling open floor plan, oversized 4-car garage, and a resort-style pool and spa with breathtaking views of the Par 5 Fairway.
Step inside to discover a symphony of sophistication, from European oak flooring to handcrafted custom cabinetry, beams and finishes. The kitchen, adorned with Subzero and Wolf appliances along with pecky cypress accents, is a focal point of elegance. Outside, an expansive outdoor kitchen and living area beckons you while overlooking the pool and your very own putting green. This thoughtfully designed floor plan was reinvented and visualized into conception by J. Alex Rice to seamlessly integrate indoor and outdoor harmony.
As you enter through the formal courtyard, flanked by ambient gas lanterns and mature magnolia trees, you're greeted by an exquisite vestibule adorned with Black and Pecky cypress wood accents and Venetian plaster walls. Luxurious living spaces with low voltage lighting to indulge the senses welcomes you into the heart of the home. Amenities such as an indoor sauna, meticulously crafted wine room, and thoughtfully designed secondary bedrooms with attached en-suits epitomize coastal elegance. The primary suite, occupying the southern wing, features stunning barreled and vaulted ceilings, custom built ins, private patio, extensive 100 year old beams throughout the primary and primary bath, fireplace, custom closets, lady's dressing room and a luxurious spa-like bathroom.
The main level offers a custom pantry, stunning brick accents, built in shelving, beautiful 15' kitchen island that overlooks a generous built in wet bar. This floor plan allows for easy access to a full pool bath and three private bedroom suites each with an en-suite.
Upstairs in the carriage house you'll be welcomed in a large living, entertaining space complete with a kitchenette, and well-appointed laundry room, luxurious bedroom with a beautiful en-suite bath.
Every architectural and design element reflects the mastery of J. Alex Rice. He seamlessly integrates natural elements and modern amenities to craft environments that harmonize with their surroundings while embodying luxurious comfort and style. Mr. Rice's attention to detail in each of his one of a kind custom builds lends to his renowned 30A design sensibilities.
Burnt Pine, Sandestin amenities include 73 holes of golf, tennis, pickleball, fishing, a 98-slip marina, nature and biking trails, a full service health club & spa, golf cart friendly, restaurants, entertainment venues, playground and more! This exclusive guard gated community offers your family and guests the luxurious resort lifestyle.
Sold for $4,725,000
$4,725,000
2938 Pine Valley Dr, Miramar Beach, FL 32550
5beds
7,038sqft
Single Family Residence
Built in 2024
0.59 Acres Lot
$4,674,200 Zestimate®
$671/sqft
$7,544 Estimated rent
Home value
$4,674,200
$4.21M - $5.19M
$7,544/mo
Zestimate® history
Owner options
List your home for rent
$7,544/mo
Rent Zestimate®
Find your next renter with Zillow Rental Manager. Plus, with online applications, you can quickly screen prospective tenants – for free.
$7,544/mo
Rent Zestimate®
Refinance and save
$29,502/mo
Est. payment
Refinancing to a lower rate could help reduce your monthly payments and save thousands over the life of the loan.
$29,502/mo
Est. payment
Explore your selling options
Work with a Zillow partner agent
Leverage their expertise and Zillow's premium Showcase listings to get your home seen by more buyers.
Get startedList with your own agent
Get your home in front of millions of buyers by listing it on Zillow.
Learn how to do itSell it yourself
Take full control of how buyers see your home on Zillow by listing For Sale by Owner (FSBO).
List your homeWhat's special
Sprawling open floor plan
Zillow last checked:
Listing updated:
Listed by:
Spears Group 850-710-2114,
Compass
Bought with:
Spears Group
Compass
Source: ECAOR,MLS#: 949607
Facts & features
Interior
Bedrooms & bathrooms
- Bedrooms: 5
- Bathrooms: 7
- Full bathrooms: 7
Primary bedroom
- Level: First
- Area: 352 Square Feet
- Dimensions: 16 x 22
Bedroom
- Level: First
- Area: 195 Square Feet
- Dimensions: 13 x 15
Bedroom
- Level: First
- Area: 195 Square Feet
- Dimensions: 13 x 15
Bedroom
- Level: Second
- Area: 234 Square Feet
- Dimensions: 13 x 18
Bedroom
- Level: Second
- Area: 459 Square Feet
- Dimensions: 17 x 27
Other
- Level: Second
- Area: 144 Square Feet
- Dimensions: 12 x 12
Great room
- Level: First
- Area: 700 Square Feet
- Dimensions: 28 x 25
Kitchen
- Level: First
- Area: 700 Square Feet
- Dimensions: 28 x 25
Cooling
- Ceiling Fan(s)
Appliances
- Included: Dishwasher, Dryer, Microwave, Washer
Features
- Newly Painted
- Windows: Window Treatments
- Common walls with other units/homes: No Common Walls
Interior area
- Total structure area: 7,038
- Total interior livable area: 7,038 sqft
Property
Parking
- Parking features: Oversized
- Has attached garage: Yes
Features
- Stories: 2
- Exterior features: Balcony
Lot
- Size: 0.59 Acres
- Dimensions: 102 x 250
Details
- Parcel number: 142S21422100002938
- Zoning description: Resid Single Family
Construction
Type & style
- Home type: SingleFamily
- Architectural style: Contemporary
- Property subtype: Single Family Residence
Materials
- Concrete
Condition
- Under Construction
- New construction: No
- Year built: 2024
Utilities & green energy
- Water: Public
Community & HOA
Community
- Features: Beach, Deed Access, Gated
- Subdivision: BURNT PINE
HOA
- Has HOA: Yes
- Services included: Land Recreation
Location
- Region: Miramar Beach
Financial & listing details
- Price per square foot: $671/sqft
- Tax assessed value: $675,000
- Annual tax amount: $6,099
- Date on market: 5/11/2024
Price history
| Date | Event | Price |
|---|---|---|
| 3/14/2025 | Sold | $4,725,000-14%$671/sqft |
Source:  ECAOR #949607 Report a problem ECAOR #949607 Report a problem | ||
| 8/14/2024 | Pending sale | $5,495,000$781/sqft |
Source: ECAOR #949607 Report a problem | ||
| 7/3/2024 | Price change | $5,495,000-3.4%$781/sqft |
Source: ECAOR #949607 Report a problem | ||
| 6/8/2024 | Price change | $5,690,000+4.4%$808/sqft |
Source: ECAOR #949607 Report a problem | ||
| 5/11/2024 | Listed for sale | $5,450,000+21.2%$774/sqft |
Source: ECAOR #949607 Report a problem | ||
| 10/7/2023 | Listing removed | -- |
Source: ECAOR #923217 Report a problem | ||
| 5/13/2023 | Listing removed | $4,495,000$639/sqft |
Source: ECAOR #923217 Report a problem | ||
| 5/13/2023 | Listed for sale | $4,495,000+462.6%$639/sqft |
Source: ECAOR #923217 Report a problem | ||
| 5/23/2022 | Sold | $799,000+21.7%$114/sqft |
Source: Public Record Report a problem | ||
| 2/11/2022 | Sold | $656,500+1%$93/sqft |
Source: ECAOR #889957 Report a problem | ||
| 1/28/2022 | Pending sale | $650,000+32.8%$92/sqft |
Source: ECAOR #889957 Report a problem | ||
| 1/14/2021 | Listing removed | -- |
Source:  ECAOR Report a problem ECAOR Report a problem | ||
| 6/11/2020 | Price change | $489,500+11.4%$70/sqft |
Source: RE/MAX By the Sea #838048 Report a problem | ||
| 4/2/2020 | Listed for sale | $439,500+99.8%$62/sqft |
Source: RE/MAX Southern Realty #838048 Report a problem | ||
| 6/30/2015 | Sold | $220,000-22.8%$31/sqft |
Source: ECAOR #717619 Report a problem | ||
| 2/8/2005 | Sold | $285,000$40/sqft |
Source: Public Record Report a problem | ||
Public tax history
| Year | Property taxes | Tax assessment |
|---|---|---|
| 2025 | $6,099 +3.5% | $675,000 +4.7% |
| 2024 | $5,892 +0.5% | $645,000 |
| 2023 | $5,861 +76.9% | $645,000 +127.9% |
| 2022 | $3,313 +24.2% | $283,079 +10% |
| 2021 | $2,667 +14.2% | $257,345 +10% |
| 2020 | $2,335 +4.5% | $233,950 +4% |
| 2019 | $2,234 | $224,952 +4% |
| 2018 | $2,234 +3.6% | $216,300 +3% |
| 2017 | $2,157 +5.1% | $210,000 +13.3% |
| 2016 | $2,052 +10.6% | $185,377 +7% |
| 2015 | $1,855 +5.3% | $173,250 +10% |
| 2014 | $1,761 | $157,500 -15.6% |
| 2013 | -- | $186,532 +20% |
| 2012 | -- | $155,443 +4.5% |
| 2011 | -- | $148,750 -1% |
| 2010 | -- | $150,207 -30% |
| 2009 | -- | $214,582 -15% |
| 2008 | -- | $252,450 -10% |
| 2007 | -- | $280,500 +4.1% |
| 2005 | -- | $269,500 +10% |
| 2004 | -- | $245,000 +22.5% |
| 2003 | -- | $200,000 |
| 2002 | -- | $200,000 |
| 2001 | -- | $200,000 |
Find assessor info on the county website
Neighborhood: 32550
Nearby homes
- $--0.5 Acres2939 Pine Valley Dr, Sandestin, FL 32550Off Market
- $3,050,0004 bd5 ba3.4k sqft2939 Pine Valley Dr, Miramar Beach, FL 32550Sold
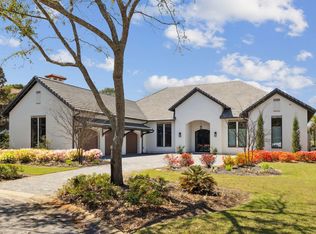
- $15,0004 bd5 ba4.6k sqft2940 Pine Valley Dr, Miramar Beach, FL 32550For Rent

- $599,9004 bd2 ba2.1k sqft34 Shipwreck Rd, Santa Rosa Beach, FL 32459Off Market
- $584,3004 bd3 ba2.3k sqft54 W Shipwreck Rd, Santa Rosa Beach, FL 32459Off Market
- $694,4004 bd3 ba2.9k sqft14 W Shipwreck Rd, Santa Rosa Beach, FL 32459Off Market
- $795,5004 bd3 ba2.9k sqft14 Shipwreck Rd, Santa Rosa Beach, FL 32459Off Market
- $4,750,0005 bd5 ba5.6k sqftE Shipwreck Rd, Santa Rosa Beach, FL 32459Sold
Nearby schools
GreatSchools rating
- 9/10Van R. Butler Elementary SchoolGrades: K-5Distance: 4.6 mi
- 8/10Emerald Coast Middle SchoolGrades: 6-8Distance: 12.4 mi
- 8/10South Walton High SchoolGrades: 9-12Distance: 8.2 mi
Schools provided by the listing agent
- Elementary: Van R Butler
- Middle: Emerald Coast
- High: South Walton
Source: ECAOR. This data may not be complete. We recommend contacting the local school district to confirm school assignments for this home.
Sell for more on Zillow
Get a Zillow Showcase℠ listing at no additional cost and you could sell for .
$4,674,200
2% more
+$93,484
With Zillow Showcase(estimated)
$4,767,684
- Florida
- Walton County
- Miramar Beach
- 32550
- 2938 Pine Valley Dr
Nearby cities
Nearby zip codes
Other Miramar Beach Topics
