Built in 2022 to exacting standards by Coastal Custom Homebuilding, this outstanding Mediterranean-style residence showcases the best of everything. Sitting on a prime, almost half-acre lot with expansive golf and lake views, this very private home has a stunning pool and spa, lofty rooms, high-end fixtures and coveted chef's kitchens both indoors and out. Laid out for living all on one level, it boasts a split floor plan with four beautiful bedrooms served by five exquisite bathrooms. A sweeping driveway heralds the approach to the home, providing ample parking and access to the insulated three-car garage with attic storage above. A covered entrance invites you inside, where the vast great room will take your breath away. Extra-tall ceilings draw the eye upwards to the deep crown molding and sparkling designer light fixtures. Beneath your feet, a runway of engineered light oak flooring carries you through the entire home. A dedicated dining area with garden views is perfect for entertaining, while a study keeps work separate from pleasure. The drama continues with dark wood beams anchoring the spacious sitting area. A realistic gas log fire provides a natural focal point. The kitchen is an epicurean masterpiece with sleek quartzite countertops and well-planned cabinetry. High transom windows deliver abundant natural light, echoed by the tall cupboards with lighted display shelves. A wishlist of high-end Monogram and U-Line appliances include a 48-inch built-in refrigerator, a smart dishwasher and a stainless microwave drawer. A huge custom hood hovers above the 48-inch six-burner professional range, where meals can be created and served on the expansive island. Perch on cushioned stools and enjoy casual dining or pre-dinner drinks at this social hub. Sliding glass doors provide a natural flow outdoors where alfresco living is at its zenith. Beneath a mansard roof, the screened pool and jetted spa offer tranquil views of the manicured rear yard, lake and fairway leading to Burnt Pine's fifth hole. In the covered porch area, a hotel-worthy outdoor kitchen is fully equipped with a refrigerator, sink, ice maker and a grill beneath a pecky cypress hood. An outdoor fireplace and a TV make this a delightful area for lounging and entertaining in all seasons. Retire to bed in the magnificent master suite. The spa-like master bathroom has elegant marble flooring, designer tile and a freestanding bathtub for leisurely soaks. There's ample space for the oversized walk-in shower and a quartzite twin vanity with a kneehole dressing table. Beyond the doorway, the walk-in closet is fully customized with abundant shelves, drawers and hanging rails. Additional features of this exceptional residence include two tankless water heaters, audio-visual home technology and a security system. Burnt Pine at Sandestin is famous for its championship golf courses, but amenities extend to include tennis, watersports, a 223-slip marina, award-winning dining and endless shopping on Grand Boulevard and the Village of Baytowne Wharf. There's even a shuttle to carry you and your cooler effortlessly to the shores of the white sandy beach.
Sold for $3,050,000
$3,050,000
2939 Pine Valley Dr, Miramar Beach, FL 32550
4beds
3,491sqft
Single Family Residence
Built in 2022
0.57 Acres Lot
$3,081,000 Zestimate®
$874/sqft
$7,858 Estimated rent
Home value
$3,081,000
$2.77M - $3.42M
$7,858/mo
Zestimate® history
Owner options
List your home for rent
$7,858/mo
Rent Zestimate®
Find your next renter with Zillow Rental Manager. Plus, with online applications, you can quickly screen prospective tenants – for free.
$7,858/mo
Rent Zestimate®
Refinance and save
$19,044/mo
Est. payment
Refinancing to a lower rate could help reduce your monthly payments and save thousands over the life of the loan.
$19,044/mo
Est. payment
Explore your selling options
Work with a Zillow partner agent
Leverage their expertise and Zillow's premium Showcase listings to get your home seen by more buyers.
Get startedList with your own agent
Get your home in front of millions of buyers by listing it on Zillow.
Learn how to do itSell it yourself
Take full control of how buyers see your home on Zillow by listing For Sale by Owner (FSBO).
List your homeWhat's special
Outdoor fireplaceExpansive islandInsulated three-car garageOutdoor kitchenBeautiful bedroomsExtra-tall ceilingsSleek quartzite countertops
Zillow last checked:
Listing updated:
Listed by:
Karen Hartley Fillingim karen@scenicsir.com,
Scenic Sotheby's International Realty
Bought with:
Cole Blair Group, BK3234436
Compass
Source: ECAOR,MLS#: 968751
Facts & features
Interior
Bedrooms & bathrooms
- Bedrooms: 4
- Bathrooms: 5
- Full bathrooms: 4
- 1/2 bathrooms: 1
Primary bedroom
- Level: First
- Area: 323 Square Feet
- Dimensions: 17 x 19
Bedroom
- Level: First
- Area: 210 Square Feet
- Dimensions: 15 x 14
Bedroom
- Level: First
- Area: 210 Square Feet
- Dimensions: 15 x 14
Bedroom
- Level: First
- Area: 196 Square Feet
- Dimensions: 14 x 14
Primary bathroom
- Level: First
- Area: 168 Square Feet
- Dimensions: 14 x 12
Dining room
- Level: First
- Area: 165 Square Feet
- Dimensions: 11 x 15
Kitchen
- Level: First
- Area: 325 Square Feet
- Dimensions: 25 x 13
Laundry
- Level: First
- Area: 64 Square Feet
- Dimensions: 8 x 8
Office
- Level: First
- Area: 140 Square Feet
- Dimensions: 10 x 14
Cooling
- Ceiling Fan(s)
Appliances
- Included: Dishwasher, Disposal, Dryer, Microwave, Refrigerator, Washer
- Laundry: Washer/Dryer Hookup
Features
- Beamed Ceilings, Tray Ceiling(s), Kitchen Island, Recessed Lighting, Pantry
- Windows: Window Treatments
- Has fireplace: Yes
- Fireplace features: EPA Qualified Fireplace, Fireplace 2+
- Common walls with other units/homes: No Common Walls
Interior area
- Total structure area: 3,491
- Total interior livable area: 3,491 sqft
Property
Parking
- Total spaces: 3
- Parking features: Garage Door Opener
- Attached garage spaces: 3
Features
- Stories: 1
- Exterior features: Sprinkler System, Outdoor Kitchen
- Has private pool: Yes
- Pool features: In Ground, Gunite, Pool - Enclosed
- Has spa: Yes
- Spa features: Heated
- On waterfront: Yes
Lot
- Size: 0.57 Acres
- Dimensions: 201 x 100 x 220 x 110
- Features: Covenants, Cul-De-Sac, On Golf Course
Details
- Parcel number: 142S21422100002939
- Zoning description: Resid Single Family
- Special conditions: Accept Backup Offers
Construction
Type & style
- Home type: SingleFamily
- Architectural style: Mediterranean
- Property subtype: Single Family Residence
Materials
- Stucco, Trim Wood
- Roof: Slate
Condition
- Construction Complete
- New construction: No
- Year built: 2022
Utilities & green energy
- Water: Public
Community & HOA
Community
- Features: BBQ Pit/Grill, Beach, Community Room, Dock, Fishing, Gated, Golf, Marina, Short Term Rental - Not Allowed, Playground, Pool, TV Cable, Tennis Court(s), Waterfront, Pickleball
- Security: Smoke Detector(s)
- Subdivision: BURNT PINE
HOA
- Has HOA: Yes
- Services included: Legal, Security, Cable TV, Trash
Location
- Region: Miramar Beach
Financial & listing details
- Price per square foot: $874/sqft
- Tax assessed value: $2,001,910
- Annual tax amount: $21,144
- Date on market: 2/17/2025
Price history
| Date | Event | Price |
|---|---|---|
| 5/30/2025 | Sold | $3,050,000-4.7%$874/sqft |
Source:  ECAOR #968751 Report a problem ECAOR #968751 Report a problem | ||
| 5/20/2025 | Pending sale | $3,200,000$917/sqft |
Source: ECAOR #968751 Report a problem | ||
| 4/5/2025 | Price change | $3,200,000-4.5%$917/sqft |
Source: ECAOR #968751 Report a problem | ||
| 2/17/2025 | Listed for sale | $3,350,000+13.6%$960/sqft |
Source: ECAOR #968751 Report a problem | ||
| 10/18/2022 | Sold | $2,950,000+509.5%$845/sqft |
Source: Public Record Report a problem | ||
| 4/16/2021 | Sold | $484,000-2%$139/sqft |
Source: Public Record Report a problem | ||
| 3/17/2021 | Pending sale | $494,000$142/sqft |
Source: ECAOR #847088 Report a problem | ||
| 1/22/2021 | Price change | $494,000-0.2%$142/sqft |
Source: ECAOR #847088 Report a problem | ||
| 11/10/2020 | Price change | $495,000-3.7%$142/sqft |
Source: ECAOR #847088 Report a problem | ||
| 10/23/2020 | Price change | $514,000-1%$147/sqft |
Source: The Premier Property Group Watercolor Office #847088 Report a problem | ||
| 8/29/2020 | Price change | $519,000-4.8%$149/sqft |
Source: The Premier Property Group Watercolor Office #847088 Report a problem | ||
| 7/26/2020 | Price change | $545,000+0.2%$156/sqft |
Source: The Premier Property Group Watercolor Office #847088 Report a problem | ||
| 7/1/2020 | Price change | $544,000-0.2%$156/sqft |
Source: The Premier Property Group Watercolor Office #847088 Report a problem | ||
| 6/12/2020 | Price change | $545,000-3.5%$156/sqft |
Source: The Premier Property Group Watercolor Office #847088 Report a problem | ||
| 5/24/2020 | Listed for sale | $565,000+29.9%$162/sqft |
Source: The Premier Property Group Watercolor Office #847088 Report a problem | ||
| 2/6/2020 | Sold | $435,000+159.7%$125/sqft |
Source: ECAOR #818742 Report a problem | ||
| 10/21/2013 | Sold | $167,500-46.8%$48/sqft |
Source: Public Record Report a problem | ||
| 6/18/2004 | Sold | $315,000$90/sqft |
Source: Public Record Report a problem | ||
Public tax history
| Year | Property taxes | Tax assessment |
|---|---|---|
| 2025 | $18,089 -14.5% | $2,001,910 -13.5% |
| 2024 | $21,144 -11.9% | $2,314,801 -12.3% |
| 2023 | $23,997 +491.2% | $2,640,926 +503% |
| 2022 | $4,059 +36.6% | $437,959 +42.7% |
| 2021 | $2,970 +27.2% | $306,861 +31.2% |
| 2020 | $2,335 +4.5% | $233,950 +4% |
| 2019 | $2,234 | $224,952 +4% |
| 2018 | $2,234 +3.6% | $216,300 +3% |
| 2017 | $2,157 +5.1% | $210,000 +13.3% |
| 2016 | $2,052 +10.6% | $185,377 +7% |
| 2015 | $1,855 +5.3% | $173,250 +10% |
| 2014 | $1,761 | $157,500 -28.2% |
| 2013 | -- | $219,450 +20% |
| 2012 | -- | $182,875 +4.5% |
| 2011 | -- | $175,000 -1% |
| 2010 | -- | $176,715 -30% |
| 2009 | -- | $252,450 -15% |
| 2008 | -- | $297,000 -10% |
| 2007 | -- | $330,000 +22.4% |
| 2005 | -- | $269,500 +10% |
| 2004 | -- | $245,000 +22.5% |
| 2003 | -- | $200,000 |
| 2002 | -- | $200,000 |
| 2001 | -- | $200,000 |
Find assessor info on the county website
Neighborhood: 32550
Nearby homes
- $--0.5 Acres2939 Pine Valley Dr, Sandestin, FL 32550Off Market
- $15,0004 bd5 ba4.6k sqft2940 Pine Valley Dr, Miramar Beach, FL 32550For Rent

- $4,725,0005 bd7 ba7k sqft2938 Pine Valley Dr, Miramar Beach, FL 32550Sold
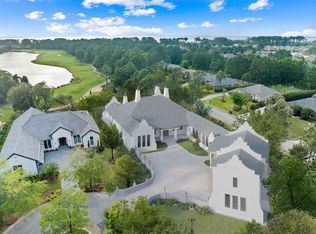
- $3,538,7004 bd6 ba4.6k sqft2942 Pine Valley Dr, Miramar Beach, FL 32550Off Market
- $2,150,0005 bd6 ba3.9k sqft2941 Pine Valley Dr, Miramar Beach, FL 32550Sold
- $3,299,0004 bd5 ba6k sqft2943 Pine Valley Dr, Miramar Beach, FL 32550For Sale
- $2,200,0004 bd4 ba4.5k sqft2958 Pine Valley Dr, Miramar Beach, FL 32550Sold
- $664,1004 bd3 ba2.9k sqft20 Shipwreck Rd, Santa Rosa Beach, FL 32459Off Market
Nearby schools
GreatSchools rating
- 9/10Van R. Butler Elementary SchoolGrades: K-5Distance: 4.6 mi
- 8/10Emerald Coast Middle SchoolGrades: 6-8Distance: 12.4 mi
- 8/10South Walton High SchoolGrades: 9-12Distance: 8.2 mi
Schools provided by the listing agent
- Elementary: Van R Butler
- Middle: Emerald Coast
- High: South Walton
Source: ECAOR. This data may not be complete. We recommend contacting the local school district to confirm school assignments for this home.
Sell for more on Zillow
Get a Zillow Showcase℠ listing at no additional cost and you could sell for .
$3,081,000
2% more
+$61,620
With Zillow Showcase(estimated)
$3,142,620
- Florida
- Walton County
- Miramar Beach
- 32550
- 2939 Pine Valley Dr
Nearby cities
Nearby zip codes
Other Miramar Beach Topics
