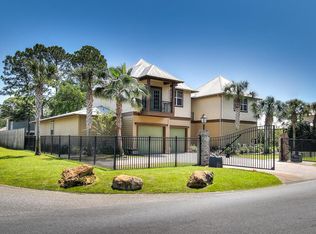
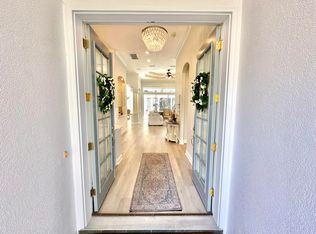

Set on a beautiful lake-front lot in the prestigious Burnt Pine community, this high-quality construction (Boswell Builders), custom home is sure to impress the most discerning buyers. High ceilings throughout this home give it an open, airy feel. The primary bedroom suite features a study area w/fireplace, 2 closets and a large bathroom w/jacuzzi tub. With a separate office, formal & informal living areas, formal dining room and eat-in kitchen area, there is no shortage of room. The oversized, 3-car garage has stairs leading to a generous storage area. The large screened-in lanai features a beautiful pool with waterfall, hot tub & outdoor kitchen. The 2nd floor boasts a large balcony overlooking the lake, a bedroom, additional living room (with wet bar!) and full bath. The 2nd floor boasts a huge balcony with an incredible view overlooking the lake, a bedroom, additional living room (with wet bar!) and full bath.
Sold for $2,200,000
$2,200,000
2958 Pine Valley Dr, Miramar Beach, FL 32550
4beds
4,511sqft
Single Family Residence
Built in 2005
0.46 Acres Lot
$2,780,000 Zestimate®
$488/sqft
$7,996 Estimated rent
Home value
$2,780,000
$2.53M - $3.09M
$7,996/mo
Zestimate® history
Owner options
List your home for rent
$7,996/mo
Rent Zestimate®
Find your next renter with Zillow Rental Manager. Plus, with online applications, you can quickly screen prospective tenants – for free.
$7,996/mo
Rent Zestimate®
Refinance and save
$13,371/mo
Est. payment
Refinancing to a lower rate could help reduce your monthly payments and save thousands over the life of the loan.
$13,371/mo
Est. payment
Explore your selling options
Work with a Zillow partner agent
Leverage their expertise and Zillow's premium Showcase listings to get your home seen by more buyers.
Get startedList with your own agent
Get your home in front of millions of buyers by listing it on Zillow.
Learn how to do itSell it yourself
Take full control of how buyers see your home on Zillow by listing For Sale by Owner (FSBO).
List your homeWhat's special
Beautiful poolHigh-quality constructionOutdoor kitchenHuge balconyBeautiful lake-front lotPrestigious burnt pine communityCustom home
Zillow last checked:
Listing updated:
Listed by:
The DestinDeano Team 850-582-7446,
Keller Williams Realty Destin,
Dean Ladick 850-582-7446,
Keller Williams Realty Destin
Bought with:
Sheila F Coffee
Source: ECAOR,MLS#: 909268
Facts & features
Interior
Bedrooms & bathrooms
- Bedrooms: 4
- Bathrooms: 4
- Full bathrooms: 4
Primary bedroom
- Level: First
- Area: 210 Square Feet
- Dimensions: 14 x 15
Bedroom
- Description: Guest room
- Level: First
- Area: 231.2 Square Feet
- Dimensions: 17 x 13.6
Bedroom
- Description: Sewing Room
- Level: First
- Area: 210 Square Feet
- Dimensions: 15 x 14
Bedroom
- Level: Second
- Area: 238 Square Feet
- Dimensions: 17 x 14
Primary bathroom
- Level: First
- Area: 320 Square Feet
- Dimensions: 20 x 16
Dining room
- Level: First
- Area: 221 Square Feet
- Dimensions: 17 x 13
Family room
- Description: combined w/ Kitchen
- Level: First
- Area: 405 Square Feet
- Dimensions: 27 x 15
Garage
- Description: 2 car + golf cart
- Level: First
- Area: 782 Square Feet
- Dimensions: 34 x 23
Kitchen
- Level: First
- Area: 357 Square Feet
- Dimensions: 21 x 17
Laundry
- Level: First
- Area: 104 Square Feet
- Dimensions: 13 x 8
Living room
- Description: 29x14x11x6
- Level: First
- Area: 406 Square Feet
- Dimensions: 29 x 14
Loft
- Description: w/wet bar
- Level: Second
- Area: 195 Square Feet
- Dimensions: 15 x 13
Office
- Level: First
- Area: 208 Square Feet
- Dimensions: 16 x 13
Pantry
- Level: First
- Area: 32 Square Feet
- Dimensions: 8 x 4
Sitting room
- Description: Master Retreat w/fireplace
- Level: First
- Area: 182 Square Feet
- Dimensions: 14 x 13
Heating
- Central, Natural Gas
Cooling
- Ceiling Fan(s)
Appliances
- Included: Dishwasher, Disposal, Dryer, Microwave, Refrigerator, Washer, Gas Water Heater
- Laundry: Washer/Dryer Hookup
Features
- Breakfast Bar, Crown Molding, Tray Ceiling(s), Kitchen Island, Split Bedroom
- Flooring: Tile, Carpet
- Windows: Plantation Shutters, Window Treatments
- Has fireplace: Yes
- Fireplace features: Gas, Fireplace 2+
- Common walls with other units/homes: No Common Walls
Interior area
- Total structure area: 4,511
- Total interior livable area: 4,511 sqft
Property
Parking
- Total spaces: 2
- Parking features: Garage Door Opener, Golf Cart Garage, Oversized
- Attached garage spaces: 2
Features
- Stories: 2
- Exterior features: Balcony, Columns, Sprinkler System
- Has private pool: Yes
- Pool features: Heated, In Ground, Gunite
- Has spa: Yes
- Spa features: Heated
- Has view: Yes
- View description: Pond
- Has water view: Yes
- Water view: Pond
- Waterfront features: Lake Front
Lot
- Size: 0.46 Acres
- Dimensions: 140 x 83 x 178 x 162
- Features: Covenants
Details
- Parcel number: 142S21422100002958
- Zoning description: Resid Single Family
- Special conditions: Accept Backup Offers
Construction
Type & style
- Home type: SingleFamily
- Architectural style: Contemporary
- Property subtype: Single Family Residence
Materials
- Frame, Stucco
- Foundation: Slab
- Roof: Concrete
Condition
- Construction Complete
- New construction: No
- Year built: 2005
Utilities & green energy
- Water: Public
Community & HOA
Community
- Features: Beach, Boat Launch, Dock, Fishing, Gated, Golf, Marina, Short Term Rental - Not Allowed, TV Cable, Tennis Court(s)
- Subdivision: Burnt Pine
HOA
- Has HOA: Yes
- Services included: Recreational Faclty, Security, Cable TV, Trash
Location
- Region: Miramar Beach
Financial & listing details
- Price per square foot: $488/sqft
- Tax assessed value: $2,187,887
- Annual tax amount: $10,464
- Date on market: 3/27/2023
Price history
| Date | Event | Price |
|---|---|---|
| 8/10/2023 | Sold | $2,200,000-12%$488/sqft |
Source:  ECAOR #909268 Report a problem ECAOR #909268 Report a problem | ||
| 7/17/2023 | Pending sale | $2,500,000$554/sqft |
Source: ECAOR #909268 Report a problem | ||
| 6/13/2023 | Price change | $2,500,000-5.7%$554/sqft |
Source: ECAOR #909268 Report a problem | ||
| 3/27/2023 | Listed for sale | $2,650,000-1.8%$587/sqft |
Source: ECAOR #909268 Report a problem | ||
| 12/9/2022 | Listing removed | -- |
Source: ECAOR #909268 Report a problem | ||
| 11/12/2022 | Price change | $2,699,000-3.4%$598/sqft |
Source: ECAOR #909268 Report a problem | ||
| 10/25/2022 | Price change | $2,795,000-6.7%$620/sqft |
Source: ECAOR #909268 Report a problem | ||
| 10/1/2022 | Listed for sale | $2,995,000+19.8%$664/sqft |
Source: ECAOR #909268 Report a problem | ||
| 6/28/2022 | Sold | $2,500,000-10.7%$554/sqft |
Source: Public Record Report a problem | ||
| 6/10/2022 | Pending sale | $2,800,000$621/sqft |
Source: ECAOR #900220 Report a problem | ||
| 6/3/2022 | Listed for sale | $2,800,000+761.5%$621/sqft |
Source: ECAOR #900220 Report a problem | ||
| 8/27/2003 | Sold | $325,000$72/sqft |
Source: Public Record Report a problem | ||
Public tax history
| Year | Property taxes | Tax assessment |
|---|---|---|
| 2025 | $19,769 +1.3% | $2,187,887 +2.4% |
| 2024 | $19,511 -13.8% | $2,135,998 -14.3% |
| 2023 | $22,635 +107.7% | $2,491,090 +105.1% |
| 2022 | $10,900 -1.3% | $1,214,370 +3% |
| 2021 | $11,048 -1.7% | $1,179,000 +1.4% |
| 2020 | $11,235 +2.9% | $1,162,722 +2.3% |
| 2019 | $10,916 | $1,136,581 +1.9% |
| 2018 | $10,916 +1.6% | $1,115,389 +2.1% |
| 2017 | $10,750 +2.8% | $1,092,448 +2.1% |
| 2016 | $10,459 +1.2% | $1,069,978 +0.7% |
| 2015 | $10,336 -0.9% | $1,062,540 +0.8% |
| 2014 | $10,426 | $1,054,107 +1.5% |
| 2013 | -- | $1,038,529 +1.7% |
| 2012 | -- | $1,021,169 -0.6% |
| 2011 | -- | $1,027,376 +1.5% |
| 2010 | -- | $1,012,226 -20.3% |
| 2009 | -- | $1,270,323 -5% |
| 2008 | -- | $1,337,515 +0.2% |
| 2007 | -- | $1,335,138 +318.1% |
| 2005 | -- | $319,300 +25.2% |
| 2004 | -- | $255,000 +11.1% |
| 2003 | -- | $229,500 |
| 2002 | -- | $229,500 |
| 2001 | -- | $229,500 |
Find assessor info on the county website
Neighborhood: 32550
Nearby homes
- $2,150,0005 bd6 ba3.9k sqft2941 Pine Valley Dr, Miramar Beach, FL 32550Sold

- $1,499,9005 bd6 ba4.5k sqft512 W Harborview Rd, Santa Rosa Beach, FL 32459Off Market
- $1,750,0004 bd4 ba3.5k sqft2937 Pine Valley Dr, Miramar Beach, FL 32550Sold
- $1,131,8004 bd4 ba3.8k sqft502 W Harborview Rd, Santa Rosa Beach, FL 32459Off Market
- $3,564,0004 bd6 ba4.6k sqft2942 Pine Valley Dr, Miramar Beach, FL 32550Off Market
- $15,0004 bd5 ba4.6k sqft2940 Pine Valley Dr, Miramar Beach, FL 32550For Rent
- $972,0005 bd4 ba3.8k sqft17 Buck Rd, Santa Rosa Beach, FL 32459Off Market
- $1,251,9004 bd4 ba4.4k sqft492 W Harborview Rd, Santa Rosa Beach, FL 32459Off Market
Nearby schools
GreatSchools rating
- 9/10Van R. Butler Elementary SchoolGrades: K-5Distance: 4.5 mi
- 8/10Emerald Coast Middle SchoolGrades: 6-8Distance: 12.4 mi
- 8/10South Walton High SchoolGrades: 9-12Distance: 8.1 mi
Schools provided by the listing agent
- Elementary: Destin
- Middle: Emerald Coast
- High: South Walton
Source: ECAOR. This data may not be complete. We recommend contacting the local school district to confirm school assignments for this home.
Sell for more on Zillow
Get a Zillow Showcase℠ listing at no additional cost and you could sell for .
$2,780,000
2% more
+$55,600
With Zillow Showcase(estimated)
$2,835,600
- Florida
- Walton County
- Miramar Beach
- 32550
- 2958 Pine Valley Dr
Nearby cities
Nearby zip codes
Other Miramar Beach Topics
