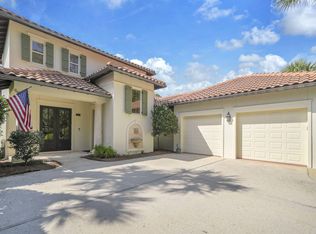
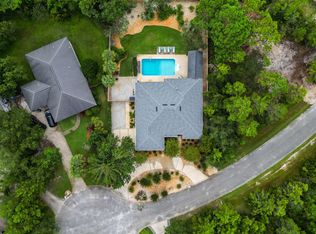
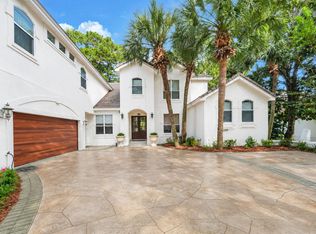
NO HOA !!! This amazing home sits on a DEEP WATER CANAL with access to the bayou, bay and gulf. As you enter through the front entrance, you are greeted with the tranquil sound of a waterfall with a covered lanai courtyard and pool. Having over 4400 sq ft of heated and cooled living space, within minutes to Sacred Heart Hospital, restaurants, shopping and more. The first floor has a living room with gas fireplace and sliding doors that open to the courtyard, kitchen, dining area, master suite, 2 guest bedrooms with a jack-n-jill bathroom, 1/2 bath, office and a laundry room that exits to the 2- car garage. Head up the stairs to the 2nd floor and it opens to large bonus room (used as a gym) with a Juliet balcony but could be a media room or 2nd master bdrm with a large ensuite. Adjacent to the bonus room, there is a large closet / storage that separates another guest bedroom (#3 ) with a bathroom. You can exit the stairs in the back of the bdrm that take you down to the kitchenette that opens to the courtyard pool. Tiled flooring throughout with exceptions to carpet in all the bedrooms and engineering wood flooring updated in the bonus room. Granite countertops in bathrooms, kitchen and laundry room. There is plenty of storage space throughout the home. Enjoy your kitchen with stainless steel appliances, plenty of counter space and center island with cooktop. Go out the kitchen back door to your fenced-in back yard. The deck and arbor along with the retention wall, dock and decks on the canal were replaced in 2020-2021. Other upgrades includes: exterior of the home just painted in September 2026 as well as the interior walls. The courtyard pool lanai screen replaced in October 2026 and one of the HVAC units was replaced in 2026 and new gutters were installed. Updated water heaters within the last 6 years, 2 garage door motors and pool filtration, pump, motor was replaced in 2025 and added outside cameras for security and a security system by Quick is in place.
Buyer(s) are responsible to personally verify all details for property and dimensions. Any information contained in this listing is believed to be accurate but is not guaranteed.
For sale
$1,649,000
492 W Harborview Rd, Santa Rosa Beach, FL 32459
4beds
4,462sqft
Single Family Residence
Built in 2005
10,018 Square Feet Lot
$1,541,000 Zestimate®
$370/sqft
$-- HOA
What's special
Jack-n-jill bathroomMaster suiteRetention wallDining areaDeck and arbor
- 11 days
- 462
- 24
Likely to sell faster than
Zillow last checked:
Listing updated:
Listed by:
Jan N Hooks 850-585-2677,
Jan Hooks Real Estate Group Inc
Source: ECAOR,MLS#: 1013948
Facts & features
Interior
Bedrooms & bathrooms
- Bedrooms: 4
- Bathrooms: 5
- Full bathrooms: 4
- 1/2 bathrooms: 1
Primary bedroom
- Level: First
- Area: 274.4 Square Feet
- Dimensions: 14 x 19.6
Bedroom
- Description: Guest Bdrm # 1
- Level: First
- Area: 127.6 Square Feet
- Dimensions: 11.6 x 11
Bedroom
- Description: Guest Bdrm # 2
- Level: First
- Area: 168 Square Feet
- Dimensions: 14 x 12
Bedroom
- Description: Guest Bdrm # 3
- Level: Second
- Area: 190.75 Square Feet
- Dimensions: 17.5 x 10.9
Primary bathroom
- Level: First
- Area: 144 Square Feet
- Dimensions: 18 x 8
Bathroom
- Description: Jack & Jill ba/ separate vanities
- Level: First
- Area: 110.5 Square Feet
- Dimensions: 17 x 6.5
Bathroom
- Level: First
- Area: 33.6 Square Feet
- Dimensions: 6 x 5.6
Bathroom
- Level: Second
- Area: 35.5 Square Feet
- Dimensions: 7.1 x 5
Bathroom
- Description: off of bonus room
- Level: Second
- Area: 136.74 Square Feet
- Dimensions: 12.9 x 10.6
Bonus room
- Description: media/gym/2nd master bdrm with Juliet balcony
- Level: Second
- Area: 624 Square Feet
- Dimensions: 26 x 24
Dining area
- Level: First
- Area: 172.8 Square Feet
- Dimensions: 16 x 10.8
Garage
- Description: one side of garage is 24 x 21
- Level: First
- Area: 552 Square Feet
- Dimensions: 24 x 23
Kitchen
- Level: First
- Area: 234 Square Feet
- Dimensions: 15 x 15.6
Laundry
- Description: with a laundry sink
- Level: First
- Area: 116.6 Square Feet
- Dimensions: 10.6 x 11
Living room
- Level: First
- Area: 208 Square Feet
- Dimensions: 13 x 16
Office
- Level: First
- Area: 189 Square Feet
- Dimensions: 14 x 13.5
Other
- Description: 2 walk-in closets
- Level: First
- Area: 59.4 Square Feet
- Dimensions: 6.6 x 9
Other
- Description: kitchenette off of courtyard pool
- Level: First
- Area: 229.5 Square Feet
- Dimensions: 17 x 13.5
Heating
- Central
Cooling
- Central Air
Appliances
- Included: Cooktop, Dishwasher, Microwave, Range Hood, Refrigerator, Washer, Electric Water Heater
- Laundry: Washer/Dryer Hookup
Features
- Breakfast Bar, Kitchen Island, Track Lighting
- Flooring: Tile, Carpet
- Windows: Window Treatments
- Has fireplace: Yes
- Fireplace features: Gas
- Common walls with other units/homes: No Common Walls
Interior area
- Total structure area: 4,462
- Total interior livable area: 4,462 sqft
Property
Parking
- Total spaces: 4
- Parking features: Guest, Garage
- Attached garage spaces: 2
Features
- Stories: 2
- Patio & porch: Deck, Covered
- Exterior features: Balcony, Dock, Private Yard, Lawn Pump, Rain Gutters
- Has private pool: Yes
- Pool features: In Ground, Pool - Enclosed
- Has view: Yes
- View description: Canal
- Has water view: Yes
- Water view: Canal
- Waterfront features: Canal Access
Lot
- Size: 10,018 Square Feet
- Dimensions: 80 x 128
- Features: Flood Insurance Req, Survey Available
Details
- Parcel number: 132S214211000B0030
- Zoning description: Resid Single Family
Construction
Type & style
- Home type: SingleFamily
- Architectural style: Traditional
- Property subtype: Single Family Residence
Materials
- Frame, Wood Siding, Trim Wood, Siding CmntFbrHrdBrd
- Foundation: Foundation Off Grade
- Roof: Metal
Condition
- Construction Complete
- New construction: No
- Year built: 2005
Utilities & green energy
- Water: Public
Community & HOA
Community
- Security: Security System, Smoke Detector(s)
- Subdivision: HIDDEN HARBOR UNREC
Location
- Region: Santa Rosa Beach
Financial & listing details
- Price per square foot: $370/sqft
- Tax assessed value: $959,876
- Annual tax amount: $5,584
- Date on market: 10/19/2026
- Road surface type: Paved
Estimated market value
$1,541,000
$1.46M - $1.62M
$7,815/mo
Price history
| Date | Event | Price |
|---|---|---|
| 10/19/2026 | Listed for sale | $1,649,000+83.4%$370/sqft |
Source:  ECAOR #1013948 Report a problem | ||
| 3/24/2021 | Listing removed | -- |
Source: Owner Report a problem | ||
| 3/24/2011 | Listing removed | $899,000+111.5%$201/sqft |
Source: Owner Report a problem | ||
| 12/2/2009 | Sold | $425,000+98.6%$95/sqft |
Source: Public Record Report a problem | ||
| 10/12/2009 | Sold | $214,000-76.2%$48/sqft |
Source: Public Record Report a problem | ||
| 11/26/2008 | Price change | $899,000-5.3%$201/sqft |
Source: Owner Report a problem | ||
| 9/14/2008 | Listed for sale | $949,000-13.7%$213/sqft |
Source: Number1Expert #501012 Report a problem | ||
| 7/17/2008 | Listing removed | $1,100,000$247/sqft |
Source: Point2 #469388 Report a problem | ||
| 4/25/2008 | Listed for sale | $1,100,000-26.7%$247/sqft |
Source: Point2 #469388 Report a problem | ||
| 5/21/2007 | Listed for sale | $1,500,000+1.4%$336/sqft |
Source: Point2 #469388 Report a problem | ||
| 10/16/2006 | Sold | $1,480,000+34.5%$332/sqft |
Source: Public Record Report a problem | ||
| 6/17/2005 | Sold | $1,100,000$247/sqft |
Source: Public Record Report a problem | ||
Public tax history
| Year | Property taxes | Tax assessment |
|---|---|---|
| 2025 | $5,584 +1.9% | $656,598 +2.9% |
| 2024 | $5,479 +3.7% | $638,093 +3% |
| 2023 | $5,281 +1.2% | $619,508 +3% |
| 2022 | $5,220 -1.3% | $601,464 +3% |
| 2021 | $5,288 -1.6% | $583,946 +1.4% |
| 2020 | $5,376 -3.6% | $575,884 -3.8% |
| 2019 | $5,576 | $598,834 +1.9% |
| 2018 | $5,576 +1.6% | $587,668 +1.8% |
| 2017 | $5,488 +2.5% | $577,250 +0.7% |
| 2016 | $5,353 -0.2% | $573,333 +3.9% |
| 2015 | $5,367 -4.3% | $551,921 +1.3% |
| 2014 | $5,610 | $544,679 +3% |
| 2013 | -- | $528,559 +22.8% |
| 2012 | -- | $430,288 -0.6% |
| 2011 | -- | $432,808 -0.7% |
| 2010 | -- | $435,908 -36.3% |
| 2009 | -- | $684,310 -42.7% |
| 2008 | -- | $1,193,477 -2% |
| 2007 | -- | $1,217,477 +851.2% |
| 2005 | -- | $128,000 |
Find assessor info on the county website
Monthly payment
Est. payment
Payment breakdown
Explore the cost of this home by adjusting the details. Changes won't be saved.Climate risks
Neighborhood: 32459
Nearby schools
Schools provided by the listing agent
- Elementary: Van R Butler
- Middle: Emerald Coast
- High: South Walton
Source: ECAOR. This data may not be complete. We recommend contacting the local school district to confirm school assignments for this home.
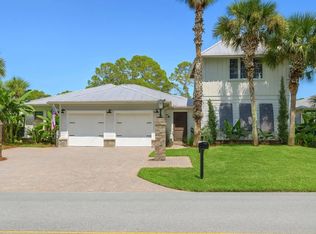
- $1,135,2004 bd4 ba3.8k sqft502 W Harborview Rd, Santa Rosa Beach, FL 32459Off Market
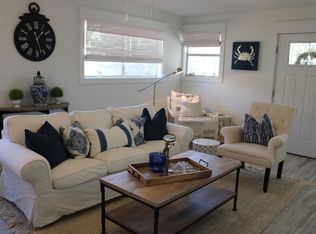
- $1,417,1005 bd3 ba3.3k sqft40 Anchor Ln, Santa Rosa Beach, FL 32459Off Market
- $700,0003 bd2 ba1.2k sqft54 Anchor Ln, Santa Rosa Beach, FL 32459Sold
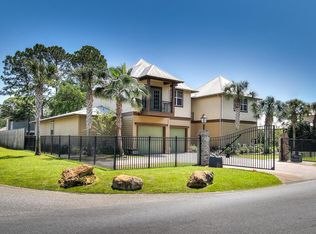
- $1,507,2005 bd6 ba4.5k sqft512 W Harborview Rd, Santa Rosa Beach, FL 32459Off Market
Similar homes
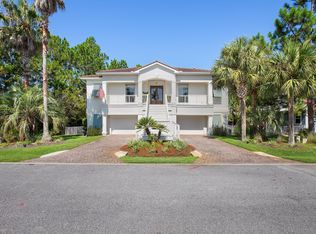
- $1,670,0003 bd4 ba3.5k sqft53 Cypress Breeze Blvd N, Santa Rosa Beach, FL 32459For Sale
 MLS ID #1012838, Michelle Sandoz, Emerald Dunes Realty. ECAOR
- $1,549,0004 bd5 ba3k sqft2521 Vineyard Ln, Miramar Beach, FL 32550For Sale
 MLS ID #1012504, John D Paulsen, Crye-Leike Coastal Realty. ECAOR
- $899,0004 bd3 ba2.6k sqft98 Wind Spray Ct, Santa Rosa Beach, FL 32459For Sale
 MLS ID #1002923, Melissa A Baranowski, Cindy Cole Fine Homes LLC. ECAOR
- $1,950,0004 bd4 ba4.9k sqft436 Admiral Ct, Destin, FL 32541For Sale
 MLS ID #1014092, George C Valentine, Five Star Properties RE FL Inc. ECAOR
- $1,349,0003 bd3 ba2.3k sqft365 Eden Dr, Santa Rosa Beach, FL 32459For SaleMLS ID #1014002, The Allen Adams Team, 850 Properties - Santa Rosa Beach. ECAOR
- $2,450,0003 bd4 ba3.4k sqft1530 Island Green Ln W, Miramar Beach, FL 32550For SaleMLS ID #1014465, Andy McAlexander, Mainsail Realty Company. ECAOR
- $1,125,0005 bd3 ba3.1k sqft183 Mussett Bayou Ct, Santa Rosa Beach, FL 32459For SaleMLS ID #1002081, Sarah K Svoboda, Compass. ECAOR
- $1,599,0004 bd4 ba3.4k sqft4379 Old Bayou Trl, Destin, FL 32541For SaleMLS ID #1008660, Michael A Johnson, Century 21 BE3. ECAOR
- $1,699,0004 bd4 ba3k sqft27 Rue Martine, Miramar Beach, FL 32550For SaleMLS ID #994127, Gay Landreth, La Florida Coastal Properties. ECAOR
- $1,450,0004 bd3 ba3.5k sqft4773 Calatrava Ct, Destin, FL 32541For SaleMLS ID #1012090, At The Beach Team, Keller Williams Realty Destin. ECAOR
- $2,199,0005 bd5 ba4.6k sqft21 Anchors Lake Dr S, Santa Rosa Beach, FL 32459For SaleMLS ID #1006658, Gena L Bolton, Real Broker LLC. ECAOR
- $1,150,0004 bd5 ba3.3k sqft240 Ridge Rd, Santa Rosa Beach, FL 32459For SaleMLS ID #1001774, Meg Castleberry, Scenic Sotheby's International Realty. ECAOR
- $1,549,0005 bd5 ba3.8k sqft77 Siesta Blf, Destin, FL 32541For SaleMLS ID #1007021, At The Beach Team, Keller Williams Realty Destin. ECAOR
- $1,950,0007 bd8 ba3.7k sqft82 Pompano St, Destin, FL 32541For SaleMLS ID #1014275, David B Connart, LPT Realty LLC. ECAOR
- $1,800,0004 bd4 ba3.4k sqft4703 Seastar Vis, Destin, FL 32541For SaleMLS ID #1002536, Hal Crane, Ocean Reef Realty Inc. ECAOR
- $1,190,0004 bd4 ba2.5k sqft2046 Crystal Lake Dr, Miramar Beach, FL 32550For SaleMLS ID #1013197, Cheryl K Manganiello, Compass. ECAOR
- $1,530,0004 bd4 ba3.3k sqft48 Ruth St, Miramar Beach, FL 32550For SaleMLS ID #1003325, Courtney W Stubley, The Premier Property Group Seacrest Office. ECAOR
- $2,250,0004 bd4 ba3k sqft1615 San Giovanni Dr, Miramar Beach, FL 32550For SaleMLS ID #1011815, Bruce Fults, The Agency Northwest Florida Beaches. ECAOR
- $1,575,0005 bd4 ba3.9k sqft6326 Augusta Cv, Destin, FL 32541For SaleMLS ID #995946, Charles C Porter, Christies International Real Estate Emerald Coast. ECAOR
