Welcome to the exclusive neighborhood of Island Green, located within Sandestin Resort! This beautiful property offers one-level, updated luxury living on a quiet cul-de-sac. With picturesque lake views, this home offers seamless indoor-outdoor living and includes 3 bedrooms, office/den and bonus room. Updates within the last 5 years include new roof, custom cabinetry, and top-of-the-line Wolf appliances, including a steam oven in the kitchen, front door, AC, painted outside/inside and full house generator ensure modern comfort and peace of mind. The expansive lanai houses a summer kitchen and pool, providing an ideal setting for relaxation and entertainment. The lakefront dock with seating provides a tranquil sunset opportunity - don't miss this gorgeous home in a premier location!
For sale
Price cut: $51K (7/21)
$2,799,000
1530 Island Green Ln W, Miramar Beach, FL 32550
3beds
3,468sqft
:
Get pre-qualified$17,494/mo
Single Family Residence
Built in 2013
0.27 Acres Lot
$-- Zestimate®
$807/sqft
$-- HOA
What's special
Picturesque lake viewsNew roofExpansive lanaiSummer kitchenTranquil sunset opportunityCustom cabinetryTop-of-the-line wolf appliances
- 108 days |
- 435 |
- 18 |
Zillow last checked:
Listing updated:
Listed by:
Andy McAlexander 850-259-8283,
Mainsail Realty Company
Source: ECAOR,MLS#: 1000700
Facts & features
Interior
Bedrooms & bathrooms
- Bedrooms: 3
- Bathrooms: 4
- Full bathrooms: 3
- 1/2 bathrooms: 1
Primary bedroom
- Level: First
- Area: 321.4 Square Feet
- Dimensions: 20 x 16.08
Bedroom
- Level: First
- Area: 196 Square Feet
- Dimensions: 14 x 14
Bedroom
- Level: First
- Area: 186.71 Square Feet
- Dimensions: 13.83 x 13.5
Den
- Level: First
- Area: 242.4 Square Feet
- Dimensions: 16.16 x 15
Dining room
- Level: First
- Area: 242.4 Square Feet
- Dimensions: 16.16 x 15
Exercise room
- Level: First
- Area: 162.98 Square Feet
- Dimensions: 18.83 x 8.66
Kitchen
- Level: First
- Area: 108 Square Feet
- Dimensions: 18 x 6
Laundry
- Level: First
- Area: 137.95 Square Feet
- Dimensions: 18.83 x 7.33
Living room
- Level: First
- Area: 400.71 Square Feet
- Dimensions: 21.66 x 18.5
Heating
- Central, Natural Gas
Cooling
- Central Air, Ceiling Fan(s)
Appliances
- Included: Dishwasher, Disposal, Dryer, Freezer, Microwave, Range Hood, Washer, Gas Water Heater
- Laundry: Washer/Dryer Hookup
Features
- Breakfast Bar, Crown Molding, Kitchen Island, Recessed Lighting, Newly Painted, Split Bedroom
- Flooring: Tile
- Windows: Window Treatments
- Has fireplace: Yes
- Fireplace features: EPA Qualified Fireplace, Gas
- Common walls with other units/homes: No Common Walls
Interior area
- Total structure area: 3,468
- Total interior livable area: 3,468 sqft
Property
Parking
- Total spaces: 2.5
- Parking features: Garage Door Opener, Golf Cart Garage
- Attached garage spaces: 2.5
Features
- Stories: 1
- Patio & porch: Screened
- Exterior features: Outdoor Kitchen
- Has private pool: Yes
- Pool features: Heated, In Ground, Pool - Enclosed
- Has view: Yes
- View description: Lake
- Has water view: Yes
- Water view: Lake
- Waterfront features: Lake Front
Lot
- Size: 0.27 Acres
- Dimensions: 64 x 185
- Features: Covenants, Cul-De-Sac, Level, Restrictions, Within 1/2 Mile to Water
Details
- Parcel number: 232S21423000001530
- Zoning description: Resid Single Family
Construction
Type & style
- Home type: SingleFamily
- Architectural style: Traditional
- Property subtype: Single Family Residence
Materials
- Stucco
- Foundation: Slab
- Roof: Slate
Condition
- Construction Complete
- New construction: No
- Year built: 2013
Utilities & green energy
- Water: Public
Community & HOA
Community
- Features: Beach, Dock, Dumpster, Fitness Center, Fishing, Gated, Golf, Marina, No Rental, Short Term Rental - Not Allowed, Playground, Pool, Separate Storage, TV Cable, Tennis Court(s), Waterfront, Pickleball
- Security: Smoke Detector(s)
- Subdivision: ISLAND GREEN
HOA
- Has HOA: Yes
- Services included: Maintenance Grounds, Management, Recreational Faclty, Security, Cable TV, Trash
Location
- Region: Miramar Beach
Financial & listing details
- Price per square foot: $807/sqft
- Tax assessed value: $1,695,436
- Annual tax amount: $13,801
- Date on market: 4/15/2026
- Road surface type: Paved
Estimated market value
Not available
Estimated sales range
Not available
Not available
Price history
| Date | Event | Price |
|---|---|---|
| 7/21/2026 | Price change | $2,799,000-1.8%$807/sqft |
Source:  ECAOR #1000700 Report a problem ECAOR #1000700 Report a problem | ||
| 6/20/2026 | Price change | $2,850,000-5%$822/sqft |
Source: ECAOR #1000700 Report a problem | ||
| 5/28/2026 | Price change | $2,999,000-6.3%$865/sqft |
Source: ECAOR #1000700 Report a problem | ||
| 5/5/2026 | Price change | $3,199,000-3%$922/sqft |
Source: ECAOR #1000700 Report a problem | ||
| 4/15/2026 | Listed for sale | $3,299,000+13.8%$951/sqft |
Source: ECAOR #1000700 Report a problem | ||
| 9/15/2023 | Sold | $2,900,000$836/sqft |
Source: ECAOR #929740 Report a problem | ||
| 8/15/2023 | Pending sale | $2,900,000$836/sqft |
Source: ECAOR #929740 Report a problem | ||
| 8/11/2023 | Listed for sale | $2,900,000+136.7%$836/sqft |
Source: ECAOR #929740 Report a problem | ||
| 5/14/2018 | Sold | $1,225,000+390%$353/sqft |
Source: Public Record Report a problem | ||
| 2/29/2012 | Sold | $250,000-26.5%$72/sqft |
Source: ECAOR #551991 Report a problem | ||
| 3/4/2008 | Sold | $340,000-11.7%$98/sqft |
Source: Public Record Report a problem | ||
| 10/28/2004 | Sold | $385,000+35.1%$111/sqft |
Source: Public Record Report a problem | ||
| 6/23/2004 | Sold | $285,000+18.8%$82/sqft |
Source: Public Record Report a problem | ||
| 7/17/2001 | Sold | $239,900$69/sqft |
Source: Public Record Report a problem | ||
Public tax history
| Year | Property taxes | Tax assessment |
|---|---|---|
| 2025 | $13,801 +1.8% | $1,566,015 +2.9% |
| 2024 | $13,552 +24.1% | $1,521,880 +22.7% |
| 2023 | $10,919 +1.1% | $1,239,991 +3% |
| 2022 | $10,803 -1.3% | $1,203,875 +3% |
| 2021 | $10,949 +3.9% | $1,168,811 +10.7% |
| 2020 | $10,543 +3.8% | $1,056,199 +3.3% |
| 2019 | $10,154 | $1,022,461 +5.3% |
| 2018 | $10,154 +4.8% | $971,418 +1.4% |
| 2017 | $9,686 +2.5% | $958,432 +2.7% |
| 2016 | $9,452 +5.1% | $933,220 +8.7% |
| 2015 | $8,997 +7.5% | $858,335 +19.7% |
| 2014 | $8,366 | $717,054 +274.5% |
| 2013 | -- | $191,473 +20% |
| 2012 | -- | $159,561 -5% |
| 2011 | -- | $167,959 -10% |
| 2010 | -- | $186,621 -40.5% |
| 2009 | -- | $313,650 -15% |
| 2008 | -- | $369,000 -10% |
| 2007 | -- | $410,000 +71.4% |
| 2005 | -- | $239,250 +10% |
| 2004 | -- | $217,500 +6.9% |
| 2003 | -- | $203,500 +10% |
| 2002 | -- | $185,000 +14.2% |
| 2001 | -- | $162,000 |
Find assessor info on the county website
Monthly payment
Est. payment
Payment breakdown
Explore the cost of this home by adjusting the details. Changes won't be saved.Climate risks
Neighborhood: 32550
Nearby schools
GreatSchools rating
- 9/10Van R. Butler Elementary SchoolGrades: K-5Distance: 3.8 mi
- 8/10Emerald Coast Middle SchoolGrades: 6-8Distance: 12.2 mi
- 8/10South Walton High SchoolGrades: 9-12Distance: 8 mi
Schools provided by the listing agent
- Elementary: Van R Butler
- Middle: Emerald Coast
- High: South Walton
Source: ECAOR. This data may not be complete. We recommend contacting the local school district to confirm school assignments for this home.
- $1,207,0004 bd5 ba3.9k sqft1529 Island Green Ln W, Sandestin, FL 32550Off Market
- $2,192,2004 bd5 ba4k sqft1529 Island Green Ln W, Miramar Beach, FL 32550Off Market

- $1,838,0003 bd3 ba3k sqft1528 Island Green Dr, Miramar Beach, FL 32550Off Market
- $1,621,3003 bd3 ba2.6k sqft1531 Island Green Ln W, Miramar Beach, FL 32550Off Market
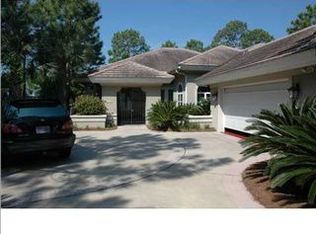
- $2,005,3003 bd3 ba4.1k sqft1532 Island Green Ln W, Miramar Beach, FL 32550Off Market
- $1,795,3003 bd4 ba3.1k sqft1534 Island Green Ln W, Miramar Beach, FL 32550Off Market
- $1,850,0004 bd5 ba3.5k sqft1527 Island Green Dr, Miramar Beach, FL 32550Sold
- $---- sqft1605 San Marina Dr, Miramar Beach, FL 32550Off Market
A local agent can set up tours, give advice and negotiate with sellers.
A local lender can help you make sure your offer is ready when you are.
Similar homes
- $2,800,0003 bd4 ba3.9k sqft5210 Portside Ter, Miramar Beach, FL 32550For Sale
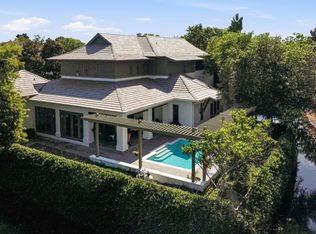
 MLS ID #1007042, Stephanie Phillips, Resort Real Estate Group LLC. ECAOR
 - $2,165,0003 bd4 ba3.1k sqft1525 Island Green Dr, Miramar Beach, FL 32550For Sale
 MLS ID #1006692, Michael P Bell, Compass. ECAOR
 - $2,895,0003 bd4 ba3.4k sqft1146 Troon Dr, Miramar Beach, FL 32550For Sale
 MLS ID #791588, Douglas Addeo. CPAR
 - $1,749,0004 bd4 ba3.3k sqft1415 Baytowne Cir E #32550, Miramar Beach, FL 32550For Sale
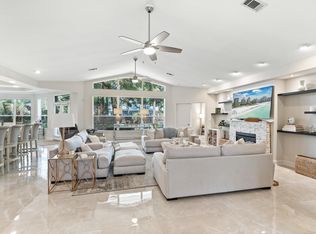 MLS ID #997693, Todd Hancock, The Agency Northwest Florida Beaches. ECAOR
 - $1,490,0004 bd5 ba3k sqft2521 Vineyard Ln, Miramar Beach, FL 32550For SaleMLS ID #997083, Deborah M Speigner, Paradise Property Brokers Inc. ECAOR
- $1,999,9954 bd3 ba2.6k sqft189 Beach Dr N, Miramar Beach, FL 32550For SaleMLS ID #995678, Koenenn Group, Compass. ECAOR
- $2,490,0004 bd3 ba2.7k sqft123 Beacon Point Dr, Santa Rosa Beach, FL 32459For SaleMLS ID #999191, Angela C Blair, Keller Williams Realty Destin. ECAOR
- $1,590,0003 bd4 ba3k sqft8056 Fountains Ln, Miramar Beach, FL 32550For SaleMLS ID #1003307, Tania Alini, Coastline Real Estate and Property Management Group LLC. ECAOR
- $2,650,0006 bd5 ba3.4k sqft102 Churchill Dr, Santa Rosa Beach, FL 32459For SaleMLS ID #999155, Jilenna D Parmeley, Worth Clark Realty. ECAOR
- $1,465,0003 bd3 ba2.4k sqft379 Golfview Dr, Miramar Beach, FL 32550For SaleMLS ID #1006485, Cheryl L Bateman, Rock-It Real Estate. ECAOR
- $1,775,0004 bd4 ba3k sqft27 Rue Martine, Miramar Beach, FL 32550For SaleMLS ID #994127, Gay Landreth, La Florida Coastal Properties. ECAOR
- $2,700,0005 bd4 ba3.1k sqft399 Allen Loop Dr, Santa Rosa Beach, FL 32459For SaleMLS ID #999335, Julie S Smith, Christies International Real Estate Emerald Coast. ECAOR
- $1,495,0004 bd4 ba3.3k sqft176 Rue Martine, Miramar Beach, FL 32550For SaleMLS ID #978987, Ash B Caswell, Ash Caswell and Company. ECAOR
- $2,950,0005 bd5 ba4.1k sqft502 Regatta Bay Blvd, Destin, FL 32541For SaleMLS ID #1006221, Katie M Atwater, The Premier Property Group. ECAOR
- $1,530,0004 bd4 ba3.3k sqft48 Ruth St, Miramar Beach, FL 32550For SaleMLS ID #1003325, Courtney W Stubley, The Premier Property Group Seacrest Office. ECAOR
- $1,399,9884 bd4 ba2.6k sqft17 Sandy Dune Cir, Miramar Beach, FL 32550For SaleMLS ID #998000, Janie M McDonald, Berkshire Hathaway HomeServices. ECAOR
- $2,599,9995 bd5 ba4.3k sqft4561 Nautical Ct, Destin, FL 32541For SaleMLS ID #1000891, Spears Group, Compass. ECAOR
- $1,665,0004 bd5 ba2.7k sqft28 Rue Martine, Miramar Beach, FL 32550For SaleMLS ID #784752, Nathan Lawrence. CPAR
- $3,100,0005 bd4 ba3k sqft86 Bullard Rd, Santa Rosa Beach, FL 32459For SaleMLS ID #1002768, Stroop Group, Compass. ECAOR
- $1,695,0004 bd4 ba3.3k sqft5311 Tivoli Dr, Miramar Beach, FL 32550For SaleMLS ID #982940, Michael P Bell, Compass. ECAOR
