PRICE REDUCE! Seller is found another home. Nestled in the heart of Sandestin Golf & Beach Resort's esteemed Island Green. This home stands as a masterpiece of contemporary elegance, offering a coveted lakefront position with breathtaking views over the 5th hole of the Raven golf course.
Upon entering, the home unfolds into a grand lanai, the epicenter of outdoor living, featuring a heated pool and hot tub, perfectly crafted for both serene relaxation and lavish entertaining. Unique to this property is a private carriage house, complete with a spacious bedroom, bath, morning kitchen, and its own garage. New Washer/Dryer, Wine Cooler, 4 New TV's, 2 New Dishwashers, New pool Heater/Filter, 3 Newer HVACs. New Gas Stove Top ,New Refrigerator/guest house. New Sound System. The main residence epitomizes opulence, with every detail meticulously selected to radiate sophistication and comfort. Interiors boast granite countertops and high-end appliances in a chef's dream kitchen, including two new dishwashers, new refrigerators, and a new gas range, while living spaces are adorned with 10/12/14-foot ceilings, custom closets, and fireplaces in both the den and master suite, adding layers of warmth and intimacy to the grandeur.
Extending over 6,000 square feet, the home is distinguished by slate from India, which elegantly accents the flooring, walls, and columns in a unique 24'' design, showcasing the home's architectural beauty and craftsmanship. Modern conveniences have not been overlooked, with all new AC units, newer pool pumps, a new pool heater, new TVs, a new sound system, and a new outdoor security system, ensuring this home is as functional as it is beautiful. The added convenience of a three-car garage, plus space for a golf cart, underscores the thoughtful attention to every aspect of this magnificent home.
Elevating the allure of this splendid residence is an oversized outdoor entertaining area, all screened in and featuring a summer kitchen that overlooks the lake, blending indoor comfort with outdoor splendor seamlessly.
Set all on one level, this sprawling sanctuary not only offers an escape into a realm of luxury and tranquility but also situates you amidst the natural beauty and vibrant lifestyle of the Sandestin Golf & Beach Resort. This is more than a home; it's a lifestyle promise, where every day feels like a retreat into vacation living.
As an introduction to the Sandestin lifestyle, we invite our new owners to explore amenities that make Sandestin special. The listing brokerage and seller(s) are presenting the buyer(s) of this property with (2) 90-minute rounds of Tennis court time, a golf foursome at one of our three championship courses, and a round of golf for up to four (4) players at the unrivaled Burnt Pine Golf Club.
Sandestin Golf and Beach Resort features more than seven miles of beaches and pristine bay front, four championship golf courses, 15 world-class tennis courts, a 226-slip marina, a fitness center, spa and celebrity chef dining. Shop, dine and play at the charming pedestrian village, The Village of Baytowne Wharf and more. Inside the gates of the resort, residents enjoy a balanced lifestyle of high-class living, spanning the 2,400 acres from the beach to the bay. Everything within the gates of the resort is accessible by golf cart or bicycle. The entire resort is interconnected by miles of pedestrian, bike and golf cart paths that weave through groves of live oaks, meandering past natural lagoons, fountains, man-made lakes, and meticulously landscaped fairways.
Sold for $1,850,000
$1,850,000
1527 Island Green Dr, Miramar Beach, FL 32550
4beds
3,596sqft
Single Family Residence
Built in 2001
0.49 Acres Lot
$2,264,100 Zestimate®
$514/sqft
$7,869 Estimated rent
Home value
$2,264,100
$2.04M - $2.56M
$7,869/mo
Zestimate® history
Owner options
List your home for rent
$7,869/mo
Rent Zestimate®
Find your next renter with Zillow Rental Manager. Plus, with online applications, you can quickly screen prospective tenants – for free.
$7,869/mo
Rent Zestimate®
Refinance and save
$11,551/mo
Est. payment
Refinancing to a lower rate could help reduce your monthly payments and save thousands over the life of the loan.
$11,551/mo
Est. payment
Explore your selling options
Work with a Zillow partner agent
Leverage their expertise and Zillow's premium Showcase listings to get your home seen by more buyers.
Get startedList with your own agent
Get your home in front of millions of buyers by listing it on Zillow.
Learn how to do itSell it yourself
Take full control of how buyers see your home on Zillow by listing For Sale by Owner (FSBO).
List your homeWhat's special
Zillow last checked:
Listing updated:
Listed by:
Karen L Phillips 850-598-6440,
The Agency Northwest Florida Beaches
Bought with:
Kristopher S Laidlaw, 3450500
AIM Realty of the Emerald Coast LLC
Source: ECAOR,MLS#: 945312
Facts & features
Interior
Bedrooms & bathrooms
- Bedrooms: 4
- Bathrooms: 5
- Full bathrooms: 4
- 1/2 bathrooms: 1
Primary bedroom
- Level: First
- Area: 160 Square Feet
- Dimensions: 16 x 10
Bedroom
- Level: First
- Area: 144 Square Feet
- Dimensions: 12 x 12
Bedroom
- Level: First
- Area: 144 Square Feet
- Dimensions: 12 x 12
Primary bathroom
- Level: First
- Area: 160 Square Feet
- Dimensions: 16 x 10
Kitchen
- Level: First
- Area: 324 Square Feet
- Dimensions: 18 x 18
Living room
- Level: First
- Area: 340 Square Feet
- Dimensions: 20 x 17
Heating
- Central, Natural Gas
Cooling
- Central Air, Ceiling Fan(s)
Appliances
- Included: Dishwasher, Disposal, Dryer, Freezer, Microwave, Refrigerator, Washer
- Laundry: Washer/Dryer Hookup
Features
- Breakfast Bar, Bookcases, In-Law Floorplan, Kitchen Island, Recessed Lighting, Split Bedroom, Wet Bar
- Flooring: Tile
- Windows: Window Treatments
- Has fireplace: Yes
- Fireplace features: Fireplace 2+
- Common walls with other units/homes: No Common Walls
Interior area
- Total structure area: 3,596
- Total interior livable area: 3,596 sqft
Property
Parking
- Total spaces: 3
- Parking features: Garage - Attached
- Attached garage spaces: 3
Features
- Stories: 1
- Patio & porch: Screened
- Exterior features: Outdoor Grill, Sprinkler System, Outdoor Kitchen
- Has private pool: Yes
- Pool features: Heated, In Ground, Pool - Enclosed
- Has spa: Yes
- Spa features: Heated
- Has view: Yes
- View description: Lake
- Has water view: Yes
- Water view: Lake
- Waterfront features: Lake Front
Lot
- Size: 0.49 Acres
- Dimensions: 118 x 218 x 135 x 172
- Features: Covenants, On Golf Course, Restrictions, Within 1/2 Mile to Water
Details
- Additional structures: Guest House
- Parcel number: 232S21423000001527
- Zoning description: Resid Single Family
Construction
Type & style
- Home type: SingleFamily
- Architectural style: Contemporary
- Property subtype: Single Family Residence
Materials
- Stone, Stucco, Trim Wood
- Roof: Slate
Condition
- Construction Complete
- New construction: No
- Year built: 2001
Utilities & green energy
- Water: Public
Community & HOA
Community
- Features: Beach, Dock, Dumpster, Fishing, Gated, Golf, Marina, No Rental, Short Term Rental - Not Allowed, Playground, Pool, Separate Storage, TV Cable, Tennis Court(s), Waterfront, Pickleball
- Security: Security System, Smoke Detector(s)
- Subdivision: ISLAND GREEN
HOA
- Has HOA: Yes
- Services included: Maintenance Grounds, Insurance, Legal, Management, Recreational Faclty, Maintenance Structure, Security, Cable TV, Trash
Location
- Region: Miramar Beach
Financial & listing details
- Price per square foot: $514/sqft
- Tax assessed value: $1,560,475
- Annual tax amount: $6,975
- Date on market: 3/25/2024
- Road surface type: Paved
Price history
| Date | Event | Price |
|---|---|---|
| 7/24/2024 | Sold | $1,850,000-7%$514/sqft |
Source:  ECAOR #945312 Report a problem ECAOR #945312 Report a problem | ||
| 7/10/2024 | Pending sale | $1,990,000$553/sqft |
Source: ECAOR #945312 Report a problem | ||
| 7/3/2024 | Price change | $1,990,000-5.2%$553/sqft |
Source: ECAOR #945312 Report a problem | ||
| 6/10/2024 | Price change | $2,100,000-4.5%$584/sqft |
Source: ECAOR #945312 Report a problem | ||
| 3/25/2024 | Listed for sale | $2,200,000+123.4%$612/sqft |
Source: ECAOR #945312 Report a problem | ||
| 7/29/2011 | Sold | $985,000-8.4%$274/sqft |
Source: Public Record Report a problem | ||
| 6/3/2011 | Listed for sale | $1,075,000-22.7%$299/sqft |
Source: Sandestin Real Estate #558628 Report a problem | ||
| 8/3/2004 | Sold | $1,390,000$387/sqft |
Source: Public Record Report a problem | ||
Public tax history
| Year | Property taxes | Tax assessment |
|---|---|---|
| 2025 | $14,100 +87.2% | $1,560,475 +80.8% |
| 2024 | $7,534 +3.7% | $863,065 +3% |
| 2023 | $7,266 +1.1% | $837,927 +3% |
| 2022 | $7,185 -1.3% | $813,521 +3% |
| 2021 | $7,281 -1.7% | $789,826 +1.4% |
| 2020 | $7,403 +3% | $778,921 +2.3% |
| 2019 | $7,191 | $761,409 +1.9% |
| 2018 | $7,191 +1.6% | $747,212 +2.1% |
| 2017 | $7,078 +2.8% | $731,843 +2.1% |
| 2016 | $6,885 +1.2% | $716,790 +0.7% |
| 2015 | $6,802 -0.9% | $711,807 +0.8% |
| 2014 | $6,861 | $706,158 +1.5% |
| 2013 | -- | $695,722 +3.3% |
| 2012 | -- | $673,626 -1.2% |
| 2011 | -- | $682,024 -30.3% |
| 2010 | -- | $978,003 -9.5% |
| 2009 | -- | $1,081,132 -6.9% |
| 2008 | -- | $1,160,726 -3.4% |
| 2007 | -- | $1,201,726 +29.4% |
| 2005 | -- | $928,418 +21.6% |
| 2004 | -- | $763,568 +7.5% |
| 2003 | -- | $710,061 +4.7% |
| 2002 | -- | $678,320 +318.7% |
| 2001 | -- | $162,000 |
Find assessor info on the county website
Neighborhood: 32550
Nearby homes
- $---- sqft1605 San Marina Dr, Miramar Beach, FL 32550Off Market
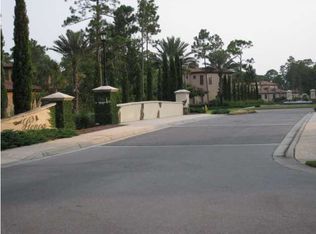
- $1,868,8003 bd5 ba3.2k sqft1526 Island Green Dr, Miramar Beach, FL 32550Off Market

- $1,868,9003 bd3 ba3k sqft1528 Island Green Dr, Miramar Beach, FL 32550Off Market
- $2,165,0003 bd4 ba3.1k sqft1525 Island Green Dr, Miramar Beach, FL 32550For Sale

- $2,799,0003 bd4 ba3.4k sqft1530 Island Green Ln W, Miramar Beach, FL 32550For Sale
- $1,640,6003 bd3 ba2.6k sqft1531 Island Green Ln W, Miramar Beach, FL 32550Off Market
- $1,259,8004 bd5 ba3.9k sqft1529 Island Green Ln W, Sandestin, FL 32550Off Market
- $2,209,0004 bd5 ba4k sqft1529 Island Green Ln W, Miramar Beach, FL 32550Off Market
Nearby schools
GreatSchools rating
- 9/10Van R. Butler Elementary SchoolGrades: K-5Distance: 3.8 mi
- 8/10Emerald Coast Middle SchoolGrades: 6-8Distance: 12.2 mi
- 8/10South Walton High SchoolGrades: 9-12Distance: 8 mi
Schools provided by the listing agent
- Elementary: Van R Butler
- Middle: Emerald Coast
- High: South Walton
Source: ECAOR. This data may not be complete. We recommend contacting the local school district to confirm school assignments for this home.


Get pre-qualified for a loan
At Zillow Home Loans, we can pre-qualify you in as little as 5 minutes with no impact to your credit score.An equal housing lender. NMLS #10287.
Sell for more on Zillow
Get a Zillow Showcase℠ listing at no additional cost and you could sell for .
$2,264,100
2% more
+$45,282
With Zillow Showcase(estimated)
$2,309,382
- Florida
- Walton County
- Miramar Beach
- 32550
- 1527 Island Green Dr
Nearby cities
Nearby zip codes
Other Miramar Beach Topics
