Elegantly positioned on a rare oversized waterfront corner lot in the gated golf community of Regatta Bay, this modern coastal retreat offers a unique blend of privacy, space, and serene water views. Tucked away with generous spacing from neighboring homes, the setting creates a peaceful, private feel within the community.
Originally selected as one of Regatta Bay's premier model lots, this homesite was chosen to showcase the very best of the neighborhood, a true testament to its exceptional positioning, privacy, and long-term desirability.
The five-bedroom residence is filled with natural light, featuring tall ceilings, expansive windows, and thoughtfully selected designer finishes throughout including a one-of-a-kind Murano chandelier, quartz countertops, and a chef's kitchen with professional-grade appliances. Multiple living spaces, a formal dining area, dedicated office, and a spacious upstairs bonus room that provides flexibility for both entertaining and everyday living.
Outdoor living is where this property truly stands out set on a 0.59-acre waterfront parcel with mature trees, a heated pool and spa, summer kitchen, and a private dock perfect for enjoying the water, whether it's a quiet morning or hosting guests.
Located just minutes from Destin's top dining, shopping, and the white sand beaches of the Emerald Coast, this home offers a standout lifestyle in one of the area's most desirable gated communities.
For sale
Price cut: $150K (9/23)
$2,199,999
4561 Nautical Ct, Destin, FL 32541
5beds
4,363sqft
Single Family Residence
Built in 1998
0.58 Acres Lot
$-- Zestimate®
$504/sqft
$-- HOA
What's special
Heated pool and spaOversized waterfront corner lotPrivate dockThoughtfully selected designer finishesExpansive windowsDedicated officeSummer kitchen
- 173 days
- 1,201
- 51
Zillow last checked:
Listing updated:
Listed by:
Spears Group 850-710-2114,
Compass
Source: ECAOR,MLS#: 1000891
Facts & features
Interior
Bedrooms & bathrooms
- Bedrooms: 5
- Bathrooms: 5
- Full bathrooms: 4
- 1/2 bathrooms: 1
Primary bedroom
- Level: First
- Area: 336 Square Feet
- Dimensions: 24 x 14
Bedroom
- Level: First
- Area: 238 Square Feet
- Dimensions: 17 x 14
Bedroom
- Level: First
- Area: 238 Square Feet
- Dimensions: 17 x 14
Bedroom
- Level: Second
- Area: 437 Square Feet
- Dimensions: 23 x 19
Bonus room
- Level: Second
- Area: 396 Square Feet
- Dimensions: 22 x 18
Dining room
- Description: Formal
- Level: First
- Area: 168 Square Feet
- Dimensions: 14 x 12
Family room
- Level: First
- Area: 400 Square Feet
- Dimensions: 25 x 16
Living room
- Level: First
- Area: 440 Square Feet
- Dimensions: 22 x 20
Office
- Level: First
- Area: 120 Square Feet
- Dimensions: 12 x 10
Heating
- Central, Natural Gas
Cooling
- Central Air, Ceiling Fan(s)
Appliances
- Included: Cooktop, Dishwasher, Disposal, Microwave, Range Hood, Gas Water Heater
- Laundry: Washer/Dryer Hookup
Features
- Breakfast Bar, Crown Molding, Vaulted Ceiling(s), Tray Ceiling(s), Kitchen Island, Split Bedroom
- Flooring: Tile
- Windows: Plantation Shutters, Window Treatments
- Has fireplace: Yes
- Common walls with other units/homes: No Common Walls
Interior area
- Total structure area: 4,363
- Total interior livable area: 4,363 sqft
Property
Parking
- Total spaces: 2.5
- Parking features: Garage Door Opener, Golf Cart Garage, Guest, Oversized
- Attached garage spaces: 2.5
Features
- Stories: 2
- Patio & porch: Covered, Porch
- Exterior features: Outdoor Grill, Balcony, Dock, Private Yard, Sprinkler System, Outdoor Kitchen
- Has private pool: Yes
- Pool features: Heated, In Ground, Gunite
- Has spa: Yes
- Spa features: Heated
- Has view: Yes
- View description: Lake
- Has water view: Yes
- Water view: Lake
- Waterfront features: Lake Front, Shore - Natural
Lot
- Size: 0.58 Acres
- Dimensions: 205’ x 117’ x 211’ x 145’
- Features: Corner Lot, Covenants, Restrictions, Sidewalk, Survey Available, Within 1/2 Mile to Water
Details
- Parcel number: 002S22051500000700
- Zoning description: Resid Single Family
Construction
Type & style
- Home type: SingleFamily
- Architectural style: Contemporary
- Property subtype: Single Family Residence
Materials
- Stucco
- Roof: Slate
Condition
- Construction Complete
- New construction: No
- Year built: 1998
Utilities & green energy
- Water: Public
Community & HOA
Community
- Features: Gated, Golf, Handball, Minimum Rental Prd, Short Term Rental - Not Allowed, Pavillion/Gazebo, Playground, Pool, Tennis Court(s)
- Security: Security System, Smoke Detector(s)
- Subdivision: REGATTA BAY PH 1
HOA
- Has HOA: Yes
- Services included: Maintenance Grounds, Land Recreation, Management, Recreational Faclty
Location
- Region: Destin
Financial & listing details
- Price per square foot: $504/sqft
- Tax assessed value: $1,780,536
- Annual tax amount: $18,139
- Date on market: 4/17/2026
- Road surface type: Paved
Estimated market value
Not available
Estimated sales range
Not available
Not available
Price history
| Date | Event | Price |
|---|---|---|
| 9/23/2026 | Price change | $2,199,999-6.4%$504/sqft |
Source:  ECAOR #1000891 Report a problem ECAOR #1000891 Report a problem | ||
| 8/14/2026 | Price change | $2,350,000-9.6%$539/sqft |
Source: ECAOR #1000891 Report a problem | ||
| 4/17/2026 | Listed for sale | $2,599,999+65.6%$596/sqft |
Source: ECAOR #1000891 Report a problem | ||
| 6/4/2021 | Sold | $1,570,000+66.3%$360/sqft |
Source: ECAOR #867687 Report a problem | ||
| 5/24/2017 | Sold | $944,000-4.6%$216/sqft |
Source: Public Record Report a problem | ||
| 1/31/2017 | Listed for sale | $989,000+54.5%$227/sqft |
Source: Crye-Leike Coastal Realty #748961 Report a problem | ||
| 9/5/2012 | Sold | $640,000-19.9%$147/sqft |
Source: ECAOR #536794 Report a problem | ||
| 3/17/2012 | Listing removed | $799,000$183/sqft |
Source: EMERALD COAST PROPERTIES INC #536794 Report a problem | ||
| 2/22/2012 | Price change | $799,000-5.9%$183/sqft |
Source: EMERALD COAST PROPERTIES INC #536794 Report a problem | ||
| 10/7/2011 | Listed for sale | $849,000-5.6%$195/sqft |
Source: EMERALD COAST PROPERTIES INC #536794 Report a problem | ||
| 7/11/2010 | Price change | $899,000-10%$206/sqft |
Source: EMERALD COAST PROPERTIES INC #536794 Report a problem | ||
| 5/1/2010 | Listed for sale | $999,000-25.2%$229/sqft |
Source: EMERALD COAST PROPERTIES INC #536794 Report a problem | ||
| 1/31/2009 | Listed for sale | $1,335,900$306/sqft |
Source: Jeffery Adamson #512892 Report a problem | ||
Public tax history
| Year | Property taxes | Tax assessment |
|---|---|---|
| 2025 | $18,139 +13.3% | $1,666,554 +10% |
| 2024 | $16,013 +5.4% | $1,515,049 +2.5% |
| 2023 | $15,192 +13% | $1,477,916 +18% |
| 2022 | $13,441 +74.7% | $1,252,106 +71.6% |
| 2021 | $7,693 +0.6% | $729,533 +1.4% |
| 2020 | $7,646 +0.8% | $719,461 +2.3% |
| 2019 | $7,582 +2.1% | $703,285 +3.3% |
| 2018 | $7,426 | $680,531 -8% |
| 2017 | $7,426 -14.6% | $739,618 +3% |
| 2016 | $8,693 +3.7% | $718,141 +4.2% |
| 2015 | $8,383 +0.9% | $689,391 +6.5% |
| 2014 | $8,305 | $647,106 +11.9% |
| 2013 | -- | $578,463 -6.3% |
| 2012 | -- | $617,476 -0.6% |
| 2011 | -- | $621,434 -7% |
| 2010 | -- | $668,426 -19.7% |
| 2009 | -- | $832,763 -7% |
| 2008 | -- | $895,130 -17.5% |
| 2007 | -- | $1,084,891 -1.6% |
| 2006 | -- | $1,102,360 +34.6% |
| 2005 | -- | $818,839 +21.3% |
| 2004 | -- | $675,280 -1.5% |
| 2003 | -- | $685,758 -0.7% |
| 2002 | -- | $690,801 +0.6% |
| 2001 | -- | $686,367 |
Find assessor info on the county website
Monthly payment
Est. payment
Payment breakdown
Explore the cost of this home by adjusting the details. Changes won't be saved.Climate risks
Neighborhood: 32541
Nearby schools
Schools provided by the listing agent
- Elementary: Destin
- Middle: Destin
- High: Destin
Source: ECAOR. This data may not be complete. We recommend contacting the local school district to confirm school assignments for this home.

Similar homes
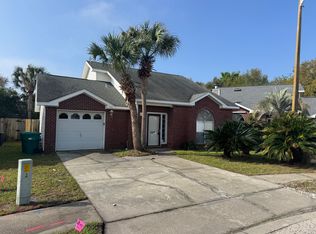
- $2,149,9003 bd4 ba2.7k sqft1242 Emerald Bay Dr, Destin, FL 32541For Sale

 MLS ID #1013268, Karen K Martineau, RE/MAX Coastal Properties. ECAOR
 - $1,749,9994 bd4 ba4.3k sqft410 Windjammer Ct, Destin, FL 32541For Sale
 MLS ID #998251, Anthony R Cruz, EXP Realty LLC. ECAOR
 - $1,885,0005 bd4 ba3.1k sqft4598 Paradise Isle, Destin, FL 32541For Sale
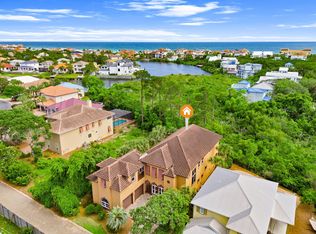 MLS ID #1004338, Diane Green, Newman Dailey Resort Properties. ECAOR
 - $1,800,0004 bd4 ba3.4k sqft4703 Seastar Vis, Destin, FL 32541For Sale
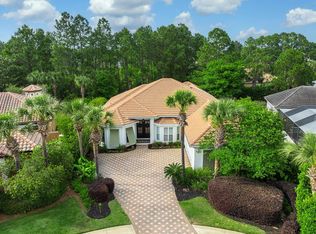 MLS ID #1002536, Hal Crane, Ocean Reef Realty Inc. ECAOR
 - $1,980,0004 bd5 ba3.1k sqft4720 Rendezvous Cv, Destin, FL 32541For SaleMLS ID #975758, Caleb Midgett, Scenic Sotheby's International Realty. ECAOR
- $2,950,0005 bd5 ba4.1k sqft502 Regatta Bay Blvd, Destin, FL 32541For SaleMLS ID #1006221, Katie M Atwater, The Premier Property Group. ECAOR
- $2,299,0004 bd5 ba3.2k sqft621 Choctaw Dr, Destin, FL 32541For SaleMLS ID #997240, Erin A Treadwell, Mainsail Realty Company. ECAOR
- $1,649,0005 bd5 ba3.8k sqft77 Siesta Blf, Destin, FL 32541For SaleMLS ID #1007021, At The Beach Team, Keller Williams Realty Destin. ECAOR
- $1,599,0004 bd4 ba3.4k sqft4379 Old Bayou Trl, Destin, FL 32541For SaleMLS ID #1008660, Michael A Johnson, Century 21 BE3. ECAOR
- $1,425,0005 bd4 ba4.4k sqft1007 Emerald Bay Dr, Destin, FL 32541For SaleMLS ID #1000169, Laura K Varga, Compass. ECAOR
- $2,489,0005 bd6 ba4.2k sqft100 Sandprint Cir, Destin, FL 32541For SaleMLS ID #995129, Joshua B Kline, Emerald Coast Vacation Rentals & Sales. ECAOR
- $1,450,0004 bd3 ba3.5k sqft4773 Calatrava Ct, Destin, FL 32541For SaleMLS ID #1012090, At The Beach Team, Keller Williams Realty Destin. ECAOR
- $1,799,0004 bd5 ba3k sqft37 Conch Cay, Destin, FL 32541For SaleMLS ID #1011874, Joseph A Rohne, EXP Realty LLC. ECAOR
- $1,950,0004 bd4 ba2.9k sqft115 Windancer Ln, Miramar Beach, FL 32550For SaleMLS ID #1013364, Cheryl S Mease, Go to the Beach Real Estate. ECAOR
- $2,299,0004 bd4 ba2.3k sqft522 Osceola Dr, Destin, FL 32541For SaleMLS ID #1005035, Erin A Treadwell, Mainsail Realty Company. ECAOR
- $1,499,0004 bd5 ba3.3k sqft503 Regatta Bay Blvd, Destin, FL 32541For SaleMLS ID #1007240, Erin A Treadwell, Mainsail Realty Company. ECAOR
- $2,225,0004 bd5 ba3.8k sqft3028 Club Dr, Miramar Beach, FL 32550For SaleMLS ID #992434, Greg Kohls, Kohls Group LLC. ECAOR
- $2,999,9995 bd6 ba4.8k sqft4049 Indian Byu N, Destin, FL 32541For SaleMLS ID #1008138, Corey C Ledbetter, Scenic Sotheby's International Realty. ECAOR
- $2,125,0004 bd5 ba3.7k sqft1834 Tuscana Pl, Miramar Beach, FL 32550For SaleMLS ID #1013275, Michael P Bell, Compass. ECAOR
