Custom-Built Pool Home in Regatta Bay Golf & Yacht Club
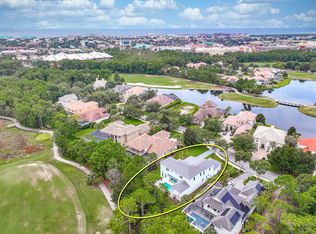
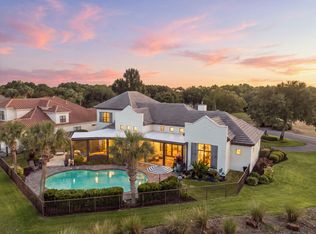
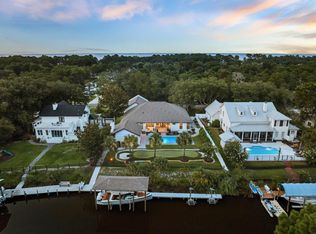
a perfect blend of refined elegance and effortless coastal living. A dramatic 12-foot coffered foyer with reclaimed solid wood accents welcomes you, complemented by custom 8-foot mahogany entry doors. The spacious living area, anchored by a fireplace, flows seamlessly into the chef's kitchen under an impressive open floor plan featuring soaring ceilings, rich hardwood floors, and abundant natural light. Floor-to-ceiling sliders in the living area frame breathtaking views of the outdoor entertainment area, complete with a summer kitchen, heated pool, and hot tub, creating a warm yet sophisticated atmosphere perfect for relaxed living and elegant indoor-outdoor entertaining. The chef's kitchen is a showstopper, featuring quartz countertops, a massive island with seating area, a 48-inch Thermador gas range, Sub-Zero refrigerator, a large walk-in pantry, and a separate wet bar with icemaker. The first-floor primary suite is a true retreat, complete with a sitting area offering serene pool views, dual walk-in closets, and a spa-like bath with double vanities, a deep soaking tub, and a separate tiled walk-in shower. Also on the main level is a guest suite complete with en-suite bath and walk-in closet, a flexible third bedroom/office, and an oversized laundry room with plenty of storage. Upstairs, a second living area with an additional bonus room provides versatile living space, with two additional guest bedrooms each featuring generous walk-in closets and private full bathrooms. A covered balcony overlooking the pool and golf course offers another peaceful vantage point. Plenty of extra storage throughout along with a 3-car garage, spacious attic storage and roomy closets. This energy-efficient home includes a solar power system, whole-house generator, impact-resistant windows and doors, insulated wind-rated garage doors, spray foam roof insulation, superior sound-dampening insulation, custom solid wood cabinetry and shelving, and Schluter waterproofing systems throughout. Built for year-round living and entertaining, this residence delivers luxury and peace of mind in one of Destin's most sought-after communities.
For sale
$2,950,000
502 Regatta Bay Blvd, Destin, FL 32541
5beds
4,132sqft
Single Family Residence
Built in 2018
0.31 Acres Lot
$2,771,400 Zestimate®
$714/sqft
$-- HOA
What's special
Hot tubHeated poolAbundant natural lightInsulated wind-rated garage doorsRich hardwood floorsImpact-resistant windows and doorsSub-zero refrigerator
- 123 days
- 274
- 35
Zillow last checked:
Listing updated:
Listed by:
Katie M Atwater 850-502-9120,
The Premier Property Group,
Michael R Henderson 850-259-7805,
The Premier Property Group
Source: ECAOR,MLS#: 1006221
Facts & features
Interior
Bedrooms & bathrooms
- Bedrooms: 5
- Bathrooms: 5
- Full bathrooms: 4
- 1/2 bathrooms: 1
Bedroom
- Level: First
- Area: 221 Square Feet
- Dimensions: 17 x 13
Bedroom
- Level: Second
- Area: 208 Square Feet
- Dimensions: 13 x 16
Bedroom
- Level: Second
- Area: 192 Square Feet
- Dimensions: 16 x 12
Primary bathroom
- Level: First
- Area: 288 Square Feet
- Dimensions: 18 x 16
Primary bathroom
- Level: First
- Area: 143 Square Feet
- Dimensions: 11 x 13
Bathroom
- Level: First
- Area: 63 Square Feet
- Dimensions: 9 x 7
Bathroom
- Level: First
- Area: 54 Square Feet
- Dimensions: 9 x 6
Bathroom
- Level: Second
- Area: 182 Square Feet
- Dimensions: 14 x 13
Bathroom
- Level: Second
- Area: 60 Square Feet
- Dimensions: 10 x 6
Bonus room
- Level: Second
- Area: 96 Square Feet
- Dimensions: 8 x 12
Other
- Level: Second
- Area: 288 Square Feet
- Dimensions: 24 x 12
Dining area
- Level: First
- Area: 132 Square Feet
- Dimensions: 12 x 11
Great room
- Level: First
- Area: 600 Square Feet
- Dimensions: 25 x 24
Kitchen
- Level: First
- Area: 280 Square Feet
- Dimensions: 20 x 14
Office
- Level: First
- Area: 168 Square Feet
- Dimensions: 14 x 12
Screened porch
- Level: First
- Area: 360 Square Feet
- Dimensions: 36 x 10
Heating
- Heat High Efficiency, Natural Gas
Cooling
- Ceiling Fan(s)
Appliances
- Included: Dishwasher, Disposal, Microwave, Range Hood, Refrigerator, Gas Water Heater, Tankless Water Heater
- Laundry: Washer/Dryer Hookup
Features
- Tray Ceiling(s), Kitchen Island, Recessed Lighting, Pantry, Shelving, Split Bedroom, Upgraded Media Wing, Wet Bar, Natural Woodwork
- Flooring: Hardwood, Tile
- Doors: Storm Door(s)
- Windows: Double Pane Windows, Storm Window(s), Plantation Shutters
- Has fireplace: Yes
- Fireplace features: Gas
- Common walls with other units/homes: No Common Walls
Interior area
- Total structure area: 4,132
- Total interior livable area: 4,132 sqft
Property
Parking
- Total spaces: 3
- Parking features: Garage Door Opener, Golf Cart Garage, Oversized
- Attached garage spaces: 3
Features
- Stories: 2
- Patio & porch: Covered
- Exterior features: Outdoor Grill, Columns, Sprinkler System, Outdoor Kitchen
- Has private pool: Yes
- Pool features: Heated, In Ground, Gunite
- Has spa: Yes
- Spa features: Heated
- On waterfront: Yes
Lot
- Size: 0.31 Acres
- Dimensions: 182 x 75 x 154 x 81
- Features: Covenants, On Golf Course, Irregular Lot, Restrictions, Sidewalk, Within 1/2 Mile to Water
Details
- Parcel number: 002S222089000B0080
- Zoning description: Resid Single Family
Construction
Type & style
- Home type: SingleFamily
- Architectural style: Contemporary
- Property subtype: Single Family Residence
Materials
- Stucco, Trim Wood
- Foundation: Slab
- Roof: Slate
Condition
- Construction Complete
- New construction: No
- Year built: 2018
Utilities & green energy
- Water: Public
Green energy
- Energy efficient items: Doors
Community & HOA
Community
- Features: Boat Launch, Community Room, Fitness Center, Fishing, Game Room, Gated, Golf, Marina, Short Term Rental - Not Allowed, Picnic Area, Playground, Pool, Tennis Court(s), Waterfront
- Security: Smoke Detector(s)
- Subdivision: Regatta Bay
HOA
- Has HOA: Yes
- Services included: Maintenance Grounds, Land Recreation, Management, Recreational Faclty
Location
- Region: Destin
Financial & listing details
- Price per square foot: $714/sqft
- Tax assessed value: $2,454,409
- Annual tax amount: $25,812
- Date on market: 6/25/2026
Estimated market value
$2,771,400
$2.63M - $2.91M
$7,630/mo
Price history
| Date | Event | Price |
|---|---|---|
| 6/25/2026 | Listed for sale | $2,950,000+19.2%$714/sqft |
Source:  ECAOR #1006221 Report a problem ECAOR #1006221 Report a problem | ||
| 12/8/2021 | Sold | $2,475,000-4.6%$599/sqft |
Source: ECAOR #882424 Report a problem | ||
| 10/24/2021 | Pending sale | $2,595,000$628/sqft |
Source: ECAOR #882424 Report a problem | ||
| 9/24/2021 | Listed for sale | $2,595,000+89.7%$628/sqft |
Source: ECAOR #882424 Report a problem | ||
| 1/5/2018 | Sold | $1,368,012+704.7%$331/sqft |
Source: ECAOR #771736 Report a problem | ||
| 3/15/2016 | Sold | $170,000+0.6%$41/sqft |
Source: ECAOR #742497 Report a problem | ||
| 11/20/2003 | Sold | $169,000$41/sqft |
Source: Public Record Report a problem | ||
Public tax history
| Year | Property taxes | Tax assessment |
|---|---|---|
| 2025 | $25,812 +5.8% | $2,454,409 +5.9% |
| 2024 | $24,408 +1% | $2,317,786 -0.3% |
| 2023 | $24,169 +11.7% | $2,325,851 +15.3% |
| 2022 | $21,647 +100.1% | $2,016,478 +99.5% |
| 2021 | $10,816 +0.6% | $1,010,859 +1.4% |
| 2020 | $10,752 -5.2% | $996,902 0% |
| 2019 | $11,336 +567.6% | $997,159 +576.8% |
| 2018 | $1,698 | $147,339 +7% |
| 2017 | $1,698 +4.9% | $137,700 +29.7% |
| 2016 | $1,618 +30.6% | $106,180 +6% |
| 2015 | $1,239 +2.7% | $100,170 +5% |
| 2014 | $1,207 | $95,400 +6% |
| 2013 | -- | $90,000 |
| 2012 | -- | $90,000 -28.6% |
| 2011 | -- | $126,001 -10% |
| 2010 | -- | $140,000 -44% |
| 2009 | -- | $250,000 -23.1% |
| 2008 | -- | $325,000 -23.5% |
| 2007 | -- | $425,000 +21.4% |
| 2006 | -- | $350,000 +118.8% |
| 2005 | -- | $160,000 +26.7% |
| 2004 | -- | $126,250 +82% |
| 2003 | -- | $69,360 +2% |
| 2002 | -- | $68,000 +17.2% |
| 2001 | -- | $58,000 |
Find assessor info on the county website
Monthly payment
Est. payment
Payment breakdown
Explore the cost of this home by adjusting the details. Changes won't be saved.Climate risks
Neighborhood: 32541
Nearby schools
Schools provided by the listing agent
- Elementary: Destin
- Middle: Destin
- High: Fort Walton Beach
Source: ECAOR. This data may not be complete. We recommend contacting the local school district to confirm school assignments for this home.


Similar homes
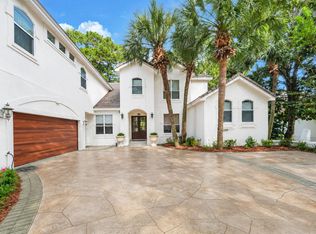
- $2,400,0005 bd4 ba3.9k sqft285 Corinthian Pl, Destin, FL 32541For Sale
 MLS ID #1013656, Kendall L Hood, Compass. ECAOR
 - $2,999,9995 bd6 ba4.8k sqft4049 Indian Byu N, Destin, FL 32541For Sale
 MLS ID #1008138, Corey C Ledbetter, Scenic Sotheby's International Realty. ECAOR
 - $1,950,0004 bd4 ba4.9k sqft436 Admiral Ct, Destin, FL 32541For Sale
 MLS ID #1014092, George C Valentine, Five Star Properties RE FL Inc. ECAOR
 - $1,889,0005 bd4 ba3.6k sqft440 Regatta Bay Blvd, Destin, FL 32541For Sale
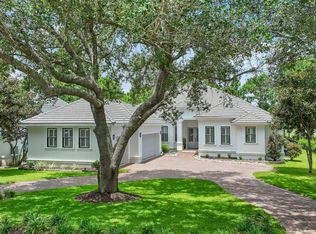 MLS ID #1006567, Lindsey K Lynch, Legendary Realty LLC. ECAOR
 - $3,250,0004 bd6 ba4.7k sqft4548 Sailmaker Ln, Destin, FL 32541For SaleMLS ID #995363, Lindsey K Lynch, Legendary Realty LLC. ECAOR
- $2,799,5006 bd6 ba4.3k sqft3574 Waverly Cir, Destin, FL 32541For SaleMLS ID #1002675, Lindsey K Lynch, Legendary Realty LLC. ECAOR
- $2,597,0004 bd6 ba3.9k sqft4562 Leeward Ln, Destin, FL 32541For SaleMLS ID #1011182, Hilary K Farnum-Fasth, Corcoran Reverie SRB. ECAOR
- $1,749,9994 bd4 ba4.3k sqft410 Windjammer Ct, Destin, FL 32541For SaleMLS ID #998251, Anthony R Cruz, EXP Realty LLC. ECAOR
- $2,195,0004 bd4 ba3.2k sqft438 Regatta Bay Blvd, Destin, FL 32541For SaleMLS ID #995682, Jack N Fleishmann, Inlet Beach Real Estate. ECAOR
- $2,765,0004 bd5 ba4.6k sqft4696 Westwinds Way, Destin, FL 32541For SaleMLS ID #1000872, Elizabeth Boswell, The Premier Property Group. ECAOR
- $2,490,0004 bd6 ba3.6k sqft4685 Westwinds Way, Destin, FL 32541For SaleMLS ID #1007912, Lindsey K Lynch, Legendary Realty LLC. ECAOR
- $2,379,0004 bd5 ba3.4k sqft4564 Leeward Ln, Destin, FL 32541For SaleMLS ID #1002898, Lindsey K Lynch, Legendary Realty LLC. ECAOR
- $2,950,0004 bd6 ba4.6k sqft2940 Pine Valley Dr, Miramar Beach, FL 32550For SaleMLS ID #982083, Destin N Lowery, 1st Class Real Estate Lanier Group. ECAOR
- $1,800,0004 bd4 ba3.4k sqft4703 Seastar Vis, Destin, FL 32541For SaleMLS ID #1002536, Hal Crane, Ocean Reef Realty Inc. ECAOR
- $2,950,0004 bd4 ba3.8k sqft153 Bluebell Cir, Santa Rosa Beach, FL 32459For SaleMLS ID #998861, Spears Group, Compass. ECAOR
- $1,599,0005 bd5 ba3.8k sqft77 Siesta Blf, Destin, FL 32541For SaleMLS ID #1007021, At The Beach Team, Keller Williams Realty Destin. ECAOR
- $1,599,0004 bd4 ba3.4k sqft4379 Old Bayou Trl, Destin, FL 32541For SaleMLS ID #1008660, Michael A Johnson, Century 21 BE3. ECAOR
- $1,970,0004 bd5 ba3.1k sqft4720 Rendezvous Cv, Destin, FL 32541For SaleMLS ID #975758, Caleb Midgett, Scenic Sotheby's International Realty. ECAOR
- $2,975,0004 bd4 ba3.9k sqft1807 Driftwood Point Rd, Santa Rosa Beach, FL 32459For SaleMLS ID #952845, Travis N Robertson, The Beach Group Properties LLC. ECAOR
- $3,200,0005 bd5 ba5.3k sqft1536 Island Green Ln W, Miramar Beach, FL 32550For SaleMLS ID #1002486, LaFlure & Vice, Scenic Sotheby's International Realty. ECAOR
