Thoughtfully reimagined and ideally positioned within Sandestin's Island Green, this residence offers a refined, design-forward approach to living, where luxury, comfort, and wellness are seamlessly integrated.
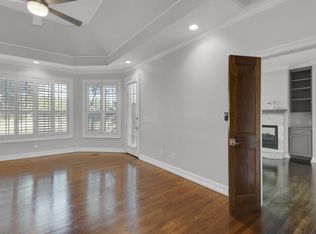
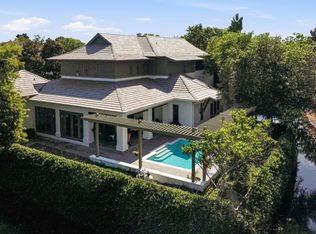
Overlooking the Raven Golf Course, the setting is both private and picturesque, while the interiors reflect a cohesive and elevated design. With 5,391 square feet of renovated indoor living space, an oversized lanai and pool, and a generous fenced backyard featuring an elevated entertaining deck, all framed by enhanced landscaping and fencing overlooking the signature island green, this home offers both a relaxed sense of openness and peace of mind along the lakefront. The interior renovations have elevated the original home with improved kitchen cabinets and appliances, bathrooms, interior and exterior paint, wide-plank engineered hardwood throughout, curated lighting, and a reimagined 2nd-story floorplan allowing an additional bedroom.
A defining element of the home is its comprehensive investment in wellness and environmental quality. From upgraded HVAC and new ductwork to whole-home dehumidification, advanced air and water filtration, and low-tox materials, every detail has been carefully considered to support a cleaner, more balanced living environment.
Outdoors, the re-plastered pool and spa have been thoughtfully upgraded to a heated saltwater system, complemented by luxury shell stone tile and an integrated sound system, creating a refined, resort-style setting designed for both relaxation and entertaining.
A collection of recent capital improvements, including a new metal roof (2025), impact-rated entry door, two new tankless water heaters, and a climate-controlled garage, enhance both long-term value and peace of mind.
An elevated retreat that not only presents beautifully, but lives exceptionally well within one of Sandestin's most sought-after golf course enclaves.
For sale
$3,200,000
1536 Island Green Ln W, Miramar Beach, FL 32550
5beds
5,391sqft
:
Get pre-qualified$19,950/mo
Single Family Residence
Built in 1997
0.42 Acres Lot
$2,954,300 Zestimate®
$594/sqft
$-- HOA
What's special
Oversized lanai and poolClimate-controlled garageLuxury shell stone tileInterior and exterior paintIntegrated sound systemWhole-home dehumidificationWide-plank engineered hardwood throughout
- 80 days |
- 642 |
- 28 |
Zillow last checked:
Listing updated:
Listed by:
LaFlure & Vice anna@scenicsir.com,
Scenic Sotheby's International Realty,
Anna M LaNeve 850-200-2407,
Scenic Sotheby's International Realty
Source: ECAOR,MLS#: 1002486
Facts & features
Interior
Bedrooms & bathrooms
- Bedrooms: 5
- Bathrooms: 5
- Full bathrooms: 4
- 1/2 bathrooms: 1
Primary bedroom
- Level: First
- Area: 418 Square Feet
- Dimensions: 22 x 19
Bedroom
- Level: Second
- Area: 240 Square Feet
- Dimensions: 16 x 15
Bedroom
- Level: Second
- Area: 221 Square Feet
- Dimensions: 17 x 13
Bedroom
- Level: Second
- Area: 154 Square Feet
- Dimensions: 14 x 11
Dining room
- Level: First
- Area: 255 Square Feet
- Dimensions: 17 x 15
Kitchen
- Level: First
- Area: 112 Square Feet
- Dimensions: 14 x 8
Living room
- Level: First
- Area: 525 Square Feet
- Dimensions: 25 x 21
Heating
- Natural Gas
Cooling
- Central Air, Ceiling Fan(s)
Appliances
- Included: Dishwasher, Disposal, Dryer, Double Oven, Range Hood, Washer, Electric Water Heater, Tankless Water Heater
- Laundry: Washer/Dryer Hookup
Features
- Breakfast Bar, Bookcases, Crown Molding, Vaulted Ceiling(s), Tray Ceiling(s), Kitchen Island, Recessed Lighting, Pantry, Split Bedroom, Woodwork Painted
- Has fireplace: Yes
- Fireplace features: EPA Qualified Fireplace, Gas, Fireplace 2+
- Common walls with other units/homes: No Common Walls
Interior area
- Total structure area: 5,391
- Total interior livable area: 5,391 sqft
Property
Parking
- Total spaces: 3
- Parking features: Garage Door Opener
- Attached garage spaces: 3
Features
- Stories: 2
- Patio & porch: Screened
- Exterior features: Outdoor Grill, Lawn Pump, Sprinkler System, Outdoor Kitchen
- Has private pool: Yes
- Pool features: In Ground, Pool - Enclosed
- Has spa: Yes
- Spa features: Heated
- Has view: Yes
- View description: Lake
- Has water view: Yes
- Water view: Lake
- Waterfront features: Lake Front
Lot
- Size: 0.42 Acres
- Dimensions: 105 x 177 x 115 x 182
- Features: Corner Lot, Covenants, On Golf Course, Interior Lot, Level, Restrictions, Within 1/2 Mile to Water
Details
- Parcel number: 232S21423000001536
- Zoning description: Deed Restrictions, Resid Single Family
Construction
Type & style
- Home type: SingleFamily
- Architectural style: Contemporary
- Property subtype: Single Family Residence
Materials
- Frame, Siding EIFS
- Foundation: Foundation Off Grade
- Roof: Metal
Condition
- Construction Complete
- New construction: No
- Year built: 1997
Utilities & green energy
- Water: Public
Community & HOA
Community
- Features: BBQ Pit/Grill, Beach, Boat Launch, Dock, Fishing, Gated, Golf, Marina, Pavillion/Gazebo, Picnic Area, Playground, Pool, TV Cable, Tennis Court(s)
- Security: Security System, Smoke Detector(s)
- Subdivision: ISLAND GREEN
HOA
- Has HOA: Yes
- Services included: Maintenance Grounds, Land Recreation, Legal, Management, Recreational Faclty, Security, Cable TV, Trash, Internet
Location
- Region: Miramar Beach
Financial & listing details
- Price per square foot: $594/sqft
- Tax assessed value: $1,786,844
- Annual tax amount: $15,796
- Date on market: 5/7/2026
- Road surface type: Paved
Estimated market value
$2,954,300
$2.81M - $3.10M
$7,906/mo
Price history
| Date | Event | Price |
|---|---|---|
| 5/7/2026 | Listed for sale | $3,200,000+106.5%$594/sqft |
Source:  ECAOR #1002486 Report a problem ECAOR #1002486 Report a problem | ||
| 3/10/2021 | Sold | $1,550,000-2.8%$288/sqft |
Source: Public Record Report a problem | ||
| 2/19/2021 | Pending sale | $1,595,000$296/sqft |
Source: Beach Properties of Florida #864955 Report a problem | ||
| 2/19/2021 | Listed for sale | $1,595,000$296/sqft |
Source: Beach Properties of Florida #864955 Report a problem | ||
| 1/1/2021 | Listing removed | -- |
Source:  Berkshire Hathaway HomeServices Report a problem Berkshire Hathaway HomeServices Report a problem | ||
| 10/6/2020 | Listed for sale | $1,595,000+14.3%$296/sqft |
Source: Berkshire Hathaway Home Services #856660 Report a problem | ||
| 8/25/2019 | Listing removed | $1,395,000$259/sqft |
Source: Coldwell Banker Residential Real Estate - Destin / 30A #820241 Report a problem | ||
| 9/30/2018 | Listed for sale | $1,395,000$259/sqft |
Source: The Premier Property Group Watercolor Office #807775 Report a problem | ||
| 7/25/2018 | Listing removed | $1,395,000$259/sqft |
Source: Select Properties Of Nw Fl #790674 Report a problem | ||
| 5/9/2018 | Price change | $1,395,000-5.4%$259/sqft |
Source: Select Properties Of Nw Fl #790674 Report a problem | ||
| 2/20/2018 | Listed for sale | $1,475,000-1.3%$274/sqft |
Source: Select Properties Of Nw Fl #790674 Report a problem | ||
| 11/16/2017 | Listing removed | $1,495,000$277/sqft |
Source: Paradise Property Brokers Inc #784985 Report a problem | ||
| 10/16/2017 | Listed for sale | $1,495,000+22%$277/sqft |
Source: Paradise Property Brokers Inc #784985 Report a problem | ||
| 6/10/2003 | Sold | $1,225,000$227/sqft |
Source: Public Record Report a problem | ||
Public tax history
| Year | Property taxes | Tax assessment |
|---|---|---|
| 2025 | $15,797 -15.4% | $1,786,844 -14.2% |
| 2024 | $18,671 +3.6% | $2,082,337 +3% |
| 2023 | $18,022 +12.6% | $2,021,686 +17.1% |
| 2022 | $16,000 +76.4% | $1,726,452 +77.2% |
| 2021 | $9,068 -1.7% | $974,461 +1.4% |
| 2020 | $9,221 +2.9% | $961,007 +2.3% |
| 2019 | $8,958 | $939,401 +1.9% |
| 2018 | $8,958 +1.6% | $921,885 +2.1% |
| 2017 | $8,820 +2.8% | $902,924 +2.1% |
| 2016 | $8,581 +1.2% | $884,353 +0.7% |
| 2015 | $8,479 -0.9% | $878,206 +0.8% |
| 2014 | $8,552 | $871,236 +1.5% |
| 2013 | -- | $858,361 +1.2% |
| 2012 | -- | $847,939 -2.6% |
| 2011 | -- | $870,664 -18.7% |
| 2010 | -- | $1,070,432 -0.8% |
| 2009 | -- | $1,079,101 +0.1% |
| 2008 | -- | $1,078,023 +3% |
| 2007 | -- | $1,046,624 +5.6% |
| 2005 | -- | $991,356 +3% |
| 2004 | -- | $962,482 +7.8% |
| 2003 | -- | $893,156 +4.3% |
| 2002 | -- | $856,120 +4.3% |
| 2001 | -- | $820,857 |
Find assessor info on the county website
Monthly payment
Est. payment
Payment breakdown
Explore the cost of this home by adjusting the details. Changes won't be saved.Climate risks
Neighborhood: 32550
Nearby schools
GreatSchools rating
- 9/10Van R. Butler Elementary SchoolGrades: K-5Distance: 3.8 mi
- 8/10Emerald Coast Middle SchoolGrades: 6-8Distance: 12.1 mi
- 8/10South Walton High SchoolGrades: 9-12Distance: 7.9 mi
Schools provided by the listing agent
- Elementary: Van R Butler
- Middle: Emerald Coast
- High: South Walton
Source: ECAOR. This data may not be complete. We recommend contacting the local school district to confirm school assignments for this home.
- $1,240,0005 bd6 ba5k sqft1535 Island Green Ln W, Miramar Beach, FL 32550Sold
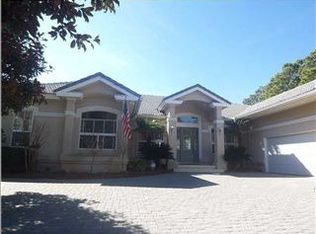
- $1,002,2003 bd3 ba2.9k sqft1519 Island Green Ln E, Miramar Beach, FL 32550Off Market
- $3,100,0004 bd5 ba4.3k sqft1485 Island Green Ln E, Miramar Beach, FL 32550Sold

- $--0.58 Acres1485 Island Green Ln E, Sandestin, FL 32550Off Market

- $2,200,2004 bd5 ba4k sqft1529 Island Green Ln W, Miramar Beach, FL 32550Off Market
- $1,259,8004 bd5 ba3.9k sqft1529 Island Green Ln W, Sandestin, FL 32550Off Market
- $---- sqft87 Island Green Ln, Miramar Beach, FL 32550Off Market
- $1,819,2003 bd4 ba3.1k sqft1534 Island Green Ln W, Miramar Beach, FL 32550Off Market
A local agent can set up tours, give advice and negotiate with sellers.
A local lender can help you make sure your offer is ready when you are.
Similar homes
- $3,800,0005 bd7 ba6.1k sqft3325 Club Dr, Miramar Beach, FL 32550For Sale
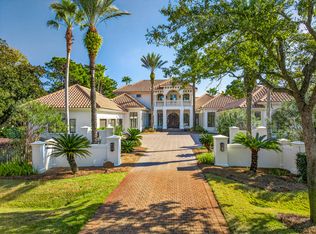
 MLS ID #995227, Karen L Phillips, The Agency Northwest Florida Beaches. ECAOR
 - $2,799,0003 bd4 ba3.4k sqft1530 Island Green Ln W, Miramar Beach, FL 32550For Sale
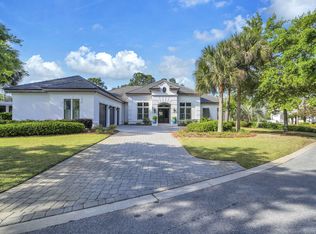 MLS ID #1000700, Andy McAlexander, Mainsail Realty Company. ECAOR
 - $2,165,0003 bd4 ba3.1k sqft1525 Island Green Dr, Miramar Beach, FL 32550For Sale
 MLS ID #1006692, Michael P Bell, Compass. ECAOR
 - $2,800,0003 bd4 ba3.9k sqft5210 Portside Ter, Miramar Beach, FL 32550For Sale
 MLS ID #1007042, Stephanie Phillips, Resort Real Estate Group LLC. ECAOR
 - $1,749,0004 bd4 ba3.3k sqft1415 Baytowne Cir E #32550, Miramar Beach, FL 32550For SaleMLS ID #997693, Todd Hancock, The Agency Northwest Florida Beaches. ECAOR
- $2,895,0003 bd4 ba3.4k sqft1146 Troon Dr, Miramar Beach, FL 32550For SaleMLS ID #791588, Douglas Addeo. CPAR
- $1,999,9994 bd5 ba3.8k sqft3028 Club Dr, Miramar Beach, FL 32550For SaleMLS ID #992434, Greg Kohls, Kohls Group LLC. ECAOR
- $2,999,9995 bd6 ba4.8k sqft4049 Indian Byu N, Destin, FL 32541For SaleMLS ID #1008138, Corey C Ledbetter, Scenic Sotheby's International Realty. ECAOR
- $4,500,0006 bd4 ba3.7k sqft46 S Overlook Cir, Miramar Beach, FL 32550For SaleMLS ID #1001889, Barney R Manuel, Beach Sunsets Inc. ECAOR
- $2,499,0004 bd4 ba3.2k sqft358 Rue Caribe, Miramar Beach, FL 32550For SaleMLS ID #1000741, Cassandra L DeJulio, Compass. ECAOR
- $2,950,0005 bd5 ba4.1k sqft502 Regatta Bay Blvd, Destin, FL 32541For SaleMLS ID #1006221, Katie M Atwater, The Premier Property Group. ECAOR
- $2,599,9995 bd5 ba4.3k sqft4561 Nautical Ct, Destin, FL 32541For SaleMLS ID #1000891, Spears Group, Compass. ECAOR
- $2,880,0004 bd5 ba3.7k sqft555 Sea Winds Dr, Santa Rosa Beach, FL 32459For SaleMLS ID #1006955, Jennifer R Hatcher, Christies International Real Estate Emerald Coast. ECAOR
- $2,995,0004 bd5 ba3.9k sqft29 Tyler Dr, Santa Rosa Beach, FL 32459For SaleMLS ID #1002718, Chris Sause, Berkshire Hathaway Home Services PenFed Realty. ECAOR
- $2,669,8704 bd6 ba6k sqft4350 Stonebridge Rd, Destin, FL 32541For SaleMLS ID #1002021, Kelly R Sipes, Bastion Realty LLC. ECAOR
- $2,499,0008 bd8 ba4.5k sqft84 Sarasota St, Miramar Beach, FL 32550For SaleMLS ID #962821, Clark & Mitchell Group, Rosemary Beach Realty LLC. ECAOR
- $3,325,0004 bd5 ba4.1k sqft37 Junop Court, Santa Rosa Beach, FL 32459For SaleMLS ID #995561, Dahler & Co., Scenic Sotheby's International Realty. ECAOR
- $2,699,9006 bd5 ba3.4k sqft102 Churchill Dr, Santa Rosa Beach, FL 32459For SaleMLS ID #999155, Jilenna D Parmeley, Worth Clark Realty. ECAOR
- $2,550,0006 bd5 ba5.1k sqft94 Sky High Dune Dr, Santa Rosa Beach, FL 32459For SaleMLS ID #1005641, Erin Oden Team, Coastal Luxury. ECAOR
- $1,695,0004 bd4 ba3.3k sqft5311 Tivoli Dr, Miramar Beach, FL 32550For SaleMLS ID #982940, Michael P Bell, Compass. ECAOR
