Set within the gates of Churchill Oaks, this thoughtfully designed residence captures peaceful bayou views and a level of craftsmanship rarely found. Architectural details such as arched doorways, a vaulted two-car garage, and decorative rain-chain downspouts establish the home's distinctive character, while light oak flooring, Restoration Hardware lighting, and a grand motorized foyer chandelier create a refined, welcoming interior.
The well-conceived floor plan balances everyday functionality with elevated design, featuring a butler's pantry, boot room hallway, and a stylish guest bath with designer wallpaper. A first-floor junior suite offers comfort and privacy, complete with an elegant ensuite bath showcasing an oval soaking tub, dual vanities, and a frameless glass shower. At the center of the home, the open-concept kitchen is both striking and highly functional, appointed with floor-to-ceiling cabinetry, quartz countertops, a contrasting wood and white granite island, and premium Wolf and Sub-Zero appliances, including a six-burner gas range. The adjacent dining area with wet bar flows seamlessly into the living room, where wood-beam ceiling details and a gas fireplace create a warm yet sophisticated setting. Expansive sliding glass doors open to a spacious terrace designed for year-round enjoyment, complete with outdoor heating, electric screens, and a plunge pool with a tranquil water feature.
Accessible by private elevator, the second level includes two beautifully appointed guest suites and a vaulted primary suite designed as a true retreat. The spa-inspired bath features a frameless glass shower and a custom dressing room with extensive built-in storage, while a private screened porch offers sweeping views of Hogtown Bayou and the surrounding natural landscape.
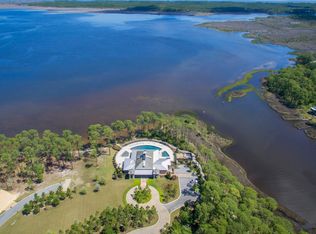
Churchill Oaks is an exclusive 40-acre gated waterfront community with just 87 homesites, offering residents access to a deepwater marina, waterfront clubhouse, three resort-style pools, fitness center, and outdoor gathering spaces. The result is a lifestyle defined by privacy, natural beauty, and effortless access to boating and the best of the Emerald Coast.
For sale
$3,325,000
37 Junop Court, Santa Rosa Beach, FL 32459
4beds
4,122sqft
Single Family Residence
Built in 2022
7,840 Square Feet Lot
$-- Zestimate®
$807/sqft
$-- HOA
What's special
Gas fireplacePrivate elevatorFirst-floor junior suiteQuartz countertopsFloor-to-ceiling cabinetryArched doorwaysDecorative rain-chain downspouts
- 220 days
- 243
- 28
Zillow last checked:
Listing updated:
Listed by:
Dahler & Co. dahlerandco@scenicsir.com,
Scenic Sotheby's International Realty
Source: ECAOR,MLS#: 995561
Facts & features
Interior
Bedrooms & bathrooms
- Bedrooms: 4
- Bathrooms: 5
- Full bathrooms: 4
- 1/2 bathrooms: 1
Primary bedroom
- Level: First
- Area: 196 Square Feet
- Dimensions: 14 x 14
Primary bedroom
- Level: Second
- Area: 420 Square Feet
- Dimensions: 20 x 21
Bedroom
- Level: Second
- Area: 225 Square Feet
- Dimensions: 15 x 15
Dining room
- Level: First
- Area: 192 Square Feet
- Dimensions: 16 x 12
Kitchen
- Level: First
- Area: 160 Square Feet
- Dimensions: 16 x 10
Living room
- Level: First
- Area: 400 Square Feet
- Dimensions: 20 x 20
Heating
- Central, Natural Gas
Cooling
- Central Air
Appliances
- Included: Dishwasher, Disposal, Microwave, Range Hood, Refrigerator
Features
- Beamed Ceilings, Crown Molding, Kitchen Island, Recessed Lighting, Wet Bar, Elevator
- Flooring: Hardwood, Tile
- Windows: Double Pane Windows
- Has fireplace: Yes
- Fireplace features: Gas
- Common walls with other units/homes: No Common Walls
Interior area
- Total structure area: 4,122
- Total interior livable area: 4,122 sqft
Video & virtual tour
Property
Parking
- Total spaces: 6
- Parking features: Garage Door Opener
- Attached garage spaces: 2
- Carport spaces: 2
- Covered spaces: 4
Features
- Stories: 2
- Patio & porch: Covered
- Exterior features: Outdoor Grill, Balcony, Outdoor Kitchen
- Pool features: In Ground
- Has view: Yes
- View description: Bayou
- Has water view: Yes
- Water view: Bayou
Lot
- Size: 7,840 Square Feet
- Dimensions: 60 x 122 x 54 x 121
- Features: Covenants, Curb & Gutter, Interior Lot, Sidewalk, Within 1/2 Mile to Water
Details
- Parcel number: 212S20335000000170
- Zoning description: Resid Single Family
Construction
Type & style
- Home type: SingleFamily
- Architectural style: Contemporary
- Property subtype: Single Family Residence
Materials
- Frame, Brick, Siding CmntFbrHrdBrd
- Roof: Metal
Condition
- Construction Complete
- New construction: No
- Year built: 2022
Utilities & green energy
- Water: Public
Community & HOA
Community
- Features: BBQ Pit/Grill, Community Room, Dock, Fitness Center, Gated, Marina, Short Term Rental - Not Allowed, Picnic Area, Pool, Waterfront, Whirlpool
- Security: Smoke Detector(s)
- Subdivision: CHURCHILL OAKS
Location
- Region: Santa Rosa Beach
Financial & listing details
- Price per square foot: $807/sqft
- Tax assessed value: $2,655,493
- Annual tax amount: $20,027
- Date on market: 2/17/2026
- Road surface type: Paved
Estimated market value
Not available
Estimated sales range
Not available
Not available
Price history
| Date | Event | Price |
|---|---|---|
| 3/20/2026 | Price change | $3,325,000-10.5%$807/sqft |
Source:  ECAOR #995561 Report a problem ECAOR #995561 Report a problem | ||
| 2/17/2026 | Listed for sale | $3,715,000+0.8%$901/sqft |
Source: ECAOR #995561 Report a problem | ||
| 6/22/2025 | Listing removed | $3,685,000$894/sqft |
Source: ECAOR #967494 Report a problem | ||
| 2/1/2025 | Listed for sale | $3,685,000-3%$894/sqft |
Source: ECAOR #967494 Report a problem | ||
| 1/5/2025 | Listing removed | $3,799,000$922/sqft |
Source: ECAOR #937838 Report a problem | ||
| 5/8/2024 | Price change | $3,799,000-5%$922/sqft |
Source: ECAOR #937838 Report a problem | ||
| 3/2/2024 | Price change | $3,999,000-3.1%$970/sqft |
Source: ECAOR #937838 Report a problem | ||
| 12/6/2023 | Listed for sale | $4,125,000+23.8%$1,001/sqft |
Source: ECAOR #937838 Report a problem | ||
| 8/2/2022 | Sold | $3,332,700$809/sqft |
Source: Public Record Report a problem | ||
Public tax history
| Year | Property taxes | Tax assessment |
|---|---|---|
| 2025 | $20,862 +1.8% | $2,352,464 +2.9% |
| 2024 | $20,487 +3.6% | $2,286,165 +3% |
| 2023 | $19,775 +610.5% | $2,219,578 +1994.4% |
| 2022 | $2,783 +5.7% | $105,976 +10% |
| 2021 | $2,634 +73.3% | $96,342 +10% |
| 2020 | $1,520 +21.1% | $87,584 +10% |
| 2019 | $1,255 | $79,622 -51.9% |
| 2018 | $1,255 +5.2% | $165,500 +3% |
| 2017 | $1,193 +5% | $160,680 -27.4% |
| 2016 | $1,136 +4.2% | $221,450 +307.2% |
| 2015 | $1,090 +97.2% | $54,384 +10% |
| 2014 | $553 | $49,440 |
| 2013 | -- | $49,440 +230% |
| 2012 | -- | $14,984 |
Find assessor info on the county website
Monthly payment
Est. payment
Payment breakdown
Explore the cost of this home by adjusting the details. Changes won't be saved.Climate risks
Neighborhood: 32459
Nearby schools
Schools provided by the listing agent
- Elementary: Van R Butler
- Middle: Emerald Coast
- High: South Walton
Source: ECAOR. This data may not be complete. We recommend contacting the local school district to confirm school assignments for this home.
Similar homes
- $3,195,0004 bd5 ba3.8k sqft267 Churchill Oaks Dr, Santa Rosa Beach, FL 32459For Sale
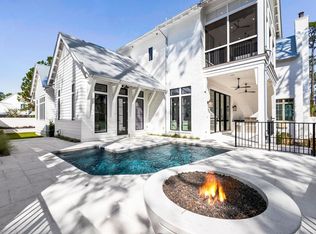
 MLS ID #981260, Dahler & Co., Scenic Sotheby's International Realty. ECAOR
 - $3,625,0005 bd8 ba4.7k sqft273 Churchill Oaks Dr, Santa Rosa Beach, FL 32459For Sale
 MLS ID #1011437, James C Watts Jr, Coastal Abode. ECAOR
 - $3,150,0005 bd6 ba3.3k sqft30 N Seahorse Cir, Santa Rosa Beach, FL 32459For Sale
 MLS ID #1011315, Lindsay E Aydelotte, Flamptons Realty and Property Management. ECAOR
 - $2,880,0004 bd5 ba3.7k sqft555 Sea Winds Dr, Santa Rosa Beach, FL 32459For Sale
 MLS ID #1006955, Jennifer R Hatcher, Christies International Real Estate Emerald Coast. ECAOR
 - $2,975,0004 bd4 ba3.9k sqft1807 Driftwood Point Rd, Santa Rosa Beach, FL 32459For SaleMLS ID #952845, Travis N Robertson, The Beach Group Properties LLC. ECAOR
- $2,999,0005 bd5 ba3.7k sqft588 Allen Loop Dr, Santa Rosa Beach, FL 32459For SaleMLS ID #999266, Spears Group, Compass. ECAOR
- $4,799,0006 bd8 ba4.8k sqft13 Tyler Dr, Pt Washington, FL 32459For SaleMLS ID #1011151, Spears Group, Compass. ECAOR
- $3,295,0004 bd5 ba2.3k sqft36 Thicket Cir, Santa Rosa Beach, FL 32459For SaleMLS ID #1011286, Dahler & Co., Scenic Sotheby's International Realty. ECAOR
- $2,750,0005 bd6 ba4.7k sqft1124 Thompson Rd, Pt Washington, FL 32459For SaleMLS ID #1003593, John Martin Group, EXP Realty LLC. ECAOR
- $2,999,0004 bd6 ba3.3k sqft3232 W County Highway 30a, Santa Rosa Beach, FL 32459For SaleMLS ID #993405, Spears Group, Compass. ECAOR
- $2,395,0004 bd4 ba2.6k sqft1228 Thompson Rd, Santa Rosa Beach, FL 32459For SaleMLS ID #1000397, John Paul Somers, Somers & Company. ECAOR
- $2,399,0007 bd7 ba3.5k sqft6312 W County Highway 30a, Santa Rosa Beach, FL 32459For SaleMLS ID #994276, Sarah K Svoboda, Compass. ECAOR
- $3,200,0005 bd5 ba5.3k sqft1536 Island Green Ln W, Miramar Beach, FL 32550For SaleMLS ID #1002486, LaFlure & Vice, Scenic Sotheby's International Realty. ECAOR
- $2,895,0005 bd4 ba3.8k sqft392 Wood Beach Dr, Santa Rosa Beach, FL 32459For SaleMLS ID #987910, Tara P Walker, Rosemary Beach Realty LLC. ECAOR
- $3,590,0005 bd5 ba3.3k sqft445 W Lake Forest Dr, Santa Rosa Beach, FL 32459For SaleMLS ID #1010569, Nick Phillips Group, Scenic Sotheby's International Realty. ECAOR
- $3,799,0006 bd6 ba4.4k sqft146 Forest St, Santa Rosa Beach, FL 32459For SaleMLS ID #1001385, Blake Morar Group, Scenic Sotheby's International Realty. ECAOR
- $3,995,0006 bd7 ba5.8k sqft58 Woodward Dr, Santa Rosa Beach, FL 32459For SaleMLS ID #1007739, Dahler & Co., Scenic Sotheby's International Realty. ECAOR
- $3,990,0006 bd8 ba6k sqft66 Woodward Dr, Santa Rosa Beach, FL 32459For SaleMLS ID #1007886, Blankenship Watkins Advisory Group, Christies International Real Estate Emerald Coast. ECAOR
- $2,250,0006 bd5 ba3.5k sqft111 Walnut St, Santa Rosa Beach, FL 32459For SaleMLS ID #1008908, The Jonathan Hill Team, Legacy Hill Realty. ECAOR
