Kick-out clause in effect - property is under contract, and the seller is accepting backup offers. A refined expression of coastal living, this newly renovated and furnished four-bedroom, four-and-a-half-bath, 2,393-sq.-ft. residence sits in WaterColor's coveted Phase II. Surrounded by mature pines and offered fully furnished with an included golf cart, the home pairs sophisticated interiors with inviting outdoor spaces and room to add a private pool. Inside, light-filled living spaces are grounded by warm reclaimed pine flooring, crisp white cabinetry, and a soft, understated coastal palette. The chef's kitchen serves as the centerpiece with a generous quartz island, custom cabinetry, open shelving, and hand-set herringbone tile, flowing seamlessly into the dining and living areas for effortless everyday living and entertaining.
The main-level primary suite offers a private retreat with dual vanities and a glass-enclosed shower with dual rain showerheads. Three additional bedrooms upstairs, each with a private bath, provide comfortable accommodations for family and guests.
A screened porch overlooks the mature pine setting, while a paved patio with fire pit creates an additional gathering space. The generous outdoor area also offers the opportunity to add a private pool and further enhance the home's indoor-outdoor living.
Ideally located just steps from a neighborhood pocket park and Camp WaterColor, the home offers convenient access to the beach club, neighborhood pools, Camp WaterColor's lazy river and playgrounds, and the boutiques and restaurants along Scenic Highway 30A. Turnkey and thoughtfully updated, this residence captures the relaxed sophistication and distinctive character of the WaterColor lifestyle.
For sale
$3,295,000
36 Thicket Cir, Santa Rosa Beach, FL 32459
4beds
2,393sqft
Single Family Residence
Built in 2006
-- sqft lot
$-- Zestimate®
$1,377/sqft
$-- HOA
What's special
Soft understated coastal paletteSophisticated interiorsHand-set herringbone tileGenerous quartz islandCustom cabinetrySurrounded by mature pinesWarm reclaimed pine flooring
- 24 days
- 1,071
- 48
Likely to sell faster than
Zillow last checked:
Listing updated:
Listed by:
Dahler & Co. dahlerandco@scenicsir.com,
Scenic Sotheby's International Realty
Source: ECAOR,MLS#: 1011286
Facts & features
Interior
Bedrooms & bathrooms
- Bedrooms: 4
- Bathrooms: 5
- Full bathrooms: 4
- 1/2 bathrooms: 1
Primary bedroom
- Level: First
- Area: 224 Square Feet
- Dimensions: 16 x 14
Bedroom
- Level: Second
- Area: 132 Square Feet
- Dimensions: 12 x 11
Bedroom
- Level: Second
- Area: 156 Square Feet
- Dimensions: 13 x 12
Dining area
- Level: First
- Area: 192 Square Feet
- Dimensions: 16 x 12
Kitchen
- Level: First
- Area: 180 Square Feet
- Dimensions: 15 x 12
Living room
- Level: First
- Area: 272 Square Feet
- Dimensions: 17 x 16
Heating
- Central
Cooling
- Central Air
Appliances
- Included: Dishwasher, Dryer, Washer
Features
- Owner's Closet
- Flooring: Hardwood
- Windows: Window Treatments
- Common walls with other units/homes: No Common Walls
Interior area
- Total structure area: 2,393
- Total interior livable area: 2,393 sqft
Video & virtual tour
Property
Parking
- Total spaces: 2
- Parking features: Attached Carport
- Carport spaces: 1
Features
- Stories: 2
- Patio & porch: Covered, Screened
- Exterior features: Outdoor Grill
Lot
- Dimensions: 42 x 110 x 51 x 120
Details
- Parcel number: 153S19254140000030
- Zoning description: Resid Single Family
Construction
Type & style
- Home type: SingleFamily
- Architectural style: Florida Cottage
- Property subtype: Single Family Residence
Materials
- Trim Wood, Siding CmntFbrHrdBrd
- Foundation: Pillar/Post/Pier
- Roof: Metal
Condition
- Construction Complete
- New construction: No
- Year built: 2006
Utilities & green energy
- Water: Public
Community & HOA
Community
- Features: Beach, Community Room, Deed Access, Dock, Pavillion/Gazebo, Playground, Pool, TV Cable, Tennis Court(s)
- Security: Smoke Detector(s)
- Subdivision: WATERCOLOR
Location
- Region: Santa Rosa Beach
Financial & listing details
- Price per square foot: $1,377/sqft
- Tax assessed value: $1,873,429
- Annual tax amount: $16,927
- Date on market: 9/3/2026
- Road surface type: Paved
Estimated market value
Not available
Estimated sales range
Not available
Not available
Price history
| Date | Event | Price |
|---|---|---|
| 9/3/2026 | Listed for sale | $3,295,000+22.7%$1,377/sqft |
Source:  ECAOR #1011286 Report a problem ECAOR #1011286 Report a problem | ||
| 9/23/2025 | Listing removed | $2,685,000$1,122/sqft |
Source: ECAOR #981081 Report a problem | ||
| 7/17/2025 | Listed for sale | $2,685,000-4.1%$1,122/sqft |
Source: ECAOR #981081 Report a problem | ||
| 5/22/2025 | Listing removed | $2,800,000$1,170/sqft |
Source: ECAOR #970212 Report a problem | ||
| 3/5/2025 | Listed for sale | $2,800,000+17.5%$1,170/sqft |
Source: ECAOR #970212 Report a problem | ||
| 11/3/2021 | Sold | $2,383,000-0.4%$996/sqft |
Source: ECAOR #880784 Report a problem | ||
| 9/20/2021 | Pending sale | $2,393,000$1,000/sqft |
Source: ECAOR #880784 Report a problem | ||
| 9/1/2021 | Listed for sale | $2,393,000+65%$1,000/sqft |
Source: ECAOR #880784 Report a problem | ||
| 9/15/2020 | Sold | $1,450,000+0.1%$606/sqft |
Source: ECAOR #840402 Report a problem | ||
| 4/2/2020 | Listing removed | $1,449,000$606/sqft |
Source: 30-A Realty Inc #840402 Report a problem | ||
| 3/23/2020 | Price change | $1,449,000-2.7%$606/sqft |
Source: 30-A Realty Inc #840402 Report a problem | ||
| 2/15/2020 | Price change | $1,489,000-0.4%$622/sqft |
Source: 30-A Realty Inc #840402 Report a problem | ||
| 1/4/2020 | Listed for sale | $1,495,000+59.9%$625/sqft |
Source: 30-A Realty Inc #840402 Report a problem | ||
| 9/30/2013 | Sold | $935,000-4.1%$391/sqft |
Source: Public Record Report a problem | ||
| 8/13/2013 | Listed for sale | $975,000$407/sqft |
Source: The Premier Property Group #602585 Report a problem | ||
Public tax history
| Year | Property taxes | Tax assessment |
|---|---|---|
| 2025 | $16,928 -1.9% | $1,873,429 -0.8% |
| 2024 | $17,253 -0.3% | $1,888,780 -0.8% |
| 2023 | $17,302 +2.7% | $1,904,131 +4.7% |
| 2022 | $16,854 +36.9% | $1,818,669 +43% |
| 2021 | $12,311 +17.2% | $1,271,872 +20.8% |
| 2020 | $10,507 +2.5% | $1,052,597 +1.9% |
| 2019 | $10,256 | $1,032,728 +5.5% |
| 2018 | $10,256 +5.1% | $978,537 +2.3% |
| 2017 | $9,757 +2.9% | $956,391 +2% |
| 2016 | $9,479 +1% | $937,511 +5.2% |
| 2015 | $9,381 +3.5% | $891,525 +7.7% |
| 2014 | $9,062 | $827,497 +35.1% |
| 2013 | -- | $612,650 +1.7% |
| 2012 | -- | $602,409 +3% |
| 2011 | -- | $584,863 +1.5% |
| 2010 | -- | $576,220 -23.9% |
| 2009 | -- | $757,628 +0.1% |
| 2008 | -- | $756,871 +3% |
| 2007 | -- | $734,826 +79.2% |
| 2005 | -- | $410,000 +106.8% |
| 2004 | -- | $198,285 +5936.1% |
| 2003 | -- | $3,285 |
Find assessor info on the county website
Monthly payment
Est. payment
Payment breakdown
Explore the cost of this home by adjusting the details. Changes won't be saved.Climate risks
Neighborhood: 32459
Nearby schools
Schools provided by the listing agent
- Elementary: Dune Lakes
- Middle: Emerald Coast
- High: South Walton
Source: ECAOR. This data may not be complete. We recommend contacting the local school district to confirm school assignments for this home.
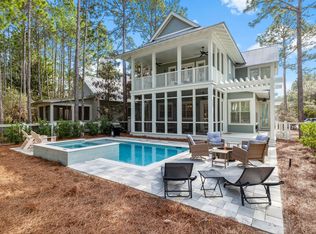
- $3,215,0004 bd5 ba2.7k sqft44 Thicket Cir, Santa Rosa Beach, FL 32459Sold
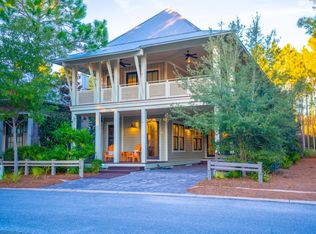
- $3,430,2005 bd6 ba3k sqft22 Thicket Cir, Santa Rosa Beach, FL 32459Off Market
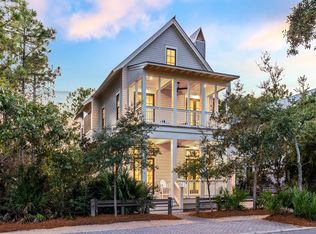
- $3,201,9004 bd5 ba3.3k sqft54 Thicket Cir, Santa Rosa Beach, FL 32459Off Market
- $2,798,0004 bd6 ba2.9k sqft62 Thicket Cir, Santa Rosa Beach, FL 32459Off Market
Similar homes
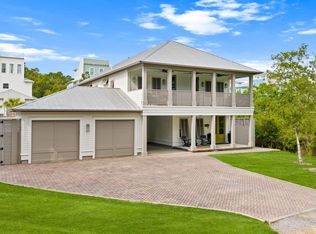
- $3,590,0005 bd5 ba3.3k sqft445 W Lake Forest Dr, Santa Rosa Beach, FL 32459For Sale
 MLS ID #1010569, Nick Phillips Group, Scenic Sotheby's International Realty. ECAOR
 - $2,950,0005 bd4 ba2.8k sqft377 Canal St, Santa Rosa Beach, FL 32459For Sale
 MLS ID #1000551, The Coastal Collective, Berkshire Hathaway HomeServices. ECAOR
 - $2,980,0005 bd5 ba3.4k sqft136 Suzanne Dr, Santa Rosa Beach, FL 32459For Sale
 MLS ID #1001747, Cynthia Bowers, HomeSmart. ECAOR
 - $3,785,0004 bd6 ba2.6k sqft130 Odessa St, Santa Rosa Beach, FL 32459For Sale
 MLS ID #1007786, Jacqueline J Barker, Seaside Community Realty Inc. ECAOR
 - $3,100,0004 bd4 ba2.9k sqft205 S Lake Dr, Santa Rosa Beach, FL 32459For SaleMLS ID #1001980, Judy C Jones, Berkshire Hathaway HomeServices. ECAOR
- $3,799,0004 bd5 ba2.5k sqft52 Sunset Ridge Ln, Santa Rosa Beach, FL 32459For SaleMLS ID #996751, Michael B Savage, Christies International Real Estate Emerald Coast. ECAOR
- $2,450,0003 bd4 ba2.2k sqft30 Tall Timber Ct, Santa Rosa Beach, FL 32459For SaleMLS ID #997957, Randy Carroll, Scenic Sotheby's International Realty. ECAOR
- $2,250,0003 bd3 ba2k sqft18 Lyonia Ln, Santa Rosa Beach, FL 32459For SaleMLS ID #1011608, Robert S Weil, Engel & Voelkers 30A Beaches. ECAOR
- $2,450,0004 bd4 ba2.8k sqft2846 S County Highway 395, Santa Rosa Beach, FL 32459For SaleMLS ID #1004281, Spears Group, Compass. ECAOR
- $1,895,0003 bd3 ba2.1k sqft363 Canal St, Santa Rosa Beach, FL 32459For SaleMLS ID #1010003, Dana A Jusselin, Davis Properties Of Nw Fl. ECAOR
- $2,950,0005 bd4 ba2.3k sqft245 Magnolia St, Santa Rosa Beach, FL 32459For SaleMLS ID #1001035, Cyndi Wilkinson, Rosemary Beach Realty LLC. ECAOR
- $4,599,0004 bd4 ba3.3k sqft105 Park Row Ln, Santa Rosa Beach, FL 32459For SaleMLS ID #1012330, Wayne West, Keller Williams Success Realty. ECAOR
- $1,670,0003 bd4 ba3.5k sqft53 Cypress Breeze Blvd N, Santa Rosa Beach, FL 32459For SaleMLS ID #1012838, Michelle Sandoz, Emerald Dunes Realty. ECAOR
- $3,150,0005 bd6 ba3.3k sqft30 N Seahorse Cir, Santa Rosa Beach, FL 32459For SaleMLS ID #1011315, Lindsay E Aydelotte, Flamptons Realty and Property Management. ECAOR
- $2,395,0002 bd3 ba1.7k sqft114 Sunset Ridge Ln, Santa Rosa Beach, FL 32459For SaleMLS ID #1012000, Terri M Lavender, Berkshire Hathaway HomeServices. ECAOR
- $2,170,0003 bd5 ba2.3k sqft11 Deer Moss Ln, Santa Rosa Beach, FL 32459For SaleMLS ID #993959, Yeidy Mundo, Compass. ECAOR
- $2,390,0004 bd4 ba2.7k sqft77 Sandalwood Dr, Santa Rosa Beach, FL 32459For SaleMLS ID #1006758, Dahler & Co., Scenic Sotheby's International Realty. ECAOR
- $1,700,0004 bd4 ba2.8k sqft461 Matts Way, Santa Rosa Beach, FL 32459For SaleMLS ID #1011628, Oliver F Robbins, The Premier Property Group Seacrest Office. ECAOR
- $2,100,0003 bd4 ba2.2k sqft27 Anchor Rode Cir, Santa Rosa Beach, FL 32459For SaleMLS ID #1012128, Tami Moats, The Premier Property Group Seacrest Office. ECAOR
- $2,790,0004 bd4 ba2.7k sqft505 Old Beach Rd, Santa Rosa Beach, FL 32459For SaleMLS ID #986098, Amanda B Hurd, Hurd Real Estate & Company LLC. ECAOR
