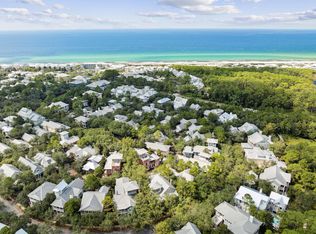
Perfectly positioned between Western Lake and the Gulf. 114 Sunset Ridge Lane offers an exceptional location in WaterColor's highly sought-after Phase I Park District. Enjoy an easy stroll or golf cart ride to the WaterColor Beach Club, the beach, the Boathouse, and the shops and restaurants of WaterColor and neighboring Seaside.
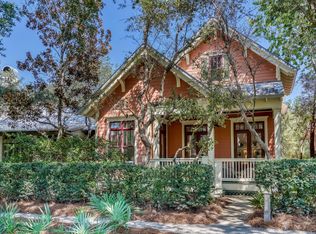
Overlooking picturesque Crimson Park and the Rose Garden Mews, this beautifully curated coastal cottage features more than 1,700 square feet with two bedrooms, a bunk room, and two-and-a-half baths. Serena & Lily furnishings complement the home's relaxed yet refined design, while soaring cathedral and beamed ceilings, oversized windows, and multiple French doors fill the interiors with natural light. The first-floor primary suite includes a spacious ensuite bath and direct access to a private screened porch. Upstairs, a generous loft with two queen beds provides comfortable accommodations for family and guests.
Offered fully furnished with a six-seat golf cart, this turnkey retreat includes access to WaterColor's outstanding amenities, including multiple pools, tennis and pickleball courts, a fitness center, scenic trails, and paddleboarding and kayaking on Western Lake. With its prime location, flexible sleeping arrangements, and strong rental potential, this is a rare opportunity to enjoy the best of the WaterColor lifestyle.
For sale
$2,450,000
114 Sunset Ridge Ln, Santa Rosa Beach, FL 32459
2beds
1,732sqft
Single Family Residence
Built in 2002
3,920 Square Feet Lot
$-- Zestimate®
$1,415/sqft
$-- HOA
What's special
Oversized windows
- 1 day
- 282
- 2
Zillow last checked:
Listing updated:
Listed by:
Terri M Lavender 850-499-9363,
Berkshire Hathaway HomeServices
Source: ECAOR,MLS#: 1012000
Facts & features
Interior
Bedrooms & bathrooms
- Bedrooms: 2
- Bathrooms: 3
- Full bathrooms: 2
- 1/2 bathrooms: 1
Primary bedroom
- Level: First
- Area: 340 Square Feet
- Dimensions: 17 x 20
Bedroom
- Description: Oversized Second Bedroom
- Level: Second
- Area: 408 Square Feet
- Dimensions: 24 x 17
Dining area
- Level: First
- Area: 140 Square Feet
- Dimensions: 14 x 10
Dining room
- Level: First
- Area: 240 Square Feet
- Dimensions: 15 x 16
Kitchen
- Level: First
- Area: 150 Square Feet
- Dimensions: 15 x 10
Living room
- Description: Beautiful living room with Fireplace
- Level: First
- Area: 252 Square Feet
- Dimensions: 14 x 18
Cooling
- Central Air, Ceiling Fan(s)
Appliances
- Included: Dishwasher, Microwave, Refrigerator, Washer, Electric Water Heater
- Laundry: Washer/Dryer Hookup
Features
- Breakfast Bar, Bookcases, Beamed Ceilings, Crown Molding, Vaulted Ceiling(s), Kitchen Island, Recessed Lighting, Newly Painted, Owner's Closet, Shelving
- Flooring: Hardwood, Tile
- Windows: Double Pane Windows, Storm Window(s), Window Treatments
- Has fireplace: Yes
- Furnished: Yes
- Common walls with other units/homes: No Common Walls
Interior area
- Total structure area: 1,732
- Total interior livable area: 1,732 sqft
Property
Parking
- Total spaces: 3
Features
- Stories: 2
- Patio & porch: Covered, Porch, Screened
- Exterior features: Columns, Sprinkler System
- On waterfront: Yes
Lot
- Size: 3,920 Square Feet
- Dimensions: 75 x 95 x 20 x 85
- Features: Covenants, Irregular Lot, Restrictions, Sidewalk
Details
- Parcel number: 153S19254000000120
- Zoning description: Resid Single Family
Construction
Type & style
- Home type: SingleFamily
- Architectural style: Florida Cottage
- Property subtype: Single Family Residence
Materials
- Foundation: Pillar/Post/Pier
- Roof: Metal
Condition
- Construction Complete
- New construction: No
- Year built: 2002
Utilities & green energy
- Water: Public
Green energy
- Energy efficient items: Doors
Community & HOA
Community
- Features: BBQ Pit/Grill, Beach, Deed Access, Fishing, Pavillion/Gazebo, Picnic Area, Playground, Pool, Tennis Court(s), Waterfront
- Security: Smoke Detector(s)
- Subdivision: WATERCOLOR
HOA
- Has HOA: Yes
- Services included: Maintenance Grounds, Recreational Faclty, Cable TV, Trash, Internet
Location
- Region: Santa Rosa Beach
Financial & listing details
- Price per square foot: $1,415/sqft
- Tax assessed value: $1,878,948
- Annual tax amount: $17,275
- Date on market: 9/15/2026
- Road surface type: Paved
Estimated market value
Not available
Estimated sales range
Not available
Not available
Price history
| Date | Event | Price |
|---|---|---|
| 9/15/2026 | Listed for sale | $2,450,000-1.8%$1,415/sqft |
Source:  ECAOR #1012000 Report a problem ECAOR #1012000 Report a problem | ||
| 8/18/2026 | Listing removed | $2,495,000$1,441/sqft |
Source: BHHS broker feed #985570 Report a problem | ||
| 5/6/2026 | Price change | $2,495,000-3.9%$1,441/sqft |
Source: ECAOR #985570 Report a problem | ||
| 11/10/2025 | Price change | $2,595,000-7.3%$1,498/sqft |
Source: ECAOR #985570 Report a problem | ||
| 9/19/2025 | Listed for sale | $2,798,000+12.1%$1,615/sqft |
Source: ECAOR #985570 Report a problem | ||
| 7/14/2022 | Sold | $2,495,000-3.9%$1,441/sqft |
Source: ECAOR #893257 Report a problem | ||
| 3/14/2022 | Listed for sale | $2,595,000+48.3%$1,498/sqft |
Source: ECAOR #893257 Report a problem | ||
| 8/16/2021 | Sold | $1,750,000+81.3%$1,010/sqft |
Source: ECAOR #873518 Report a problem | ||
| 11/20/2015 | Sold | $965,000-3.4%$557/sqft |
Source: Public Record Report a problem | ||
| 7/22/2015 | Price change | $999,000-4.8%$577/sqft |
Source: Homes on 30A LLC #724551 Report a problem | ||
| 6/18/2015 | Price change | $1,049,000-4.5%$606/sqft |
Source: Homes on 30A LLC #724551 Report a problem | ||
| 3/7/2015 | Listed for sale | $1,099,000+27.8%$635/sqft |
Source: Homes On 30a LLC Report a problem | ||
| 9/24/2003 | Sold | $860,000$497/sqft |
Source: Public Record Report a problem | ||
Public tax history
| Year | Property taxes | Tax assessment |
|---|---|---|
| 2025 | $16,978 -1.7% | $1,878,948 -0.7% |
| 2024 | $17,275 -0.1% | $1,891,264 -0.6% |
| 2023 | $17,297 +27.8% | $1,903,579 +30.3% |
| 2022 | $13,539 +27.6% | $1,460,891 +33.3% |
| 2021 | $10,610 +3.8% | $1,096,134 +7% |
| 2020 | $10,222 +3.4% | $1,024,018 +2.8% |
| 2019 | $9,890 | $995,831 +2.8% |
| 2018 | $9,890 +2.4% | $968,400 +1% |
| 2017 | $9,656 +1.6% | $958,800 +2.3% |
| 2016 | $9,503 +1.3% | $937,416 +4.4% |
| 2015 | $9,380 +8.2% | $897,512 +14% |
| 2014 | $8,670 | $787,512 +18.6% |
| 2013 | -- | $663,957 |
| 2012 | -- | $663,957 -1.7% |
| 2011 | -- | $675,339 -4.3% |
| 2010 | -- | $705,381 -16.8% |
| 2009 | -- | $847,781 -9.1% |
| 2008 | -- | $933,027 -13.2% |
| 2007 | -- | $1,074,752 +8.9% |
| 2005 | -- | $987,285 +46.1% |
| 2004 | -- | $675,681 |
Find assessor info on the county website
Monthly payment
Est. payment
Payment breakdown
Explore the cost of this home by adjusting the details. Changes won't be saved.Climate risks
Neighborhood: 32459
Nearby schools
Schools provided by the listing agent
- Elementary: Dune Lakes
- Middle: Seaside
- High: South Walton
Source: ECAOR. This data may not be complete. We recommend contacting the local school district to confirm school assignments for this home.
- $2,755,0003 bd4 ba2.7k sqft104 Sunset Ridge Ln, Santa Rosa Beach, FL 32459Sold
- $2,525,7003 bd3 ba2.1k sqft124 Sunset Ridge Ln, Santa Rosa Beach, FL 32459Off Market
- $2,500,0004 bd5 ba2k sqft126 Sunset Ridge Ln, Santa Rosa Beach, FL 32459Sold
- $3,245,3004 bd5 ba2.9k sqft86 Sunset Ridge Ln, Santa Rosa Beach, FL 32459Off Market
Similar homes
- $2,450,0003 bd4 ba2.2k sqft30 Tall Timber Ct, Santa Rosa Beach, FL 32459For Sale
 MLS ID #997957, Randy Carroll, Scenic Sotheby's International Realty. ECAOR
 - $2,250,0003 bd2 ba1k sqft64 Roberts Way, Santa Rosa Beach, FL 32459For Sale
 MLS ID #1011791, Jacqueline J Barker, Seaside Community Realty Inc. ECAOR
 - $2,340,0003 bd3 ba2k sqft184 Nightcap St, Santa Rosa Beach, FL 32459For Sale
 MLS ID #1008129, Oliver F Robbins, The Premier Property Group Seacrest Office. ECAOR
 - $2,495,0003 bd2 ba2k sqft353 Wilderness Way, Santa Rosa Beach, FL 32459For Sale
 MLS ID #1002777, Blankenship Watkins Advisory Group, Christies International Real Estate Emerald Coast. ECAOR
 - $1,449,0004 bd3 ba1.8k sqft429 Montigo Ave N, Pt Washington, FL 32459For SaleMLS ID #1012045, Brian M Raymond, Berkshire Hathaway Home Services PenFed Realty. ECAOR
- $1,895,0003 bd3 ba2.1k sqft363 Canal St, Santa Rosa Beach, FL 32459For SaleMLS ID #1010003, Dana A Jusselin, Davis Properties Of Nw Fl. ECAOR
- $2,200,0003 bd3 ba2.2k sqft304 Wilderness Way, Santa Rosa Beach, FL 32459For SaleMLS ID #1009127, Oliver F Robbins, The Premier Property Group Seacrest Office. ECAOR
- $1,975,0003 bd3 ba2k sqft16 Bosk Ln, Santa Rosa Beach, FL 32459For SaleMLS ID #1003406, The Beasley Group, Compass. ECAOR
- $2,145,0004 bd3 ba1.9k sqft124 Mountain Top Dune Dr, Santa Rosa Beach, FL 32459For SaleMLS ID #1010796, LaRonda Kallmeyer, Berkshire Hathaway Home Services PenFed Realty. ECAOR
- $2,100,0004 bd3 ba2.2k sqft3245 E County Highway 30a, Santa Rosa Beach, FL 32459For SaleMLS ID #1002132, Jabbour Luxury Group, Scenic Sotheby's International Realty. ECAOR
- $2,170,0003 bd5 ba2.3k sqft11 Deer Moss Ln, Santa Rosa Beach, FL 32459For SaleMLS ID #993959, Yeidy Mundo, Compass. ECAOR
- $1,995,0002 bd2 ba1k sqft29 Rosewalk Aly, Santa Rosa Beach, FL 32459For SaleMLS ID #1000975, Spears Group, Compass. ECAOR
- $2,049,0005 bd4 ba2.2k sqft189 Eastern Lake Rd, Santa Rosa Beach, FL 32459For SaleMLS ID #1011045, Spears Group, Compass. ECAOR
- $1,225,0003 bd3 ba1.7k sqft335 San Juan Ave, Santa Rosa Beach, FL 32459For SaleMLS ID #1011428, Travis C Wilburn, Live 30A Real Estate LLC. ECAOR
- $1,825,0003 bd2 ba1.8k sqft298 Wood Beach Dr, Santa Rosa Beach, FL 32459For SaleMLS ID #998286, Scott C Markowitz, The Premier Property Group. ECAOR
- $2,150,0004 bd5 ba2.2k sqft97 E Summersweet Ln, Santa Rosa Beach, FL 32459For SaleMLS ID #993086, Judith Anne Williams, The Premier Property Group Seacrest Office. ECAOR
- $1,910,0003 bd4 ba2.3k sqft47 Hammock Ln, Santa Rosa Beach, FL 32459For SaleMLS ID #980376, The Beasley Group, Compass. ECAOR
- $1,595,7254 bd4 ba1.7k sqft16 Spanish Moss Ln, Santa Rosa Beach, FL 32459For SaleMLS ID #1011255, Greta & Jenn, Inlet Beach Real Estate. ECAOR
- $1,749,0002 bd2 ba1.2k sqft1660 E County Highway 30a #102, Santa Rosa Beach, FL 32459For SaleMLS ID #999213, Walter M Hunter, RealJoy Realty LLC. ECAOR
- $2,900,0005 bd5 ba2k sqft2 Magnolia St, Santa Rosa Beach, FL 32459For SaleMLS ID #989741, Scott M Provow, Scott Provow Realty. ECAOR
