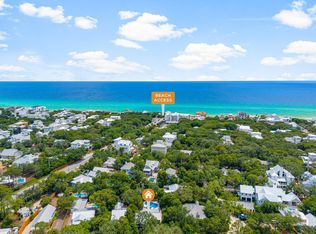
This fully renovated and expanded home is in the perfect location allowing for a quick walk to the beach, Seaside, Watercolor, and Publix. Situated on a large flat lot in the HOA free neighborhood of Old Seagrove, this inviting 3 bedroom, 3 bath home includes a garage, pool and large fenced in back yard. This low-maintenance home is ideal for a permanent residence, quick getaway or as an income producing property. Nightcap street provides a deeded access to a county owned beach. The path to the beach is shaded by canopies consisting of magnolias and live oak trees. In addition, Nightcap is a North-South street, which is a less traveled road in Old Seagrove. The size of this lot is a quarter acre. The lot consists of no wetlands and is located in the preferred flood zone X. The aforementioned renovations include a new roof, added pool, updated kitchen and bathrooms, paint inside and out, light fixtures, ceiling fans, and landscaping.
For sale
$2,340,000
184 Nightcap St, Santa Rosa Beach, FL 32459
3beds
2,071sqft
Single Family Residence
Built in 1984
10,454 Square Feet Lot
$2,179,700 Zestimate®
$1,130/sqft
$-- HOA
What's special
New roofLarge flat lotCeiling fansPaint inside and outLight fixturesUpdated kitchen and bathrooms
- 61 days
- 445
- 29
Zillow last checked:
Listing updated:
Listed by:
Oliver F Robbins 850-533-9161,
The Premier Property Group Seacrest Office
Source: ECAOR,MLS#: 1008129
Facts & features
Interior
Bedrooms & bathrooms
- Bedrooms: 3
- Bathrooms: 3
- Full bathrooms: 3
Primary bedroom
- Level: First
- Area: 340.75 Square Feet
- Dimensions: 23.5 x 14.5
Bedroom
- Level: First
- Area: 147 Square Feet
- Dimensions: 14 x 10.5
Bedroom
- Level: First
- Area: 150 Square Feet
- Dimensions: 12.5 x 12
Great room
- Level: First
- Area: 247 Square Feet
- Dimensions: 19 x 13
Kitchen
- Level: First
- Area: 285 Square Feet
- Dimensions: 19 x 15
Heating
- Central, Natural Gas
Cooling
- Central Air, Ceiling Fan(s)
Appliances
- Included: Cooktop, Dishwasher, Disposal, Dryer, Freezer, Microwave, Range Hood, Refrigerator, Washer, Tankless Water Heater
- Laundry: Washer/Dryer Hookup
Features
- Beamed Ceilings, Vaulted Ceiling(s), Newly Painted, Wallpaper
- Windows: Storm Window(s), Skylight(s), Window Treatments
- Has fireplace: Yes
- Fireplace features: EPA Qualified Fireplace
- Furnished: Yes
- Common walls with other units/homes: No Common Walls
Interior area
- Total structure area: 2,071
- Total interior livable area: 2,071 sqft
Property
Parking
- Total spaces: 4
- Parking features: Garage Door Opener, Garage
- Has attached garage: Yes
Features
- Stories: 1
- Patio & porch: Patio
- Exterior features: Private Yard
- Pool features: Heated, In Ground
Lot
- Size: 10,454 Square Feet
- Dimensions: 64 x 164
- Features: Level, Within 1/2 Mile to Water, Wooded
Details
- Parcel number: 143S192517000O0040
- Zoning description: Resid Single Family
Construction
Type & style
- Home type: SingleFamily
- Architectural style: Beach House
- Property subtype: Single Family Residence
Materials
- Brick, Siding Brick Some, Siding CmntFbrHrdBrd
- Foundation: Slab
- Roof: Metal
Condition
- Construction Complete,Renovated
- New construction: No
- Year built: 1984
Utilities & green energy
- Water: Public
Community & HOA
Community
- Security: Smoke Detector(s)
- Subdivision: SEAGROVE 5TH ADDN
Location
- Region: Santa Rosa Beach
Financial & listing details
- Price per square foot: $1,130/sqft
- Tax assessed value: $1,565,141
- Annual tax amount: $13,092
- Date on market: 7/23/2026
Estimated market value
$2,179,700
$2.07M - $2.29M
$4,539/mo
Price history
| Date | Event | Price |
|---|---|---|
| 7/23/2026 | Listed for sale | $2,340,000+222.8%$1,130/sqft |
Source:  ECAOR #1008129 Report a problem ECAOR #1008129 Report a problem | ||
| 3/6/2020 | Sold | $725,000-9.4%$350/sqft |
Source: Public Record Report a problem | ||
| 10/11/2019 | Listed for sale | $800,000+142.4%$386/sqft |
Source: The Premier Property Group Seacrest Office #833123 Report a problem | ||
| 5/31/2013 | Sold | $330,000-12%$159/sqft |
Source: Public Record Report a problem | ||
| 1/13/2013 | Price change | $375,000-6%$181/sqft |
Source: The Premier Property Group, LLC #516658 Report a problem | ||
| 12/15/2012 | Price change | $399,000-19.8%$193/sqft |
Source: The Premier Property Group, LLC #516658 Report a problem | ||
| 9/19/2012 | Listed for sale | $497,500$240/sqft |
Source: The Premier Property Group, LLC #516658 Report a problem | ||
| 3/17/2012 | Listing removed | $497,500$240/sqft |
Source: The Premier Property Group, LLC #516658 Report a problem | ||
| 8/6/2011 | Price change | $497,500-0.5%$240/sqft |
Source: The Premier Property Group, LLC #516658 Report a problem | ||
| 2/26/2011 | Listed for sale | $500,000-9.1%$241/sqft |
Source: The Premier Property Group, LLC #516658 Report a problem | ||
| 11/10/2004 | Sold | $550,000$266/sqft |
Source: Public Record Report a problem | ||
Public tax history
| Year | Property taxes | Tax assessment |
|---|---|---|
| 2025 | $13,092 +3.6% | $1,345,291 +10% |
| 2024 | $12,638 +8.7% | $1,222,992 +10% |
| 2023 | $11,624 +9.6% | $1,111,811 +10% |
| 2022 | $10,604 +126.9% | $1,010,737 +109.3% |
| 2021 | $4,674 -9% | $482,862 -6.1% |
| 2020 | $5,134 +6.6% | $514,257 +6% |
| 2019 | $4,818 | $485,120 +66.6% |
| 2018 | $4,818 +90.3% | $291,235 +2.1% |
| 2017 | $2,532 +3% | $285,245 +2.1% |
| 2016 | $2,459 +1.4% | $279,378 +0.7% |
| 2015 | $2,425 -0.8% | $277,436 +0.8% |
| 2014 | $2,446 | $275,234 +18% |
| 2013 | -- | $233,161 +14.7% |
| 2012 | -- | $203,289 +12.9% |
| 2011 | -- | $180,120 -0.8% |
| 2010 | -- | $181,561 -33.4% |
| 2009 | -- | $272,651 -26.7% |
| 2008 | -- | $371,809 -23.6% |
| 2007 | -- | $486,668 +25.5% |
| 2005 | -- | $387,747 +509.2% |
| 2004 | -- | $63,652 +1.9% |
| 2003 | -- | $62,465 +2.4% |
| 2002 | -- | $61,001 +7.8% |
| 2001 | -- | $56,582 |
Find assessor info on the county website
Monthly payment
Est. payment
Payment breakdown
Explore the cost of this home by adjusting the details. Changes won't be saved.Climate risks
Neighborhood: 32459
Nearby schools
Schools provided by the listing agent
- Elementary: Dune Lakes
- Middle: Emerald Coast
- High: South Walton
Source: ECAOR. This data may not be complete. We recommend contacting the local school district to confirm school assignments for this home.
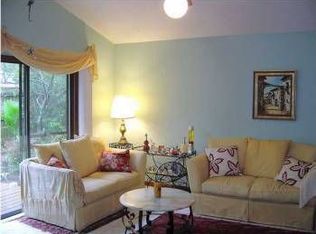
- $1,805,2001 bd3 ba822 sqft176 Nightcap St, Santa Rosa Beach, FL 32459Off Market
- $1,318,0003 bd2 ba1.1k sqft81 Canal St, Santa Rosa Beach, FL 32459Sold
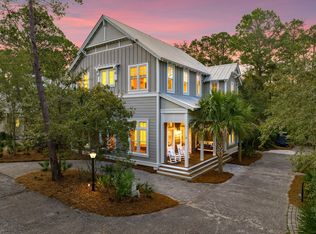
- $1,634,1004 bd3 ba2.4k sqft54 Nightcap St, Santa Rosa Beach, FL 32459Off Market
- $1,263,7002 bd2 ba1.1k sqft69 Canal St, Santa Rosa Beach, FL 32459Off Market
Similar homes
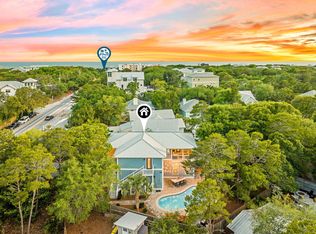
- $2,170,0003 bd5 ba2.3k sqft11 Deer Moss Ln, Santa Rosa Beach, FL 32459For Sale
 MLS ID #993959, Yeidy Mundo, Compass. ECAOR
 - $2,450,0004 bd4 ba2.8k sqft2846 S County Highway 395, Santa Rosa Beach, FL 32459For Sale
 MLS ID #1004281, Spears Group, Compass. ECAOR
 - $1,910,0003 bd4 ba2.3k sqft47 Hammock Ln, Santa Rosa Beach, FL 32459For Sale
 MLS ID #980376, The Beasley Group, Compass. ECAOR
 - $1,825,0003 bd2 ba1.8k sqft298 Wood Beach Dr, Santa Rosa Beach, FL 32459For Sale
 MLS ID #998286, Scott C Markowitz, The Premier Property Group. ECAOR
 - $2,100,0003 bd4 ba2.2k sqft27 Anchor Rode Cir, Santa Rosa Beach, FL 32459For SaleMLS ID #1012128, Tami Moats, The Premier Property Group Seacrest Office. ECAOR
- $2,195,0003 bd2 ba2k sqft353 Wilderness Way, Santa Rosa Beach, FL 32459For SaleMLS ID #1002777, Blankenship Watkins Advisory Group, Christies International Real Estate Emerald Coast. ECAOR
- $1,595,7254 bd4 ba1.7k sqft16 Spanish Moss Ln, Santa Rosa Beach, FL 32459For SaleMLS ID #1011255, Greta & Jenn, Inlet Beach Real Estate. ECAOR
- $2,950,0005 bd4 ba2.8k sqft377 Canal St, Santa Rosa Beach, FL 32459For SaleMLS ID #1000551, The Coastal Collective, Berkshire Hathaway HomeServices. ECAOR
- $2,295,0004 bd5 ba2.3k sqft28 Dalton Dr, Santa Rosa Beach, FL 32459For SaleMLS ID #995248, Hilary K Farnum-Fasth, Corcoran Reverie SRB. ECAOR
- $2,295,0004 bd5 ba3k sqft376 Lakewood Dr, Santa Rosa Beach, FL 32459For SaleMLS ID #1005325, Craig Baranowski, Scenic Sotheby's International Realty. ECAOR
- $2,145,0004 bd3 ba1.9k sqft124 Mountain Top Dune Dr, Santa Rosa Beach, FL 32459For SaleMLS ID #1010796, LaRonda Kallmeyer, Berkshire Hathaway Home Services PenFed Realty. ECAOR
- $1,175,0003 bd2 ba1.9k sqft349 Little Canal Dr, Santa Rosa Beach, FL 32459For SaleMLS ID #1012381, Shade S Butler, 30A Local Real Estate. ECAOR
- $2,490,0004 bd5 ba2.9k sqft164 S Gulf Dr, Santa Rosa Beach, FL 32459For SaleMLS ID #1004117, Dahler & Co., Scenic Sotheby's International Realty. ECAOR
- $1,450,0003 bd3 ba2.2k sqft187 Campbell St, Santa Rosa Beach, FL 32459For SaleMLS ID #1009930, LaRonda Kallmeyer, Berkshire Hathaway Home Services PenFed Realty. ECAOR
- $2,200,0005 bd3 ba2.6k sqft353 Bay Circle Dr, Santa Rosa Beach, FL 32459For SaleMLS ID #1008273, Jonathan P Howard, Jon Howard Realty LLC. ECAOR
- $3,295,0004 bd5 ba2.3k sqft36 Thicket Cir, Santa Rosa Beach, FL 32459For SaleMLS ID #1011286, Dahler & Co., Scenic Sotheby's International Realty. ECAOR
- $1,995,0004 bd4 ba2.2k sqft80 Trae Ln, Santa Rosa Beach, FL 32459For SaleMLS ID #1006240, Kimberly C Bellville, World Impact Real Estate. ECAOR
- $1,995,0003 bd5 ba2.6k sqft207 Anchor Rode Cir, Santa Rosa Beach, FL 32459For SaleMLS ID #1010160, Vogel Group, Scenic Sotheby's International Realty. ECAOR
- $1,995,0004 bd4 ba2.1k sqft43 Sand Dunes Rd, Santa Rosa Beach, FL 32459For SaleMLS ID #996006, The Bobby J Team, EXP Realty LLC. ECAOR
