Rarely on the market, this newly renovated direct bay front home awaits you with a 2.75% assumable mortgage. No HOA and fully furnished. Great investment home! Rented first time in summer of 2026 averaging $1,000 to $1,500 per night! Wake up to a waterfront oasis, with a private dock& boat lift. Carriage house and 3 car garage plans are included. Walk into luxury with real wood flooring throughout the house, and beautifully designed interior. High end finishings in the kitchen, gas stove, wine closet, marble fireplace, & marble tiles from floor to ceiling in all bathrooms with waterfall quartz countertops in the kitchen & master bathroom. Rooms are equipped with remote controlled window treatment, easy access to the unparalleled sunrise rays & sunset hues. Master bedroom features a large walk-in closet, washer/dryer & a breathtaking view. The home features a 2-car garage, a luscious yard, hot tube over looking the bay and two saunas. one on the second floor balcony and one inside the garage.
Home insurance is $8,200 and flood insurance is $1,800 annual. Seller is a licensed broker.
For sale
$2,200,000
353 Bay Circle Dr, Santa Rosa Beach, FL 32459
5beds
2,611sqft
Single Family Residence
Built in 1992
0.37 Acres Lot
$-- Zestimate®
$843/sqft
$-- HOA
What's special
Marble fireplaceGas stoveLuscious yardBeautifully designed interiorRemote controlled window treatmentWine closet
- 68 days
- 324
- 25
Zillow last checked:
Listing updated:
Listed by:
Jonathan P Howard 409-779-4279,
Jon Howard Realty LLC
Source: ECAOR,MLS#: 1008273
Facts & features
Interior
Bedrooms & bathrooms
- Bedrooms: 5
- Bathrooms: 3
- Full bathrooms: 3
Primary bedroom
- Level: Second
- Dimensions: 0 x 0
Bedroom
- Level: First
- Dimensions: 0 x 0
Bedroom
- Level: First
- Dimensions: 0 x 0
Bedroom
- Level: First
- Dimensions: 0 x 0
Bedroom
- Level: Second
- Dimensions: 0 x 0
Dining area
- Level: First
- Dimensions: 0 x 0
Kitchen
- Level: First
- Dimensions: 0 x 0
Heating
- Natural Gas
Cooling
- Central Air, Ceiling Fan(s)
Appliances
- Included: Dishwasher, Disposal, Microwave, Electric Water Heater
- Laundry: Washer/Dryer Hookup
Features
- Vaulted Ceiling(s)
- Flooring: Hardwood, Marble
- Windows: Window Treatments
- Has fireplace: Yes
- Common walls with other units/homes: No Common Walls
Interior area
- Total structure area: 2,611
- Total interior livable area: 2,611 sqft
Property
Parking
- Total spaces: 2
- Parking features: Garage Door Opener, Boat
- Attached garage spaces: 2
Features
- Stories: 2
- Patio & porch: Covered
- Exterior features: Balcony, Boatlift, Dock, Sauna/Steam, Sprinkler System
- Fencing: Privacy
- Has view: Yes
- View description: Bay
- Has water view: Yes
- Water view: Bay
- Waterfront features: Bay
Lot
- Size: 0.37 Acres
- Dimensions: 16500
- Features: Flood Insurance Req, Within 1/2 Mile to Water
Details
- Parcel number: 192S20331300010040
- Zoning description: Resid Single Family
Construction
Type & style
- Home type: SingleFamily
- Architectural style: Contemporary
- Property subtype: Single Family Residence
Materials
- Stucco
- Roof: Metal
Condition
- Construction Complete,Renovated
- New construction: No
- Year built: 1992
Utilities & green energy
- Water: Public
Community & HOA
Community
- Features: Boat Launch, Dock, Fishing, Waterfront, Short Term Rental - Allowed
- Subdivision: NO RECORDED SUBDIVISION
Location
- Region: Santa Rosa Beach
Financial & listing details
- Price per square foot: $843/sqft
- Tax assessed value: $1,114,388
- Annual tax amount: $9,675
- Date on market: 7/23/2026
- Road surface type: Paved
Estimated market value
Not available
Estimated sales range
Not available
Not available
Price history
| Date | Event | Price |
|---|---|---|
| 7/23/2026 | Listed for sale | $2,200,000+10%$843/sqft |
Source:  ECAOR #1008273 Report a problem ECAOR #1008273 Report a problem | ||
| 4/4/2023 | Listing removed | -- |
Source: ECAOR #914344 Report a problem | ||
| 1/4/2023 | Listed for sale | $1,999,999$766/sqft |
Source: ECAOR #914344 Report a problem | ||
| 1/2/2023 | Listing removed | $1,999,999$766/sqft |
Source: ECAOR #891104 Report a problem | ||
| 1/2/2023 | Listed for sale | $1,999,999-7%$766/sqft |
Source: ECAOR #891104 Report a problem | ||
| 10/29/2022 | Listing removed | -- |
Source: ECAOR #891104 Report a problem | ||
| 8/26/2022 | Price change | $2,150,000-6.5%$823/sqft |
Source: ECAOR #891104 Report a problem | ||
| 7/1/2022 | Price change | $2,300,000-2.1%$881/sqft |
Source: ECAOR #891104 Report a problem | ||
| 4/13/2022 | Price change | $2,350,000-6%$900/sqft |
Source: ECAOR #891104 Report a problem | ||
| 3/11/2022 | Price change | $2,500,000-5.7%$957/sqft |
Source: ECAOR #891104 Report a problem | ||
| 2/14/2022 | Listed for sale | $2,650,000-5.4%$1,015/sqft |
Source: ECAOR #891104 Report a problem | ||
| 5/26/2021 | Listing removed | -- |
Source: ECAOR #865217 Report a problem | ||
| 4/21/2021 | Price change | $2,800,000-6.7%$1,072/sqft |
Source: ECAOR #865217 Report a problem | ||
| 3/23/2021 | Listed for sale | $3,000,000+500%$1,149/sqft |
Source: ECAOR #865217 Report a problem | ||
| 10/11/2019 | Sold | $500,000-16%$191/sqft |
Source: Public Record Report a problem | ||
| 8/15/2019 | Price change | $595,000-25.5%$228/sqft |
Source: SRE #811188 Report a problem | ||
| 11/20/2018 | Listed for sale | $799,000$306/sqft |
Source: SRE #811188 Report a problem | ||
Public tax history
| Year | Property taxes | Tax assessment |
|---|---|---|
| 2025 | $9,675 +17.3% | $1,114,388 +57.3% |
| 2024 | $8,248 +23.1% | $708,598 +10% |
| 2023 | $6,700 +8.3% | $644,180 +10% |
| 2022 | $6,188 +20.8% | $585,618 +10.6% |
| 2021 | $5,124 +4.3% | $529,407 +7.6% |
| 2020 | $4,912 +183.9% | $492,060 +132.6% |
| 2019 | $1,730 | $211,590 +1.9% |
| 2018 | $1,730 +1.9% | $207,645 +2.1% |
| 2017 | $1,698 +3.1% | $203,374 +2.1% |
| 2016 | $1,648 +1.5% | $199,191 +0.7% |
| 2015 | $1,623 -0.8% | $197,806 +0.8% |
| 2014 | $1,636 | $196,236 +1.5% |
| 2013 | -- | $193,336 +1.7% |
| 2012 | -- | $190,104 +3% |
| 2011 | -- | $184,567 +1.5% |
| 2010 | -- | $181,839 +2.7% |
| 2009 | -- | $177,058 +0.1% |
| 2008 | -- | $176,881 +2.2% |
| 2007 | -- | $173,029 +6.4% |
| 2005 | -- | $162,664 +3% |
| 2004 | -- | $157,926 +1.9% |
| 2003 | -- | $154,981 +2.4% |
| 2002 | -- | $151,349 +1.6% |
| 2001 | -- | $148,966 |
Find assessor info on the county website
Monthly payment
Est. payment
Payment breakdown
Explore the cost of this home by adjusting the details. Changes won't be saved.Climate risks
Neighborhood: 32459
Nearby schools
Schools provided by the listing agent
- Elementary: Dune Lakes
- Middle: Emerald Coast
- High: South Walton
Source: ECAOR. This data may not be complete. We recommend contacting the local school district to confirm school assignments for this home.
- $1,511,8004 bd4 ba3.6k sqft343 Bay Circle Dr, Santa Rosa Beach, FL 32459Off Market
- $170,964-- bd-- ba-- sqft371 Bay Circle Dr, Santa Rosa Beach, FL 32459Off Market
- $909,000-- bd2 ba1.7k sqft329 Bay Circle Dr, Santa Rosa Beach, FL 32459Off Market
- $1,747,2003 bd3 ba2.9k sqft371 Bay Circle Dr, Santa Rosa Beach, FL 32459Off Market
Similar homes
- $1,895,0003 bd3 ba1.8k sqft231 Bay Circle Dr, Santa Rosa Beach, FL 32459For Sale

 MLS ID #1007367, Katie M Atwater, The Premier Property Group. ECAOR
 - $1,670,0003 bd4 ba3.5k sqft53 Cypress Breeze Blvd N, Santa Rosa Beach, FL 32459For Sale
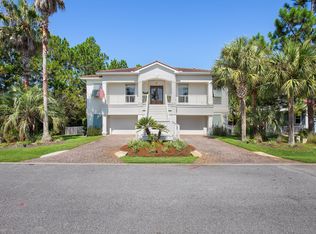 MLS ID #1012838, Michelle Sandoz, Emerald Dunes Realty. ECAOR
 - $2,145,0004 bd3 ba1.9k sqft124 Mountain Top Dune Dr, Santa Rosa Beach, FL 32459For Sale
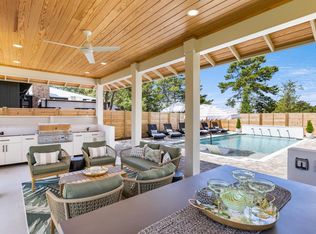 MLS ID #1010796, LaRonda Kallmeyer, Berkshire Hathaway Home Services PenFed Realty. ECAOR
 - $1,995,0004 bd3 ba3.2k sqft69 Oyster Lake Dr, Santa Rosa Beach, FL 32459For Sale
 MLS ID #993714, Sarah R Stewart, Better Homes Realty. ECAOR
 - $1,949,5004 bd4 ba2.1k sqft6296 W County Highway 30a, Santa Rosa Beach, FL 32459For SaleMLS ID #1000142, James N Deslonde, Gulf Realty 30A LLC. ECAOR
- $2,395,0004 bd4 ba2.6k sqft1228 Thompson Rd, Santa Rosa Beach, FL 32459For SaleMLS ID #1000397, John Paul Somers, Somers & Company. ECAOR
- $2,399,0007 bd7 ba3.5k sqft6312 W County Highway 30a, Santa Rosa Beach, FL 32459For SaleMLS ID #994276, Sarah K Svoboda, Compass. ECAOR
- $2,766,2405 bd5 ba3.1k sqft3997 E Baytowne Loop N, Miramar Beach, FL 32550For SaleMLS ID #1012146, Michael P Bell, Compass. ECAOR
- $2,340,0003 bd3 ba2k sqft184 Nightcap St, Santa Rosa Beach, FL 32459For SaleMLS ID #1008129, Oliver F Robbins, The Premier Property Group Seacrest Office. ECAOR
- $2,099,0005 bd4 ba2.9k sqft325 Morgans Trl, Santa Rosa Beach, FL 32459For SaleMLS ID #1007616, Patrick Wilson, Mainsail Realty Company. ECAOR
- $2,195,0003 bd2 ba2k sqft353 Wilderness Way, Santa Rosa Beach, FL 32459For SaleMLS ID #1002777, Blankenship Watkins Advisory Group, Christies International Real Estate Emerald Coast. ECAOR
- $1,700,0004 bd4 ba2.8k sqft461 Matts Way, Santa Rosa Beach, FL 32459For SaleMLS ID #1011628, Oliver F Robbins, The Premier Property Group Seacrest Office. ECAOR
- $1,675,0004 bd3 ba1.8k sqft83 Mountain Top Dune Dr, Santa Rosa Beach, FL 32459For SaleMLS ID #1003020, Dana A Jusselin, Davis Properties Of Nw Fl. ECAOR
- $1,199,0005 bd4 ba2.2k sqft8 Gulf Mark Ln, Santa Rosa Beach, FL 32459For SaleMLS ID #1012782, Leslie A Miller, Scenic Sotheby's International Realty. ECAOR
- $1,950,0003 bd3 ba3.6k sqft279 Smith Dr, Santa Rosa Beach, FL 32459For SaleMLS ID #991839, Carol S Sharp, Watersound Real Estate. ECAOR
- $2,200,0004 bd5 ba2.3k sqft28 Dalton Dr, Santa Rosa Beach, FL 32459For SaleMLS ID #995248, Hilary K Farnum-Fasth, Corcoran Reverie SRB. ECAOR
- $1,725,0003 bd3 ba2.8k sqft1401 Baytowne Ave E, Miramar Beach, FL 32550For SaleMLS ID #1011880, Mary Beth Shumpert, NextHome Emerald Coast. ECAOR
- $1,899,9904 bd3 ba2.6k sqft189 Beach Dr N, Miramar Beach, FL 32550For SaleMLS ID #995678, Koenenn Group, Compass. ECAOR
- $3,150,0005 bd6 ba3.3k sqft30 N Seahorse Cir, Santa Rosa Beach, FL 32459For SaleMLS ID #1011315, Lindsay E Aydelotte, Flamptons Realty and Property Management. ECAOR
- $1,750,0004 bd5 ba2.6k sqft339 Matts Way, Santa Rosa Beach, FL 32459For SaleMLS ID #1010020, Kathryn Robinson, Compass. ECAOR
