Designer-curated coastal living in The Preserve at Grayton Beach.
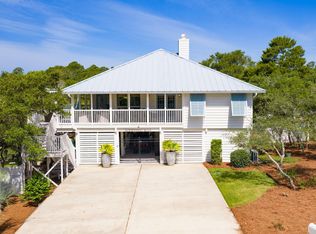
Welcome to one of the most distinctive properties in the gated community of The Preserve at Grayton Beach. This local interior designer owned, full-time resident home is layered, collected, and exceptionally executed. The residence pairs classic coastal architecture with custom millwork and a refined blend of traditional and contemporary design.
Every space feels intentional, creating a home that is sophisticated without feeling formal--and refreshingly unique.
The Kitchen.
Designed as the heart of the home, the chef's kitchen showcases custom inset cabinets by Grimes Cabinetry and an oversized contrasting marble island, an inviting centerpiece for gathering and entertaining. A full-height marble backsplash frames the custom Venetian plaster hood, while warm brass hardware and fixtures add a refined touch. Premium paneled appliances, including Sub-Zero refrigeration, double Wolf wall ovens, and dual Miele dishwashers, complete this beautifully appointed space.
Custom Interiors.
Throughout the home, carefully considered details create a cohesive, elevated feel. Bespoke wallpaper, curated window treatments, designer lighting, layered rugs, and integrated millwork give nearly every space an individual sense of purpose.
Outdoor Living.
Thoughtfully designed as a natural extension of the home's interior, the outdoor living spaces offer the same comfort, style, and attention to detail. The screened rear porch features a shiplap-clad fireplace and television, creating an inviting setting for year-round relaxation and entertainment. Just beyond, the private backyard feels like a personal retreat, with mature landscaping, ambient lighting and a dedicated grilling patio. A maintenance free turf backyard is accented by a putting green inlay--perfect for practicing your short game just steps from the porch.
The Preserve at Grayton Beach.
Enjoy your own private beach access along a serene boardwalk leading to the to the sugary white sands of the Gulf. The Preserve is steps from direct access to the 30A bike path which runs the length of 30A as well as many state park entrances offering multiple hiking and biking trails. Local lakes offer opportunities for kayaking,
paddleboarding and other water activities. This quiet enclave of the Preserve is undoubtedly a prime location situated amongst native oaks, pines and magnolias with immediate access to the 30A lifestyle.
For sale
$1,897,000
345 Morgans Trl, Santa Rosa Beach, FL 32459
4beds
2,730sqft
Single Family Residence
Built in 2016
5,500 Square Feet Lot
$1,790,500 Zestimate®
$695/sqft
$-- HOA
What's special
Shiplap-clad fireplacePrivate backyardCustom millworkOversized contrasting marble islandPutting green inlayPremium paneled appliancesCustom venetian plaster hood
- 28 days
- 1,655
- 142
Likely to sell faster than
Zillow last checked:
Listing updated:
Listed by:
Gardner Notte Advisory 850-420-7612,
Rosemary Beach Realty LLC
Source: ECAOR,MLS#: 1010885
Facts & features
Interior
Bedrooms & bathrooms
- Bedrooms: 4
- Bathrooms: 4
- Full bathrooms: 4
Primary bedroom
- Level: Second
- Area: 277.12 Square Feet
- Dimensions: 17.33 x 16
Bedroom
- Level: First
- Area: 156 Square Feet
- Dimensions: 13 x 12
Bedroom
- Level: Second
- Area: 172.88 Square Feet
- Dimensions: 13.83 x 12.5
Bedroom
- Level: Second
- Area: 163.29 Square Feet
- Dimensions: 13.33 x 12.25
Primary bathroom
- Level: Second
- Area: 149.28 Square Feet
- Dimensions: 16 x 9.33
Bathroom
- Level: First
- Area: 50.31 Square Feet
- Dimensions: 8.75 x 5.75
Bathroom
- Level: Second
- Area: 53.06 Square Feet
- Dimensions: 7.58 x 7
Bathroom
- Level: Second
- Area: 37.9 Square Feet
- Dimensions: 7.58 x 5
Other
- Level: Second
- Area: 200.07 Square Feet
- Dimensions: 27 x 7.41
Other
- Level: First
- Area: 260 Square Feet
- Dimensions: 20 x 13
Dining area
- Level: First
- Area: 213.85 Square Feet
- Dimensions: 16.25 x 13.16
Garage
- Level: First
- Area: 253 Square Feet
- Dimensions: 22 x 11.5
Kitchen
- Level: First
- Area: 300.93 Square Feet
- Dimensions: 22.16 x 13.58
Laundry
- Level: Second
- Area: 24.94 Square Feet
- Dimensions: 5.25 x 4.75
Living room
- Level: First
- Area: 387.75 Square Feet
- Dimensions: 23.5 x 16.5
Other
- Description: Dimensions: 7'2'' x 5'9'' (area before m/bdrm)
- Level: Second
Heating
- Central, Natural Gas
Cooling
- Central Air
Appliances
- Included: Dishwasher, Dryer, Microwave, Range Hood, Refrigerator, Washer, Electric Water Heater
- Laundry: Washer/Dryer Hookup
Features
- Crown Molding, Kitchen Island, Recessed Lighting
- Flooring: Hardwood, Tile
- Windows: Double Pane Windows, Window Treatments
- Common walls with other units/homes: No Common Walls
Interior area
- Total structure area: 2,730
- Total interior livable area: 2,730 sqft
Property
Parking
- Total spaces: 5
- Parking features: Attached Carport
- Attached garage spaces: 1
- Carport spaces: 1
- Covered spaces: 2
Features
- Stories: 2
- Patio & porch: Covered, Deck, Porch
- Exterior features: Balcony, Columns
Lot
- Size: 5,500 Square Feet
- Dimensions: 55 x 100
- Features: Covenants, Curb & Gutter, Level, Restrictions, Sidewalk, Within 1/2 Mile to Water
Details
- Parcel number: 073S19251800000920
- Zoning description: Resid Single Family
Construction
Type & style
- Home type: SingleFamily
- Architectural style: Florida Cottage
- Property subtype: Single Family Residence
Materials
- Frame, Trim Wood, Siding CmntFbrHrdBrd
- Foundation: Pillar/Post/Pier
- Roof: Metal
Condition
- Construction Complete
- New construction: No
- Year built: 2016
Utilities & green energy
- Water: Public
Community & HOA
Community
- Features: Community Room, Deed Access, Fitness Center, Gated, Pool, Tennis Court(s)
- Security: Smoke Detector(s)
- Subdivision: THE PRESERVE AT GRAYTON BEACH
HOA
- Has HOA: Yes
- Services included: Maintenance Grounds, Legal, Management, Recreational Faclty
Location
- Region: Santa Rosa Beach
Financial & listing details
- Price per square foot: $695/sqft
- Tax assessed value: $1,364,497
- Annual tax amount: $11,980
- Date on market: 8/29/2026
- Road surface type: Paved
Estimated market value
$1,790,500
$1.70M - $1.88M
$4,514/mo
Price history
| Date | Event | Price |
|---|---|---|
| 8/29/2026 | Listed for sale | $1,897,000+137.1%$695/sqft |
Source:  ECAOR #1010885 Report a problem ECAOR #1010885 Report a problem | ||
| 9/27/2019 | Sold | $800,000+440.5%$293/sqft |
Source: ECAOR #826086 Report a problem | ||
| 8/4/2015 | Sold | $148,000-63%$54/sqft |
Source: Public Record Report a problem | ||
| 12/2/2004 | Sold | $400,000$147/sqft |
Source: Public Record Report a problem | ||
Public tax history
| Year | Property taxes | Tax assessment |
|---|---|---|
| 2025 | $11,980 +9.5% | $1,364,497 +41.4% |
| 2024 | $10,945 +13.4% | $964,709 +10% |
| 2023 | $9,652 +8.4% | $877,008 +10% |
| 2022 | $8,901 +21.3% | $797,280 +10% |
| 2021 | $7,338 +11.6% | $724,800 +10% |
| 2020 | $6,577 +20.9% | $658,909 +12.6% |
| 2019 | $5,440 | $585,176 +1.9% |
| 2018 | $5,440 +1.6% | $574,265 +2.1% |
| 2017 | $5,354 +2.8% | $562,453 +372.2% |
| 2016 | $5,206 +336.8% | $119,112 +17.7% |
| 2015 | $1,192 +38.8% | $101,200 +26.5% |
| 2014 | $859 | $80,000 +46.8% |
| 2013 | -- | $54,484 +5% |
| 2012 | -- | $51,889 -24% |
| 2011 | -- | $68,276 -10% |
| 2010 | -- | $75,862 -30% |
| 2009 | -- | $108,375 -15% |
| 2008 | -- | $127,500 -28.6% |
| 2007 | -- | $178,500 -34.3% |
| 2005 | -- | $271,500 +25202.9% |
| 2004 | -- | $1,073 |
Find assessor info on the county website
Monthly payment
Est. payment
Payment breakdown
Explore the cost of this home by adjusting the details. Changes won't be saved.Climate risks
Neighborhood: 32459
Nearby schools
Schools provided by the listing agent
- Elementary: Van R Butler
- Middle: Emerald Coast
- High: South Walton
Source: ECAOR. This data may not be complete. We recommend contacting the local school district to confirm school assignments for this home.
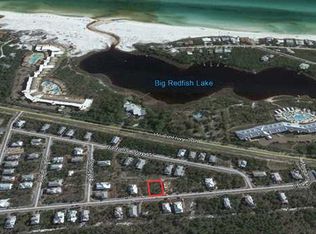
- $--5,662 sqft96 Morgans Trl, Santa Rosa Beach, FL 32459Off Market
- $1,214,0004 bd3 ba2.5k sqft355 Morgans Trl, Santa Rosa Beach, FL 32459Off Market
- $1,536,5004 bd4 ba3.1k sqft335 Morgans Trl, Santa Rosa Beach, FL 32459Off Market

- $1,821,5004 bd4 ba3.4k sqft212 Bartons Way, Santa Rosa Beach, FL 32459Off Market
Similar homes
- $1,700,0004 bd4 ba2.8k sqft461 Matts Way, Santa Rosa Beach, FL 32459For Sale
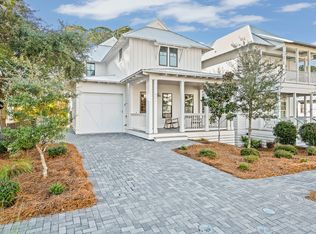
 MLS ID #1011628, Oliver F Robbins, The Premier Property Group Seacrest Office. ECAOR
 - $1,825,0004 bd5 ba2.8k sqft133 Morgans Trl, Santa Rosa Beach, FL 32459For Sale
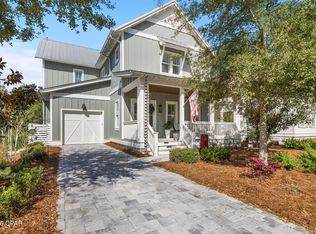 MLS ID #790261, Tom Lewis. CPAR
 - $1,750,0004 bd5 ba2.6k sqft339 Matts Way, Santa Rosa Beach, FL 32459For Sale
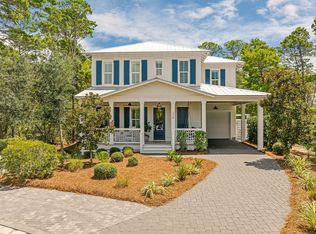 MLS ID #1010020, Kathryn Robinson, Compass. ECAOR
 - $1,675,0004 bd3 ba1.8k sqft83 Mountain Top Dune Dr, Santa Rosa Beach, FL 32459For Sale
 MLS ID #1003020, Dana A Jusselin, Davis Properties Of Nw Fl. ECAOR
 - $1,699,0004 bd4 ba2.6k sqft59 Ashley Ln, Santa Rosa Beach, FL 32459For SaleMLS ID #1003167, Brad Reese, Douglas Elliman. ECAOR
- $2,349,0004 bd5 ba2.8k sqft2176 S County Highway 83, Santa Rosa Beach, FL 32459For SaleMLS ID #1004774, The Dixon Team, 30A Homes Sales. ECAOR
- $1,595,0004 bd4 ba3.1k sqft77 Seaboard Ln, Santa Rosa Beach, FL 32459For SaleMLS ID #1003721, Spears Group, Compass. ECAOR
- $1,899,0004 bd5 ba2.7k sqft93 Eastern Lake Ct, Santa Rosa Beach, FL 32459For SaleMLS ID #994099, Jimbo B Holloway, The Premier Property Group Seacrest Office. ECAOR
- $1,749,0004 bd4 ba3.5k sqft100 Cypress Breeze Blvd N, Santa Rosa Beach, FL 32459For SaleMLS ID #999588, Michele Bailey, Compass. ECAOR
- $2,595,0004 bd4 ba2.6k sqft113 White Cliffs Dr, Santa Rosa Beach, FL 32459For SaleMLS ID #1011961, Joiner Group, Scenic Sotheby's International Realty. ECAOR
- $2,049,0005 bd5 ba3.1k sqft305 Elm St, Santa Rosa Beach, FL 32459For SaleMLS ID #1012558, Hayden T Stroop, Compass. ECAOR
- $1,300,0004 bd3 ba2.4k sqft325 Ridgewalk Cir, Santa Rosa Beach, FL 32459For SaleMLS ID #1011581, John Martin Group, EXP Realty LLC. ECAOR
- $1,775,0003 bd4 ba2.7k sqft60 S Lake Dr, Santa Rosa Beach, FL 32459For SaleMLS ID #1008105, Anne Winicki, Scenic Sotheby's International Realty. ECAOR
- $1,595,7254 bd4 ba1.7k sqft16 Spanish Moss Ln, Santa Rosa Beach, FL 32459For SaleMLS ID #1011255, Greta & Jenn, Inlet Beach Real Estate. ECAOR
- $2,195,0003 bd2 ba2k sqft353 Wilderness Way, Santa Rosa Beach, FL 32459For SaleMLS ID #1002777, Blankenship Watkins Advisory Group, Christies International Real Estate Emerald Coast. ECAOR
- $2,170,0003 bd5 ba2.3k sqft11 Deer Moss Ln, Santa Rosa Beach, FL 32459For SaleMLS ID #993959, Yeidy Mundo, Compass. ECAOR
- $1,250,0003 bd3 ba2.1k sqft46 Ridgewalk Cir, Santa Rosa Beach, FL 32459For SaleMLS ID #1012214, The Jonathan Hill Team, Legacy Hill Realty. ECAOR
- $2,200,0005 bd3 ba2.6k sqft353 Bay Circle Dr, Santa Rosa Beach, FL 32459For SaleMLS ID #1008273, Jonathan P Howard, Jon Howard Realty LLC. ECAOR
- $2,200,0004 bd5 ba2.3k sqft28 Dalton Dr, Santa Rosa Beach, FL 32459For SaleMLS ID #995248, Hilary K Farnum-Fasth, Corcoran Reverie SRB. ECAOR
- $1,774,0003 bd3 ba2.7k sqft83 Eastern Lake Ct, Santa Rosa Beach, FL 32459For SaleMLS ID #989401, Chip McCraney, Christies International Real Estate Emerald Coast. ECAOR
