Welcome to 325 Morgan's Trail, a stunning home located in the gated community of The Preserve at Grayton Beach on 30A's west end. Built in 2022, this beautifully designed residence offers a perfect blend of luxury and comfort.
This home features 4 spacious bedrooms, each with its own private bathroom, ensuring privacy and convenience for everyone. Additionally, there's a large bunkroom with four custom built-in bunks, perfect for accommodating extra guests or creating a fun space for kids.
Step inside to discover a modern open floor plan, complemented by three oversized porches, ideal for relaxing and enjoying the serene surroundings. The home also boasts the convenience of a laundry room on each level and a one-car garage. The large living area includes a cozy fireplace, creating a warm and inviting space for family gatherings. Outdoor living is a delight with a large screened-in porch that includes an outdoor kitchen, perfect for entertaining and enjoying the warm Gulf breezes. Offered furnished with minor exclusions, this home is move-in ready and awaits your personal touch. The Preserve at Grayton Beach offers an array of exclusive amenities, including PRIVATE DEEDED BEACH ACCESS via a private boardwalk. Enjoy an active lifestyle with the pickleball court, tennis courts, two community pools, a gym, and walking trails throughout the nature preserve.
For sale
Price cut: $50K (9/22)
$2,099,000
325 Morgans Trl, Santa Rosa Beach, FL 32459
5beds
2,967sqft
Single Family Residence
Built in 2022
5,662 Square Feet Lot
$-- Zestimate®
$707/sqft
$-- HOA
What's special
One-car garageThree oversized porchesModern open floor plan
- 77 days
- 315
- 21
Zillow last checked:
Listing updated:
Listed by:
Patrick Wilson,
Mainsail Realty Company
Source: ECAOR,MLS#: 1007616
Facts & features
Interior
Bedrooms & bathrooms
- Bedrooms: 5
- Bathrooms: 4
- Full bathrooms: 4
Primary bedroom
- Level: Second
- Area: 304 Square Feet
- Dimensions: 19 x 16
Bedroom
- Level: First
- Area: 210 Square Feet
- Dimensions: 14 x 15
Bedroom
- Level: Second
- Area: 144 Square Feet
- Dimensions: 12 x 12
Bedroom
- Level: Second
- Area: 196 Square Feet
- Dimensions: 14 x 14
Bedroom
- Level: Second
- Area: 132 Square Feet
- Dimensions: 12 x 11
Great room
- Level: First
- Area: 380 Square Feet
- Dimensions: 19 x 20
Kitchen
- Level: First
- Area: 168 Square Feet
- Dimensions: 14 x 12
Heating
- Natural Gas
Cooling
- Central Air, Ceiling Fan(s)
Appliances
- Included: Dishwasher, Disposal, Dryer, Range Hood, Washer
Features
- Kitchen Island, Recessed Lighting
- Doors: Storm Door(s)
- Windows: Storm Window(s)
- Has fireplace: Yes
- Fireplace features: Gas
- Common walls with other units/homes: No Common Walls
Interior area
- Total structure area: 2,967
- Total interior livable area: 2,967 sqft
Property
Parking
- Total spaces: 3
- Parking features: Garage
- Has attached garage: Yes
Features
- Stories: 2
- Patio & porch: Covered, Porch, Screened
- Exterior features: Outdoor Kitchen
Lot
- Size: 5,662 Square Feet
- Dimensions: 55 x 99
- Features: Interior Lot, Within 1/2 Mile to Water
Details
- Parcel number: 073S19251800000940
- Zoning description: Deed Restrictions, Resid Single Family
Construction
Type & style
- Home type: SingleFamily
- Architectural style: Beach House
- Property subtype: Single Family Residence
Materials
- Frame, Siding CmntFbrHrdBrd
- Roof: Metal
Condition
- Construction Complete
- New construction: No
- Year built: 2022
Utilities & green energy
- Water: Public
Community & HOA
Community
- Features: Deed Access, Fitness Center, Gated, Pool, Tennis Court(s), Pickleball, Short Term Rental - Allowed
- Subdivision: THE PRESERVE AT GRAYTON BEACH
HOA
- Has HOA: Yes
- Services included: Land Recreation, Management, Recreational Faclty, Security
Location
- Region: Santa Rosa Beach
Financial & listing details
- Price per square foot: $707/sqft
- Tax assessed value: $1,460,013
- Annual tax amount: $13,192
- Date on market: 7/14/2026
- Road surface type: Paved
Estimated market value
Not available
Estimated sales range
Not available
Not available
Price history
| Date | Event | Price |
|---|---|---|
| 9/22/2026 | Price change | $2,099,000-2.3%$707/sqft |
Source:  ECAOR #1007616 Report a problem ECAOR #1007616 Report a problem | ||
| 7/14/2026 | Listed for sale | $2,149,000+15.2%$724/sqft |
Source: ECAOR #1007616 Report a problem | ||
| 12/6/2024 | Sold | $1,865,000-1.7%$629/sqft |
Source: ECAOR #956333 Report a problem | ||
| 10/28/2024 | Pending sale | $1,898,000$640/sqft |
Source: ECAOR #956333 Report a problem | ||
| 10/9/2024 | Price change | $1,898,000-5%$640/sqft |
Source: ECAOR #956333 Report a problem | ||
| 9/19/2024 | Listed for sale | $1,998,000$673/sqft |
Source: ECAOR #956333 Report a problem | ||
| 9/3/2024 | Listing removed | $1,998,000$673/sqft |
Source: BHHS broker feed #956333 Report a problem | ||
| 8/29/2024 | Price change | $1,998,000-4.8%$673/sqft |
Source: ECAOR #956333 Report a problem | ||
| 8/10/2024 | Listed for sale | $2,099,000+17.6%$707/sqft |
Source: ECAOR #956333 Report a problem | ||
| 12/12/2022 | Sold | $1,785,000$602/sqft |
Source: ECAOR #906815 Report a problem | ||
| 11/15/2022 | Pending sale | $1,785,000$602/sqft |
Source: ECAOR #906815 Report a problem | ||
| 10/13/2022 | Price change | $1,785,000-2.2%$602/sqft |
Source: ECAOR #906815 Report a problem | ||
| 10/1/2022 | Price change | $1,825,000-8.5%$615/sqft |
Source: ECAOR #906815 Report a problem | ||
| 8/26/2022 | Listed for sale | $1,995,000$672/sqft |
Source: ECAOR #906815 Report a problem | ||
| 8/24/2022 | Listing removed | -- |
Source: ECAOR #906130 Report a problem | ||
| 8/16/2022 | Listed for sale | $1,995,000+877.9%$672/sqft |
Source: ECAOR #906130 Report a problem | ||
| 9/24/2020 | Sold | $204,000+4.6%$69/sqft |
Source: Public Record Report a problem | ||
| 12/18/2006 | Sold | $195,000$66/sqft |
Source: Public Record Report a problem | ||
Public tax history
| Year | Property taxes | Tax assessment |
|---|---|---|
| 2025 | $13,192 -12.2% | $1,460,013 -8.7% |
| 2024 | $15,033 +13.8% | $1,599,221 +10% |
| 2023 | $13,210 +328.1% | $1,453,837 +336.6% |
| 2022 | $3,086 +60.3% | $333,000 +67.4% |
| 2021 | $1,926 +55% | $198,934 +87.4% |
| 2020 | $1,242 +9.6% | $106,174 +10% |
| 2019 | $1,134 | $96,522 -24.4% |
| 2018 | $1,134 +5.3% | $127,593 +3% |
| 2017 | $1,077 +6% | $123,876 +4% |
| 2016 | $1,015 +5% | $119,112 +17.7% |
| 2015 | $968 +12.7% | $101,200 +26.5% |
| 2014 | $859 | $80,000 +46.8% |
| 2013 | -- | $54,484 +5% |
| 2012 | -- | $51,889 -24% |
| 2011 | -- | $68,276 -10% |
| 2010 | -- | $75,862 -30% |
| 2009 | -- | $108,375 -15% |
| 2008 | -- | $127,500 -28.6% |
| 2007 | -- | $178,500 -34.3% |
| 2005 | -- | $271,500 +25202.9% |
| 2004 | -- | $1,073 |
Find assessor info on the county website
Monthly payment
Est. payment
Payment breakdown
Explore the cost of this home by adjusting the details. Changes won't be saved.Climate risks
Neighborhood: 32459
Nearby schools
Schools provided by the listing agent
- Elementary: Dune Lakes
- Middle: Emerald Coast
- High: South Walton
Source: ECAOR. This data may not be complete. We recommend contacting the local school district to confirm school assignments for this home.
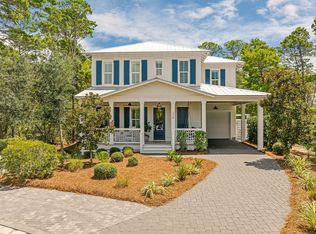
- $1,536,5004 bd4 ba3.1k sqft335 Morgans Trl, Santa Rosa Beach, FL 32459Off Market

- $1,539,0003 bd4 ba2.4k sqft313 Morgans Trl, Santa Rosa Beach, FL 32459For Sale
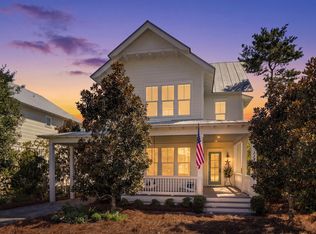
- $--5,662 sqft96 Morgans Trl, Santa Rosa Beach, FL 32459Off Market
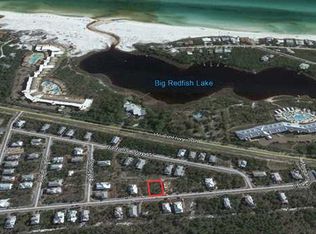
- $1,897,0004 bd4 ba2.7k sqft345 Morgans Trl, Santa Rosa Beach, FL 32459For Sale
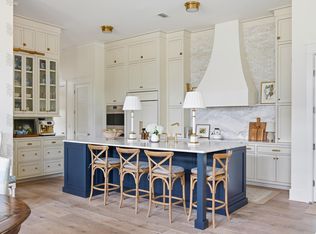
Similar homes
- $1,700,0004 bd4 ba2.8k sqft461 Matts Way, Santa Rosa Beach, FL 32459For Sale
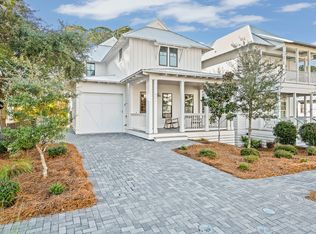
 MLS ID #1011628, Oliver F Robbins, The Premier Property Group Seacrest Office. ECAOR
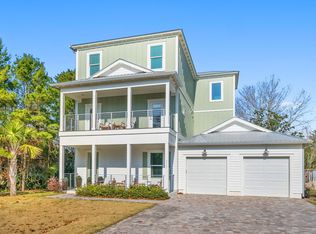
 - $1,750,0004 bd5 ba2.6k sqft339 Matts Way, Santa Rosa Beach, FL 32459For Sale
 MLS ID #1010020, Kathryn Robinson, Compass. ECAOR
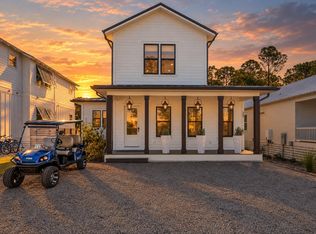
 - $2,250,0006 bd5 ba3.5k sqft111 Walnut St, Santa Rosa Beach, FL 32459For Sale
 MLS ID #1008908, The Jonathan Hill Team, Legacy Hill Realty. ECAOR
 - $2,045,0005 bd5 ba3.1k sqft305 Elm St, Santa Rosa Beach, FL 32459For Sale
 MLS ID #1012558, Hayden T Stroop, Compass. ECAOR
 - $2,100,0003 bd4 ba2.2k sqft27 Anchor Rode Cir, Santa Rosa Beach, FL 32459For SaleMLS ID #1012128, Tami Moats, The Premier Property Group Seacrest Office. ECAOR
- $1,699,0004 bd5 ba3k sqft51 Okeechobee W, Santa Rosa Beach, FL 32459For SaleMLS ID #1004576, Shade S Butler, 30A Local Real Estate. ECAOR
- $1,995,0004 bd4 ba2.2k sqft80 Trae Ln, Santa Rosa Beach, FL 32459For SaleMLS ID #1006240, Kimberly C Bellville, World Impact Real Estate. ECAOR
- $2,099,0004 bd4 ba2.9k sqft105 Rosecourt St, Inlet Beach, FL 32461For SaleMLS ID #1012635, Karen D Ruden, Watersound Real Estate. ECAOR
- $2,450,0004 bd4 ba2.8k sqft2846 S County Highway 395, Santa Rosa Beach, FL 32459For SaleMLS ID #1004281, Spears Group, Compass. ECAOR
- $2,170,0003 bd5 ba2.3k sqft11 Deer Moss Ln, Santa Rosa Beach, FL 32459For SaleMLS ID #993959, Yeidy Mundo, Compass. ECAOR
- $1,499,9005 bd5 ba2.9k sqft64 Old Winston Cir, Santa Rosa Beach, FL 32459For SaleMLS ID #1010834, Hiller Group, EXP Realty LLC. ECAOR
- $1,650,0004 bd4 ba2.4k sqft20 Sunrise Cir, Santa Rosa Beach, FL 32459For SaleMLS ID #1010212, Austin C Norwood, Pinnacle Beach Properties. ECAOR
- $1,600,0004 bd5 ba2.8k sqft58 W Carefree Ln, Santa Rosa Beach, FL 32459For SaleMLS ID #1005595, Michael B Savage, Christies International Real Estate Emerald Coast. ECAOR
- $1,590,0004 bd4 ba2.6k sqft61 Carefree Ln, Santa Rosa Beach, FL 32459For SaleMLS ID #976225, Michael B Savage, Christies International Real Estate Emerald Coast. ECAOR
- $2,349,0005 bd5 ba3.1k sqft83 Dalton Dr, Santa Rosa Beach, FL 32459For SaleMLS ID #1006798, Justin D Wilkerson, Real Broker LLC. ECAOR
- $2,200,0004 bd5 ba2.3k sqft28 Dalton Dr, Santa Rosa Beach, FL 32459For SaleMLS ID #995248, Hilary K Farnum-Fasth, Corcoran Reverie SRB. ECAOR
- $1,300,0004 bd3 ba2.4k sqft325 Ridgewalk Cir, Santa Rosa Beach, FL 32459For SaleMLS ID #1011581, John Martin Group, EXP Realty LLC. ECAOR
- $2,340,0003 bd3 ba2k sqft184 Nightcap St, Santa Rosa Beach, FL 32459For SaleMLS ID #1008129, Oliver F Robbins, The Premier Property Group Seacrest Office. ECAOR
- $1,150,0004 bd4 ba2.3k sqft90 Emerald Beach Way, Santa Rosa Beach, FL 32459For SaleMLS ID #998452, Debbie Landers, Berkshire Hathaway Homeservices Florida Realty. ECAOR
