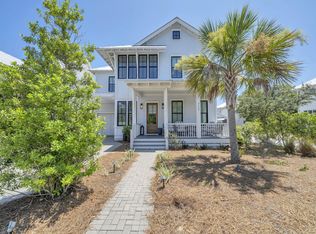
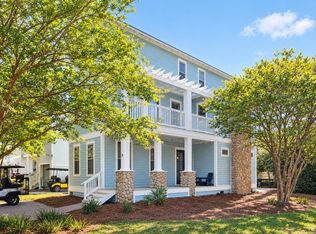
Live the coastal lifestyle just steps from the beach in this impeccably maintained custom-built home in the gated community of The Preserve at Grayton Beach. Designed and lovingly maintained by its owners, this exceptional residence offers more than 900 square feet of outdoor porches (2 screened)--perfect for morning coffee, afternoon breezes, and relaxed evenings with family and friends.
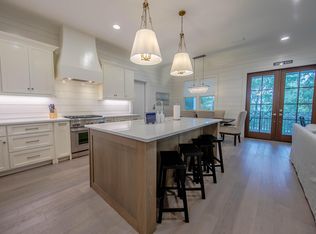
Inside, an open and airy floor plan is designed for effortless coastal living and entertaining. The chef's kitchen with butler's pantry opens to spacious living and dining areas, while three generously sized bedrooms provide comfortable retreats. A versatile flex space can easily serve as a bunk room, guest space, or second family room, offering plenty of room for weekend getaways or extended stays.
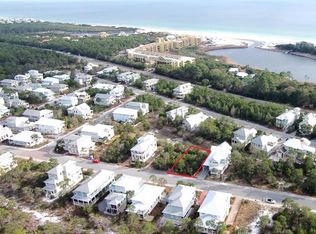
Just moments from the sand and surf, life here revolves around enjoying everything the Emerald Coast has to offer. The Preserve at Grayton Beach features deeded beach access, two pools, pickleball and tennis courts, creating a true resort-style experience at home.
Conveniently positioned between Grayton Beach and Blue Mountain Beach, this property puts some of 30A's most sought-after beaches, dining, shopping, and outdoor experiences within easy reach. Whether enjoyed as a primary residence, vacation retreat, or rental investment, this is coastal living made easy.
For sale
$1,539,000
313 Morgans Trl, Santa Rosa Beach, FL 32459
3beds
2,480sqft
Single Family Residence
Built in 2013
5,227 Square Feet Lot
$-- Zestimate®
$621/sqft
$-- HOA
What's special
Two poolsDeeded beach accessThree generously sized bedroomsVersatile flex spacePickleball and tennis courtsImpeccably maintained custom-built home
- 3 days
- 408
- 25
Likely to sell faster than
Zillow last checked:
Listing updated:
Listed by:
Marla Hanna 615-476-4209,
Corcoran Reverie SRB
Source: ECAOR,MLS#: 1012549
Facts & features
Interior
Bedrooms & bathrooms
- Bedrooms: 3
- Bathrooms: 4
- Full bathrooms: 3
- 1/2 bathrooms: 1
Primary bedroom
- Level: Second
- Area: 229.74 Square Feet
- Dimensions: 16.41 x 14
Bedroom
- Level: First
- Area: 186.62 Square Feet
- Dimensions: 14 x 13.33
Bedroom
- Level: Second
- Area: 186.62 Square Feet
- Dimensions: 14 x 13.33
Bonus room
- Level: Second
- Area: 276.73 Square Feet
- Dimensions: 18.66 x 14.83
Dining room
- Description: Dining/Living Combo
- Level: First
- Area: 516.33 Square Feet
- Dimensions: 25.41 x 20.33
Foyer
- Level: First
- Area: 55.49 Square Feet
- Dimensions: 7.75 x 7.16
Kitchen
- Level: First
- Area: 187.68 Square Feet
- Dimensions: 16.33 x 11.5
Laundry
- Level: Second
- Area: 69.21 Square Feet
- Dimensions: 8.75 x 7.91
Screened porch
- Level: First
- Area: 228.69 Square Feet
- Dimensions: 25.41 x 9
Heating
- Central, Natural Gas
Cooling
- Central Air, Ceiling Fan(s)
Appliances
- Included: Dishwasher, Disposal, Microwave, Range Hood, Tankless Water Heater
Features
- Central Vacuum, Breakfast Bar, Bookcases, Beamed Ceilings, Crown Molding, Vaulted Ceiling(s), Kitchen Island, Recessed Lighting, Pantry, Upgraded Media Wing, Walls Wainscoting
- Flooring: Hardwood, Tile
- Windows: Double Pane Windows, Window Treatments
- Common walls with other units/homes: No Common Walls
Interior area
- Total structure area: 2,480
- Total interior livable area: 2,480 sqft
Property
Parking
- Total spaces: 4
- Parking features: Garage Door Opener, Attached Carport, Covered
- Attached garage spaces: 1
- Carport spaces: 1
- Covered spaces: 2
Features
- Stories: 2
- Patio & porch: Porch, Screened
- Exterior features: Outdoor Shower, Sprinkler System
Lot
- Size: 5,227 Square Feet
- Dimensions: 55 x 100
Details
- Parcel number: 073S19251800000950
- Zoning description: Resid Single Family
Construction
Type & style
- Home type: SingleFamily
- Architectural style: Beach House
- Property subtype: Single Family Residence
Materials
- Frame, Siding CmntFbrHrdBrd
- Foundation: Pillar/Post/Pier
- Roof: Metal
Condition
- Construction Complete
- New construction: No
- Year built: 2013
Utilities & green energy
- Water: Public
Community & HOA
Community
- Features: Beach, Community Room, Gated, Pool, Pickleball
- Subdivision: THE PRESERVE AT GRAYTON BEACH
HOA
- Has HOA: Yes
- Services included: Maintenance Grounds, Legal, Management, Recreational Faclty
Location
- Region: Santa Rosa Beach
Financial & listing details
- Price per square foot: $621/sqft
- Tax assessed value: $1,280,255
- Annual tax amount: $10,248
- Date on market: 9/23/2026
Estimated market value
Not available
Estimated sales range
Not available
Not available
Price history
| Date | Event | Price |
|---|---|---|
| 9/23/2026 | Listed for sale | $1,539,000+110.8%$621/sqft |
Source:  ECAOR #1012549 Report a problem ECAOR #1012549 Report a problem | ||
| 12/12/2017 | Sold | $730,000-7.5%$294/sqft |
Source: ECAOR #775313 Report a problem | ||
| 10/16/2017 | Price change | $789,000-3.7%$318/sqft |
Source: Beachy Beach 30a Real Estate #775313 Report a problem | ||
| 10/4/2017 | Price change | $819,000-1.2%$330/sqft |
Source: Beachy Beach 30a Real Estate #775313 Report a problem | ||
| 7/19/2017 | Price change | $829,000-2.4%$334/sqft |
Source: Beachy Beach 30a Real Estate #775313 Report a problem | ||
| 5/10/2017 | Listed for sale | $849,000+961.3%$342/sqft |
Source: Beachy Beach 30A Real Estate #775313 Report a problem | ||
| 7/9/2012 | Sold | $80,000$32/sqft |
Source: Public Record Report a problem | ||
Public tax history
| Year | Property taxes | Tax assessment |
|---|---|---|
| 2025 | $10,249 +1.9% | $1,172,852 +2.9% |
| 2024 | $10,062 +3.7% | $1,139,798 +3% |
| 2023 | $9,707 +1.1% | $1,106,600 +3% |
| 2022 | $9,603 +39.9% | $1,074,369 +58.7% |
| 2021 | $6,865 +11.7% | $676,997 +10% |
| 2020 | $6,144 +4.8% | $615,452 +4.2% |
| 2019 | $5,864 | $590,440 +3.6% |
| 2018 | $5,864 +3.2% | $569,919 +6.9% |
| 2017 | $5,683 +15.6% | $533,203 +2.1% |
| 2016 | $4,917 +1.3% | $522,236 +6.4% |
| 2015 | $4,855 -2.7% | $490,782 +4.5% |
| 2014 | $4,989 | $469,582 +761.9% |
| 2013 | -- | $54,484 +5% |
| 2012 | -- | $51,889 -24% |
| 2011 | -- | $68,276 -10% |
| 2010 | -- | $75,862 -30% |
| 2009 | -- | $108,375 -15% |
| 2008 | -- | $127,500 -28.6% |
| 2007 | -- | $178,500 -34.3% |
| 2005 | -- | $271,500 +25202.9% |
| 2004 | -- | $1,073 |
Find assessor info on the county website
Monthly payment
Est. payment
Payment breakdown
Explore the cost of this home by adjusting the details. Changes won't be saved.Climate risks
Neighborhood: 32459
Nearby schools
Schools provided by the listing agent
- Elementary: Van R Butler
- Middle: Seaside
- High: South Walton
Source: ECAOR. This data may not be complete. We recommend contacting the local school district to confirm school assignments for this home.
Similar homes
- $1,700,0004 bd4 ba2.8k sqft461 Matts Way, Santa Rosa Beach, FL 32459For Sale
 MLS ID #1011628, Oliver F Robbins, The Premier Property Group Seacrest Office. ECAOR
 - $2,199,0005 bd5 ba2.4k sqft111 Sand Dunes Rd, Santa Rosa Beach, FL 32459For Sale
 MLS ID #795795, James H Johnson. CPAR
 - $1,350,0004 bd4 ba2.2k sqft20 Ashley Ln, Santa Rosa Beach, FL 32459For Sale
 MLS ID #1011483, Brian Norwood, Keller Williams Realty SRB. ECAOR
 - $1,199,0005 bd4 ba2.2k sqft8 Gulf Mark Ln, Santa Rosa Beach, FL 32459For Sale
 MLS ID #1012782, Leslie A Miller, Scenic Sotheby's International Realty. ECAOR
 - $1,685,0004 bd3 ba2k sqft54 Mountain Top Dune Dr, Santa Rosa Beach, FL 32459For SaleMLS ID #1003114, Johnna M Stephens, Lokation. ECAOR
- $1,649,9994 bd5 ba2.4k sqft194 Cabana Trl, Santa Rosa Beach, FL 32459For SaleMLS ID #1007291, Jody A Hobbs, Christies International Real Estate Emerald Coast. ECAOR
- $1,750,0004 bd5 ba2.6k sqft339 Matts Way, Santa Rosa Beach, FL 32459For SaleMLS ID #1010020, Kathryn Robinson, Compass. ECAOR
- $1,897,0004 bd4 ba2.7k sqft345 Morgans Trl, Santa Rosa Beach, FL 32459For SaleMLS ID #1010885, Gardner Notte Advisory, Rosemary Beach Realty LLC. ECAOR
- $1,675,0004 bd3 ba1.8k sqft83 Mountain Top Dune Dr, Santa Rosa Beach, FL 32459For SaleMLS ID #1003020, Dana A Jusselin, Davis Properties Of Nw Fl. ECAOR
- $1,300,0003 bd4 ba1.8k sqft156 Matts Way, Santa Rosa Beach, FL 32459For Sale
 MLS ID #1008025, Steve Koleno, Beycome of Florida LLC. Navarre Area BOR
 - $1,350,0003 bd3 ba2k sqft54 Nickajack S, Santa Rosa Beach, FL 32459For SaleMLS ID #1011478, Alexandra P Chaney, Rising Star Real Estate Inc. ECAOR
- $1,250,0003 bd3 ba1.9k sqft69 Blue Wave Dr, Santa Rosa Beach, FL 32459For SaleMLS ID #996475, Dustyn L Steinbach, Beach Coast Real Estate LLC. ECAOR
- $1,595,0004 bd4 ba3.1k sqft77 Seaboard Ln, Santa Rosa Beach, FL 32459For SaleMLS ID #1003721, Spears Group, Compass. ECAOR
- $1,650,0004 bd3 ba2.5k sqft215 Walnut St, Santa Rosa Beach, FL 32459For SaleMLS ID #1012289, Polakoff Group, Scenic Sotheby's International Realty. ECAOR
- $1,250,0003 bd3 ba2.1k sqft46 Ridgewalk Cir, Santa Rosa Beach, FL 32459For SaleMLS ID #1012214, The Jonathan Hill Team, Legacy Hill Realty. ECAOR
- $1,649,0005 bd4 ba2.4k sqft19 Buddy St, Santa Rosa Beach, FL 32459For SaleMLS ID #996877, Spears Group, Compass. ECAOR
- $1,300,0004 bd3 ba2.4k sqft325 Ridgewalk Cir, Santa Rosa Beach, FL 32459For SaleMLS ID #1011581, John Martin Group, EXP Realty LLC. ECAOR
- $1,600,0004 bd5 ba2.8k sqft58 W Carefree Ln, Santa Rosa Beach, FL 32459For SaleMLS ID #1005595, Michael B Savage, Christies International Real Estate Emerald Coast. ECAOR
