Discover an elevated coastal lifestyle at 111 Gulfview Way, a distinctive Florida cottage in Highland Parks, nestled in the heart of Blue Mountain Beach along Scenic Highway 30A. Ideally situated two doors down from the community's spectacular resort-style pool and pavilion, this beautifully maintained home combines an exceptional location with custom-quality finishes, thoughtful design, and timeless coastal charm.
Never used as a rental property, 111 reflects the care and attention of private ownership. Extensive cottage-style millwork, substantial door and window casings, crown molding, plantation shutters, and upscale finishes create an atmosphere of understated coastal elegance throughout.
The beautifully appointed kitchen features custom cabinetry, granite countertops, GE Café appliances, and a 36-inch gas range. The first-floor primary suite opens to a screened patio and features a luxurious ensuite bath with freestanding soaking tub, expansive tiled shower, and double vanity.
An outdoor entertaining space could be added behind the house adjacent to the green space.
With its attached garage, metal roof, impact-rated windows, and exceptional community amenities just steps away, this thoughtfully appointed cottage offers a wonderful opportunity to enjoy the best of 30A living.
Whether you're looking for a primary residence or a vacation getaway doubling as an investment opportunity, schedule a virtual tour or a private showing while this cottage is still available The attention to detail at 111 Gulfview Way extends throughout the home, where traditional Florida cottage craftsmanship meets upscale comfort and modern convenience.
The thoughtfully designed kitchen includes custom cabinetry with above- and under-cabinet lighting, a pot filler, Bosch dishwasher, and soft-close cabinets and drawers. The primary ensuite bath is especially impressive, featuring a spacious frameless glass shower with beautifully detailed tilework, a freestanding soaking tub, granite-topped double vanity, and custom millwork. Smart-home technology provides convenient remote control of the home's climate and security systems.
The home's classic coastal architecture features durable Hardie Board siding, a metal roof, and hurricane-rated impact windows. Professionally landscaped grounds include mature palm trees, fruit trees, and irrigation. A screened patio provides a comfortable outdoor living space, while an outdoor sand shower adds convenience after a day enjoying the beach.
Just across the street, Highland Parks residents enjoy a spectacular lagoon-style resort pool with waterfalls, hot tub, expansive sun deck, grilling facilities, and inviting gathering spaces. Walking and biking paths connect the neighborhood to the laid-back atmosphere and natural beauty that define Blue Mountain Beach.
One of Scenic 30A's most distinctive coastal communities, Blue Mountain Beach is celebrated for its towering dunes, relaxed character, and remarkable natural surroundings. Named for the blue lupine flowers historically found among its dunes, this charming coastal village retains a character all its own.
Nearby coastal dune lakes, including Little Redfish Lake, Big Redfish Lake, and Draper Lake, offer opportunities for kayaking, fishing, and exploring the area's distinctive natural environment. The trails of Point Washington State Forest provide another dimension of outdoor recreation, winding through longleaf pine forests, cypress wetlands, and seasonal wildflowers.
The sugar-white sands and emerald waters of the Gulf are just minutes away, while locally owned restaurants, boutiques, coffee shops, and the scenic 30A bike path make it easy to experience everything that makes this stretch of the Emerald Coast so special.
Whether envisioned as a primary residence, second home, or personal coastal retreat, 111 Gulfview Way offers something increasingly difficult to find along 30A: a meticulously cared-for, non-rental coastal cottage with custom-quality appointments, an exceptional amenity location, and the timeless appeal of Blue Mountain Beach.
For sale
$1,099,000
111 Gulfview Way, Santa Rosa Beach, FL 32459
3beds
2,081sqft
Single Family Residence
Built in 2014
4,050 Square Feet Lot
$-- Zestimate®
$528/sqft
$-- HOA
What's special
- 14 days
- 900
- 54
Likely to sell faster than
Zillow last checked:
Listing updated:
Listed by:
Bruce King 850-598-3660,
Beachy Beach Real Estate,
Cameron Strayhan 850-687-0766,
Beachy Beach Real Estate
Source: ECAOR,MLS#: 1014278
Facts & features
Interior
Bedrooms & bathrooms
- Bedrooms: 3
- Bathrooms: 3
- Full bathrooms: 2
- 1/2 bathrooms: 1
Primary bedroom
- Level: First
- Area: 221 Square Feet
- Dimensions: 13 x 17
Bedroom
- Level: Second
- Area: 209 Square Feet
- Dimensions: 11 x 19
Bedroom
- Level: Second
- Area: 176 Square Feet
- Dimensions: 11 x 16
Primary bathroom
- Level: First
- Area: 170 Square Feet
- Dimensions: 10 x 17
Bathroom
- Level: First
- Area: 24 Square Feet
- Dimensions: 3 x 8
Bathroom
- Level: Second
- Area: 84 Square Feet
- Dimensions: 12 x 7
Dining area
- Level: First
- Area: 96 Square Feet
- Dimensions: 8 x 12
Garage
- Level: First
- Area: 253 Square Feet
- Dimensions: 23 x 11
Kitchen
- Level: First
- Area: 156 Square Feet
- Dimensions: 12 x 13
Laundry
- Level: First
- Area: 64 Square Feet
- Dimensions: 8 x 8
Living room
- Description: Open Floor Plan
- Level: First
- Area: 396 Square Feet
- Dimensions: 22 x 18
Screened porch
- Description: Adjacent to Primary BR
- Level: First
- Area: 176 Square Feet
- Dimensions: 11 x 16
Heating
- Natural Gas
Cooling
- Central Air, Ceiling Fan(s)
Appliances
- Included: Cooktop, Dishwasher, Disposal, Dryer, Microwave, Range Hood, Refrigerator, Washer, Tankless Water Heater
- Laundry: Washer/Dryer Hookup
Features
- Crown Molding, Vaulted Ceiling(s), Kitchen Island, Recessed Lighting, Pantry, Woodwork Painted
- Flooring: Hardwood, Tile, Carpet
- Windows: Double Pane Windows, Plantation Shutters, Window Treatments
- Furnished: Yes
- Common walls with other units/homes: No Common Walls
Interior area
- Total structure area: 2,081
- Total interior livable area: 2,081 sqft
Property
Parking
- Total spaces: 4
- Parking features: Garage Door Opener
- Attached garage spaces: 1
Features
- Stories: 2
- Patio & porch: Porch, Screened
- Exterior features: Columns, Outdoor Shower
Lot
- Size: 4,050 Square Feet
- Dimensions: 45 x 90
- Features: Covenants, Restrictions, Within 1/2 Mile to Water
Details
- Parcel number: 013S203460000B0150
- Zoning description: Resid Single Family
Construction
Type & style
- Home type: SingleFamily
- Architectural style: Florida Cottage
- Property subtype: Single Family Residence
Materials
- Block, Siding CmntFbrHrdBrd
- Foundation: Foundation Off Grade
- Roof: Metal
Condition
- Construction Complete
- New construction: No
- Year built: 2014
Utilities & green energy
- Water: Public
Green energy
- Energy efficient items: Doors
Community & HOA
Community
- Features: BBQ Pit/Grill, Pavillion/Gazebo, Pool, TV Cable, Short Term Rental - Allowed
- Security: Fire Alarm, Security System, Smoke Detector(s)
- Subdivision: HIGHLAND PARKS
HOA
- Has HOA: Yes
- Services included: Maintenance Grounds, Legal, Management, Recreational Faclty, Trash
Location
- Region: Santa Rosa Beach
Financial & listing details
- Price per square foot: $528/sqft
- Tax assessed value: $860,078
- Annual tax amount: $7,771
- Date on market: 10/26/2026
- Road surface type: Paved
Estimated market value
Not available
Estimated sales range
Not available
Not available
Price history
| Date | Event | Price |
|---|---|---|
| 10/26/2026 | Listed for sale | $1,099,000+5.2%$528/sqft |
Source:  ECAOR #1014278 Report a problem | ||
| 12/3/2021 | Sold | $1,045,000-0.5%$502/sqft |
Source: ECAOR #878945 Report a problem | ||
| 11/29/2021 | Pending sale | $1,050,000$505/sqft |
Source: ECAOR #878945 Report a problem | ||
| 10/14/2021 | Price change | $1,050,000-4.5%$505/sqft |
Source: ECAOR #878945 Report a problem | ||
| 9/14/2021 | Price change | $1,099,990-2.2%$529/sqft |
Source: ECAOR #878945 Report a problem | ||
| 9/6/2021 | Price change | $1,125,000-2.2%$541/sqft |
Source: ECAOR #878945 Report a problem | ||
| 8/7/2021 | Listed for sale | $1,150,000+139.6%$553/sqft |
Source: ECAOR #878945 Report a problem | ||
| 1/29/2015 | Sold | $479,900$231/sqft |
Source: ECAOR #604665 Report a problem | ||
Public tax history
| Year | Property taxes | Tax assessment |
|---|---|---|
| 2025 | $7,771 -13.2% | $860,078 -12.2% |
| 2024 | $8,948 +2.3% | $979,639 +4.2% |
| 2023 | $8,745 +10.4% | $940,063 +10% |
| 2022 | $7,920 +61.6% | $854,603 +68.8% |
| 2021 | $4,901 +6.1% | $506,356 +9.4% |
| 2020 | $4,619 +3.6% | $462,671 +3.1% |
| 2019 | $4,457 | $448,814 +5.7% |
| 2018 | $4,457 +5.3% | $424,582 +5.5% |
| 2017 | $4,234 +6.2% | $402,342 -9% |
| 2016 | $3,988 -9.9% | $442,244 +6.6% |
| 2015 | $4,425 +9.3% | $414,922 +1744.1% |
| 2014 | $4,048 | $22,500 |
| 2013 | -- | $22,500 |
| 2012 | -- | $22,500 -58% |
| 2011 | -- | $53,550 -10% |
| 2010 | -- | $59,500 -30% |
| 2009 | -- | $85,000 -33.3% |
| 2008 | -- | $127,500 +2203.5% |
| 2007 | -- | $5,535 -0.8% |
| 2005 | -- | $5,581 |
Find assessor info on the county website
Monthly payment
Est. payment
Payment breakdown
Explore the cost of this home by adjusting the details. Changes won't be saved.Climate risks
Neighborhood: 32459
Nearby schools
Schools provided by the listing agent
- Elementary: Van R Butler
- Middle: Emerald Coast
- High: South Walton
Source: ECAOR. This data may not be complete. We recommend contacting the local school district to confirm school assignments for this home.
- $1,044,6004 bd4 ba2.1k sqft103 Gulfview Way, Santa Rosa Beach, FL 32459Off Market
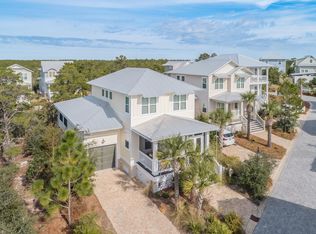
- $808,6003 bd3 ba1.7k sqft119 Gulfview Way, Santa Rosa Beach, FL 32459Off Market
- $818,9003 bd3 ba1.6k sqft119 Gulfview Cir LOT 14, Santa Rosa Beach, FL 32459Off Market

- $1,379,3004 bd4 ba2.9k sqft95 Gulfview Way, Santa Rosa Beach, FL 32459Off Market
Similar homes
- $917,0003 bd2 ba1.6k sqft186 Ventana Blvd, Santa Rosa Beach, FL 32459For Sale
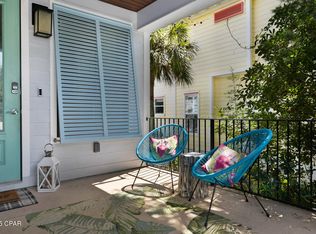 MLS ID #797121, Tula A Tucker. CPAR
- $1,130,0004 bd4 ba2k sqft35 Anne Ave, Santa Rosa Beach, FL 32459For Sale
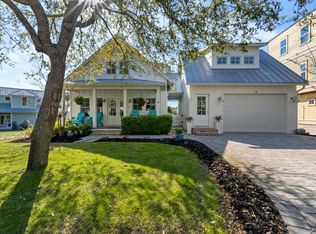
 MLS ID #998796, Christine P Baeza, Dockside Realty Inc. ECAOR
- $1,140,0004 bd3 ba2.3k sqft301 Gulfview Cir, Santa Rosa Beach, FL 32459For Sale
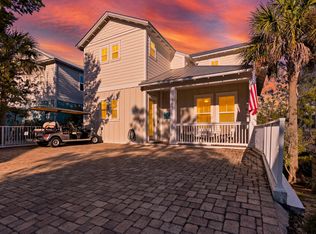 MLS ID #1007741, Spears Group, Compass. ECAOR
- $1,099,0004 bd4 ba2.7k sqft126 Tropical Breeze Dr, Santa Rosa Beach, FL 32459For Sale
 MLS ID #1014154, James N Deslonde, Gulf Realty 30A LLC. ECAOR
- $1,125,0004 bd4 ba2.3k sqft90 Emerald Beach Way, Santa Rosa Beach, FL 32459For SaleMLS ID #998452, Debbie Landers, Berkshire Hathaway Homeservices Florida Realty. ECAOR
- $1,049,0004 bd4 ba2.2k sqft251 Gulfview Cir, Santa Rosa Beach, FL 32459For SaleMLS ID #1005190, Jacquelyn S Wilbanks, The Agency Northwest Florida Beaches. ECAOR
- $1,295,0003 bd3 ba2.3k sqft429 Ridgewalk Cir, Santa Rosa Beach, FL 32459For SaleMLS ID #1015089, Ashley B Cottrell, Scenic Sotheby's International Realty. ECAOR
- $995,0003 bd4 ba2k sqft135 Gulfview Cir, Santa Rosa Beach, FL 32459For SaleMLS ID #990873, Angela S Resiak, Compass. ECAOR
- $999,9004 bd4 ba2.1k sqft275 Gulfview Cir, Santa Rosa Beach, FL 32459For SaleMLS ID #1003265, Kromer Collective, Compass. ECAOR
- $1,175,0003 bd4 ba2.1k sqft97 Grayton Blvd, Santa Rosa Beach, FL 32459For SaleMLS ID #1014398, Robert C Watson, Corcoran Reverie SRB. ECAOR
- $849,0003 bd2 ba1.5k sqft212 Sky High Dune Dr, Santa Rosa Beach, FL 32459For SaleMLS ID #1013293, Koenenn Group, Compass. ECAOR
- $899,0003 bd2 ba1.4k sqft335 Fairway Dr, Santa Rosa Beach, FL 32459For SaleMLS ID #1015057, Joiner Group, Scenic Sotheby's International Realty. ECAOR
- $989,0004 bd4 ba2.2k sqft368 Gulfview Cir, Santa Rosa Beach, FL 32459For SaleMLS ID #1010805, Jonathan R Marrone, EXP Realty LLC. ECAOR
- $1,100,0004 bd5 ba2k sqft14 Emma Huggins Ln, Santa Rosa Beach, FL 32459For SaleMLS ID #952554, Terry J Pilcher, Merrifield & Pilcher Realty. ECAOR
- $870,0003 bd3 ba1.7k sqft85 Emerald Beach Way, Santa Rosa Beach, FL 32459For SaleMLS ID #1005332, Angela S Resiak, Compass. ECAOR
- $1,270,0004 bd5 ba2.6k sqft470 Gulfview Cir, Santa Rosa Beach, FL 32459For SaleMLS ID #1000499, Greta & Jenn, Inlet Beach Real Estate. ECAOR
- $1,239,0004 bd4 ba2.1k sqft170 Okeechobee W, Santa Rosa Beach, FL 32459For SaleMLS ID #1010000, Adam J Miller, Douglas Elliman. ECAOR
- $1,349,0004 bd3 ba2.2k sqft261 W Bartons Way, Santa Rosa Beach, FL 32459For SaleMLS ID #1014659, MY850, World Impact Real Estate. ECAOR
- $1,300,0003 bd4 ba1.8k sqft156 Matts Way, Santa Rosa Beach, FL 32459For Sale
 MLS ID #1008025, Steve Koleno, Beycome of Florida LLC. Navarre Area BOR
