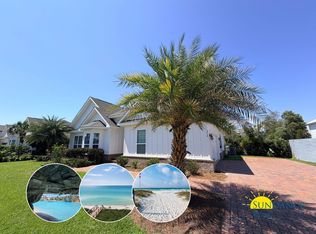
Discover an exceptional coastal retreat in the gated community of Cypress Breeze Plantation, where beautifully updated interiors, generous living spaces, and an extraordinary resort-style community pool create the perfect setting for the 30A lifestyle. This spacious 4-bedroom, 3-bath residence offers approximately 2,715 square feet of thoughtfully designed living space, blending coastal charm with everyday comfort and effortless entertaining.
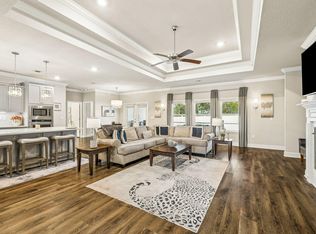
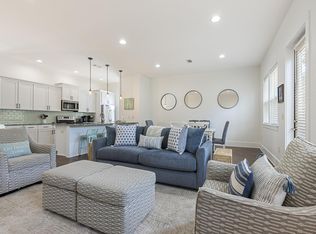
From the moment you enter, an inviting open-concept floor plan welcomes you with abundant natural light and seamless connections between the living, dining, and kitchen areas. The spacious kitchen serves as the heart of the home, featuring an oversized island, ample cabinetry, and generous storage. A desirable first-floor primary suite and additional guest accommodations provide comfort and flexibility, while the private upstairs fourth bedroom with its own bathroom offers an ideal retreat for family or visitors.
Just beyond your doorstep, Cypress Breeze Plantation's spectacular lagoon-style community pool delivers a truly memorable resort experience, complete with cascading waterfalls and beautifully designed swimming areas. Conveniently located near Scenic Highway 30A, Gulf Place, and the sugar-white beaches of South Walton, this beautifully updated home offers an outstanding opportunity for a primary residence, coastal getaway, or investment property. The surrounding area offers an abundance of outdoor activities, from biking along the scenic 30A corridor to exploring the natural beauty of Point Washington State Forest. Nearby coastal communities, local farmers markets, art galleries, and celebrated dining destinations provide endless opportunities to experience the unique character of South Walton.
The property's convenient location also places shopping, everyday services, and additional recreational opportunities within easy reach, making it equally appealing as a year-round residence or second home.
Additional features include an attached garage, dedicated laundry area, generous interior storage, and a practical floor plan that maximizes the home's living space. Previously documented improvements include a roof replacement in 2024 and an upgraded HVAC system, offering additional appeal for buyers seeking a well-maintained coastal property.
For those considering investment opportunities, Cypress Breeze Plantation's proximity to the beach, desirable community amenities, and established appeal among vacationers make this location worthy of consideration.
Whether your vision includes a permanent home near the coast, a relaxing second residence, or a property with investment potential, 126 Tropical Breeze Boulevard offers an appealing blend of location, lifestyle, comfort, and resort-inspired amenities.
Experience the beauty of South Walton, the convenience of a gated community, and the distinctive coastal lifestyle that makes Cypress Breeze Plantation such a special place to call home.
For sale
$1,099,000
126 Tropical Breeze Dr, Santa Rosa Beach, FL 32459
4beds
2,715sqft
Single Family Residence
Built in 2016
8,800 Square Feet Lot
$1,070,800 Zestimate®
$405/sqft
$-- HOA
What's special
Attached garageOversized islandCascading waterfallsAbundant natural lightBeautifully updated interiorsSpectacular lagoon-style community poolExtraordinary resort-style community pool
- 15 days
- 343
- 16
Likely to sell faster than
Zillow last checked:
Listing updated:
Listed by:
James N Deslonde 850-687-3212,
Gulf Realty 30A LLC
Source: ECAOR,MLS#: 1014154
Facts & features
Interior
Bedrooms & bathrooms
- Bedrooms: 4
- Bathrooms: 4
- Full bathrooms: 3
- 1/2 bathrooms: 1
Primary bedroom
- Description: Primary Suite
- Level: First
- Area: 221 Square Feet
- Dimensions: 17 x 13
Bedroom
- Description: Guest Room
- Level: First
- Area: 156 Square Feet
- Dimensions: 12 x 13
Bedroom
- Description: Guest Room
- Level: First
- Area: 156 Square Feet
- Dimensions: 12 x 13
Bedroom
- Description: Upstairs bonus/bedroom
- Level: Second
- Area: 340 Square Feet
- Dimensions: 20 x 17
Kitchen
- Description: Kitchen
- Level: First
- Area: 187 Square Feet
- Dimensions: 17 x 11
Living room
- Description: Living Area
- Level: First
- Area: 440 Square Feet
- Dimensions: 20 x 22
Heating
- Central
Cooling
- Central Air, Ceiling Fan(s)
Appliances
- Included: Cooktop, Dishwasher, Disposal, Dryer, Microwave, Refrigerator, Washer, Electric Water Heater
- Laundry: Washer/Dryer Hookup
Features
- Breakfast Bar, Crown Molding, Vaulted Ceiling(s), Tray Ceiling(s), Kitchen Island, Recessed Lighting, Pantry, Split Bedroom
- Flooring: Vinyl
- Windows: Double Pane Windows, Window Treatments
- Common walls with other units/homes: No Common Walls
Interior area
- Total structure area: 2,715
- Total interior livable area: 2,715 sqft
Property
Parking
- Total spaces: 7
- Parking features: Garage Door Opener, Oversized
- Attached garage spaces: 2
Features
- Stories: 2
- Patio & porch: Covered
- Exterior features: Outdoor Shower, Sprinkler System
Lot
- Size: 8,800 Square Feet
- Dimensions: 100 x 88
- Features: Covenants, Interior Lot, Restrictions
Details
- Parcel number: 023S20340530001460
- Zoning description: Resid Single Family
Construction
Type & style
- Home type: SingleFamily
- Architectural style: Craftsman
- Property subtype: Single Family Residence
Materials
- Brick, Siding CmntFbrHrdBrd
- Roof: Shake
Condition
- Construction Complete
- New construction: No
- Year built: 2016
Utilities & green energy
- Water: Public
Community & HOA
Community
- Features: Gated, Pool, Short Term Rental - Allowed
- Security: Smoke Detector(s)
- Subdivision: Cypress Breeze Plantation Phase IV
HOA
- Has HOA: Yes
- Services included: Legal, Management
Location
- Region: Santa Rosa Beach
Financial & listing details
- Price per square foot: $405/sqft
- Tax assessed value: $826,463
- Annual tax amount: $7,467
- Date on market: 10/22/2026
- Road surface type: Paved
Estimated market value
$1,070,800
$1.02M - $1.12M
$4,563/mo
Price history
| Date | Event | Price |
|---|---|---|
| 10/22/2026 | Listed for sale | $1,099,000+13.9%$405/sqft |
Source:  ECAOR #1014154 Report a problem | ||
| 3/5/2025 | Sold | $965,000-2.1%$355/sqft |
Source: ECAOR #958362 Report a problem | ||
| 1/26/2025 | Pending sale | $986,000$363/sqft |
Source: ECAOR #958362 Report a problem | ||
| 1/16/2025 | Price change | $986,000-9.2%$363/sqft |
Source: ECAOR #958362 Report a problem | ||
| 9/6/2024 | Listed for sale | $1,086,000+164.9%$400/sqft |
Source: ECAOR #958362 Report a problem | ||
| 8/20/2023 | Listing removed | -- |
Source: Zillow Rentals Report a problem | ||
| 8/9/2023 | Listed for rent | $4,200$2/sqft |
Source: Zillow Rentals Report a problem | ||
| 9/26/2016 | Sold | $409,900+511.8%$151/sqft |
Source: ECAOR #746456 Report a problem | ||
| 8/17/2015 | Sold | $67,000$25/sqft |
Source: Public Record Report a problem | ||
Public tax history
| Year | Property taxes | Tax assessment |
|---|---|---|
| 2025 | $7,468 -18.9% | $826,463 -18% |
| 2024 | $9,204 -0.4% | $1,007,670 -0.9% |
| 2023 | $9,237 +158.1% | $1,016,565 +139.6% |
| 2022 | $3,578 -1.2% | $424,308 +3% |
| 2021 | $3,623 -1.6% | $411,950 +1.4% |
| 2020 | $3,683 +3.1% | $406,262 +2.3% |
| 2019 | $3,573 | $397,128 +1.9% |
| 2018 | $3,573 +1.7% | $389,723 +2.1% |
| 2017 | $3,514 +2.9% | $381,707 +557.2% |
| 2016 | $3,415 +487.6% | $58,084 +49.8% |
| 2015 | $581 +75.8% | $38,775 +10% |
| 2014 | $331 | $35,250 +66.6% |
| 2013 | -- | $21,161 +10% |
| 2012 | -- | $19,237 -5% |
| 2011 | -- | $20,250 -55% |
| 2010 | -- | $45,000 -40% |
| 2009 | -- | $75,000 -44.1% |
| 2008 | -- | $134,263 -15.4% |
| 2007 | -- | $158,704 |
Find assessor info on the county website
Monthly payment
Est. payment
Payment breakdown
Explore the cost of this home by adjusting the details. Changes won't be saved.Climate risks
Neighborhood: 32459
Nearby schools
Schools provided by the listing agent
- Elementary: Dune Lakes
- Middle: Emerald Coast
- High: South Walton
Source: ECAOR. This data may not be complete. We recommend contacting the local school district to confirm school assignments for this home.
- $953,1005 bd3 ba2.8k sqft203 Tropical Breeze Dr, Santa Rosa Beach, FL 32459Off Market

- $3,8003 bd2 ba1.9k sqft210 Tropical Breeze Dr, Santa Rosa Beach, FL 32459For Rent
- $859,6003 bd3 ba1.9k sqft104 Tropical Breeze Dr, Santa Rosa Beach, FL 32459Off Market
- $1,100,0004 bd5 ba2.5k sqft150 Tropical Breeze Dr, Santa Rosa Beach, FL 32459Sold

Similar homes
- $1,100,0005 bd3 ba2.9k sqft44 Nicklaus Ct, Santa Rosa Beach, FL 32459For Sale
 MLS ID #1014832, Spears Group, Compass. ECAOR
- $999,9995 bd3 ba3k sqft24 Palmer Ln, Santa Rosa Beach, FL 32459For Sale
 MLS ID #1014720, Lauren K Norris, Gilbert Realty. ECAOR
- $999,0004 bd5 ba1.9k sqft11 Emma Huggins Ln, Santa Rosa Beach, FL 32459For Sale
 MLS ID #1009813, Nancy S Abraham, Corcoran Reverie SRB. ECAOR
- $1,125,0005 bd3 ba3.1k sqft183 Mussett Bayou Ct, Santa Rosa Beach, FL 32459For Sale
 MLS ID #1002081, Sarah K Svoboda, Compass. ECAOR
- $1,049,0004 bd4 ba2.2k sqft251 Gulfview Cir, Santa Rosa Beach, FL 32459For SaleMLS ID #1005190, Jacquelyn S Wilbanks, The Agency Northwest Florida Beaches. ECAOR
- $1,125,0004 bd4 ba2.3k sqft90 Emerald Beach Way, Santa Rosa Beach, FL 32459For SaleMLS ID #998452, Debbie Landers, Berkshire Hathaway Homeservices Florida Realty. ECAOR
- $989,0004 bd4 ba2.2k sqft368 Gulfview Cir, Santa Rosa Beach, FL 32459For SaleMLS ID #1010805, Jonathan R Marrone, EXP Realty LLC. ECAOR
- $949,5004 bd4 ba3.2k sqft88 Bayou Manor Rd, Santa Rosa Beach, FL 32459For SaleMLS ID #1009722, Jessica F Hayon, EXP Realty LLC. ECAOR
- $1,295,0005 bd3 ba1.7k sqft84 Vicki St, Santa Rosa Beach, FL 32459For SaleMLS ID #1011453, Marie H Babin, RE/MAX by the Sea. ECAOR
- $1,270,0004 bd5 ba2.6k sqft470 Gulfview Cir, Santa Rosa Beach, FL 32459For SaleMLS ID #1000499, Greta & Jenn, Inlet Beach Real Estate. ECAOR
- $799,9003 bd2 ba1.9k sqft200 Ocean Spray Cir, Santa Rosa Beach, FL 32459For SaleMLS ID #1004555, Jeremy D Fretwell, Keller Williams Realty FWB. ECAOR
- $599,0004 bd4 ba2.3k sqft90 N Zander Way, Santa Rosa Beach, FL 32459For SaleMLS ID #1014574, Johnny Milan LLC, Scenic Real Estate. ECAOR
- $899,0005 bd3 ba3k sqft134 Mussett Bayou Ct, Santa Rosa Beach, FL 32459For SaleMLS ID #979456, Sarah K Svoboda, Compass. ECAOR
- $850,0003 bd2 ba1.9k sqft416 Hideaway Cir, Santa Rosa Beach, FL 32459For SaleMLS ID #1012388, Austin C Norwood, Pinnacle Beach Properties. ECAOR
- $849,0004 bd2 ba2.5k sqft87 Pine Lake Dr, Santa Rosa Beach, FL 32459For SaleMLS ID #1010855, Sprigler Group, Christies International Real Estate Emerald Coast. ECAOR
- $810,0004 bd3 ba2.1k sqft59 Lake Park Cv, Santa Rosa Beach, FL 32459For SaleMLS ID #1006199, Misty Lenkey, Compass. ECAOR
- $899,0004 bd4 ba2.5k sqft2350 W County Highway 30a #2, Santa Rosa Beach, FL 32459For SaleMLS ID #1008301, The Dixon Team, 30A Home Sales. ECAOR
- $799,9505 bd3 ba2.4k sqft36 Pine Lake Dr, Santa Rosa Beach, FL 32459For Sale
 MLS ID #1010880, Steve Koleno, Beycome of Florida LLC. Navarre Area BOR
- $1,100,0004 bd4 ba2.2k sqft1948 Boardwalk Dr, Miramar Beach, FL 32550For SaleMLS ID #1008818, Sherry Smith, simpliHOM. ECAOR
- $795,0005 bd3 ba3.1k sqft199 Wayne Trl, Santa Rosa Beach, FL 32459For SaleMLS ID #1009010, 30AMY HOMES, Rising Star Real Estate Inc. ECAOR
