Tucked behind the gates of Seclusion Bay, this inviting single-level home offers privacy and relaxed coastal living on more than half an acre. The thoughtfully designed three-bedroom, two-bath floor plan features approximately 1,955 square feet with an open, comfortable flow, hardwood flooring and a welcoming living area centered around a fireplace. The spacious master suite includes a double vanity, tiled bath, and large closet, while two additional bedrooms offer flexibility for guests, or a home office.
Outside, the expansive yard provides plenty of room to relax, entertain or create a private outdoor retreat. A large deck, attached garage, metal roof and timeless brick and hardi-board exterior add both function and curb appeal. Residents of Seclusion Bay enjoy gated entry, a community dock and all within convenient reach of the white-sand beaches, restaurants, shopping and entertainment along Scenic Highway 30A. This is a rare opportunity to enjoy a peaceful neighborhood setting while remaining close to everything that makes Santa Rosa Beach special.
For sale
Price cut: $49.9K (9/11)
$850,000
416 Hideaway Cir, Santa Rosa Beach, FL 32459
3beds
1,955sqft
Single Family Residence
Built in 2017
0.57 Acres Lot
$-- Zestimate®
$435/sqft
$-- HOA
What's special
Gated entryAttached garageInviting single-level homeMetal roofLarge deckSpacious master suiteTiled bath
- 4 days
- 149
- 1
Likely to sell faster than
Zillow last checked:
Listing updated:
Listed by:
Austin C Norwood 850-217-3904,
Pinnacle Beach Properties
Source: ECAOR,MLS#: 1012388
Facts & features
Interior
Bedrooms & bathrooms
- Bedrooms: 3
- Bathrooms: 2
- Full bathrooms: 2
Primary bedroom
- Level: First
- Area: 288 Square Feet
- Dimensions: 18 x 16
Bedroom
- Level: First
- Area: 110 Square Feet
- Dimensions: 11 x 10
Dining room
- Level: First
- Area: 143 Square Feet
- Dimensions: 13 x 11
Kitchen
- Level: First
- Area: 168 Square Feet
- Dimensions: 14 x 12
Living room
- Level: First
- Area: 450 Square Feet
- Dimensions: 25 x 18
Cooling
- Central Air
Appliances
- Included: Dishwasher, Disposal, Microwave, Electric Water Heater
- Laundry: Washer/Dryer Hookup
Features
- Breakfast Bar
- Flooring: Tile, Vinyl, Carpet
- Windows: Window Treatments
- Has fireplace: Yes
- Common walls with other units/homes: No Common Walls
Interior area
- Total structure area: 1,955
- Total interior livable area: 1,955 sqft
Property
Parking
- Total spaces: 4
- Parking features: Garage Door Opener
- Attached garage spaces: 2
Features
- Stories: 1
- Patio & porch: Deck
Lot
- Size: 0.57 Acres
- Features: Corner Lot, Covenants, Easements, Level, Restrictions, Within 1/2 Mile to Water
Details
- Parcel number: 242S20331900000370
- Zoning description: Resid Single Family
Construction
Type & style
- Home type: SingleFamily
- Architectural style: Ranch
- Property subtype: Single Family Residence
Materials
- Brick
- Roof: Metal
Condition
- Construction Complete
- New construction: No
- Year built: 2017
Utilities & green energy
- Water: Public
Community & HOA
Community
- Features: Dock, Fishing
- Subdivision: SECLUSION BAY
HOA
- Has HOA: Yes
- Services included: Maintenance Grounds, Land Recreation, Legal, Management
Location
- Region: Santa Rosa Beach
Financial & listing details
- Price per square foot: $435/sqft
- Tax assessed value: $729,602
- Annual tax amount: $6,104
- Date on market: 9/21/2026
- Road surface type: Paved
Estimated market value
Not available
Estimated sales range
Not available
Not available
Price history
| Date | Event | Price |
|---|---|---|
| 9/11/2026 | Price change | $850,000-5.5%$435/sqft |
Source:  ECAOR #1008196 Report a problem ECAOR #1008196 Report a problem | ||
| 7/22/2026 | Listed for sale | $899,900+87.5%$460/sqft |
Source: ECAOR #1008196 Report a problem | ||
| 4/28/2021 | Sold | $480,000+6.7%$246/sqft |
Source: ECAOR #867479 Report a problem | ||
| 12/23/2020 | Sold | $450,000$230/sqft |
Source: ECAOR #858325 Report a problem | ||
| 10/30/2020 | Listed for sale | $450,000+13.9%$230/sqft |
Source: Scenic Sotheby's Intl Realty #858325 Report a problem | ||
| 9/20/2019 | Sold | $395,000-1%$202/sqft |
Source: ECAOR #828061 Report a problem | ||
| 8/9/2019 | Pending sale | $399,000$204/sqft |
Source: Scenic Sotheby's International Realty #828061 Report a problem | ||
| 7/29/2019 | Listed for sale | $399,000+714.3%$204/sqft |
Source: Scenic Sotheby's International Realty #828061 Report a problem | ||
| 7/19/2016 | Sold | $49,000-86%$25/sqft |
Source: Public Record Report a problem | ||
| 4/26/2005 | Sold | $350,000+118.9%$179/sqft |
Source: Public Record Report a problem | ||
| 4/16/2004 | Sold | $159,900$82/sqft |
Source: Public Record Report a problem | ||
Public tax history
| Year | Property taxes | Tax assessment |
|---|---|---|
| 2025 | $6,104 +10.1% | $627,345 +10% |
| 2024 | $5,545 +14.4% | $570,314 +10% |
| 2023 | $4,845 +10.9% | $518,467 +10% |
| 2022 | $4,368 +57.1% | $471,334 +45% |
| 2021 | $2,781 +2.8% | $324,955 +19.9% |
| 2020 | $2,705 +67% | $270,964 +35.2% |
| 2019 | $1,620 | $200,441 +1.9% |
| 2018 | $1,620 +1.9% | $196,704 +424.5% |
| 2017 | $1,589 +327.6% | $37,500 +29.8% |
| 2016 | $372 +57% | $28,890 +7% |
| 2015 | $237 +6% | $27,000 +81.2% |
| 2014 | $223 | $14,900 |
| 2013 | -- | $14,900 |
| 2012 | -- | $14,900 -53.4% |
| 2011 | -- | $31,950 -10% |
| 2010 | -- | $35,500 -58.9% |
| 2009 | -- | $86,275 -15% |
| 2008 | -- | $101,500 -56.4% |
| 2007 | -- | $233,000 +36.9% |
| 2005 | -- | $170,170 +1972.7% |
| 2004 | -- | $8,210 |
Find assessor info on the county website
Monthly payment
Est. payment
Payment breakdown
Explore the cost of this home by adjusting the details. Changes won't be saved.Climate risks
Neighborhood: 32459
Nearby schools
Schools provided by the listing agent
- Elementary: Dune Lakes
- Middle: Emerald Coast
- High: South Walton
Source: ECAOR. This data may not be complete. We recommend contacting the local school district to confirm school assignments for this home.

- $--0.59 acresLot 36 Hideaway Bay, Santa Rosa Beach, FL 32459Off Market
- $1,699,2005 bd4 ba3.7k sqft375 Hideaway Cir, Santa Rosa Beach, FL 32459Off Market
- $1,354,2005 bd3 ba3.3k sqft281 Hideaway Cir, Santa Rosa Beach, FL 32459Off Market
- $1,745,0005 bd4 ba3.7k sqft489 Hideaway Cir, Santa Rosa Beach, FL 32459Sold
Similar homes
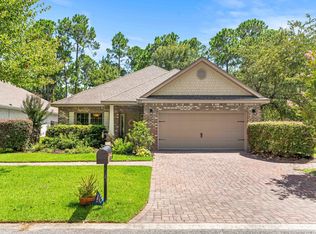
- $455,0003 bd2 ba1.8k sqft75 Gustaf Dr, Santa Rosa Beach, FL 32459For Sale

 MLS ID #1011775, Spears Group, Compass. ECAOR
 - $445,0003 bd2 ba1.9k sqft217 Cox Rd, Santa Rosa Beach, FL 32459For Sale
 MLS ID #1008525, Anderson Group 30A, Berkshire Hathaway HomeServices. ECAOR
 - $810,0004 bd3 ba2.1k sqft59 Lake Park Cv, Santa Rosa Beach, FL 32459For Sale
 MLS ID #1006199, Misty Lenkey, Compass. ECAOR
 - $829,0004 bd4 ba2.7k sqft93 Marlberry Trce, Santa Rosa Beach, FL 32459For Sale
 MLS ID #1011034, Whitney E Cooley, Scenic Sotheby's International Realty. ECAOR
 - $799,9505 bd3 ba2.4k sqft36 Pine Lake Dr, Santa Rosa Beach, FL 32459For Sale
 MLS ID #1010880, Steve Koleno, Beycome of Florida LLC. Navarre Area BOR
 - $625,0004 bd4 ba2.3k sqft90 N Zander Way, Santa Rosa Beach, FL 32459For SaleMLS ID #1012082, Johnny Milan LLC, Scenic Real Estate. ECAOR
- $459,9004 bd2 ba1.8k sqft365 Cox Rd, Santa Rosa Beach, FL 32459For SaleMLS ID #1004642, Derrick E Mork, Diamond Gulf Realty. ECAOR
- $480,0003 bd3 ba1.8k sqft260 Southern Pines Rd, Santa Rosa Beach, FL 32459For SaleMLS ID #1008515, Brianna R Anderson, Beach House Sales and Development. ECAOR
- $724,9003 bd3 ba1.9k sqft228 Golf Villa Dr, Santa Rosa Beach, FL 32459For SaleMLS ID #1007322, Mary Jane Kirby, Scenic Sotheby's International Realty. ECAOR
- $649,9004 bd3 ba2.1k sqft110 Forest Park Dr, Santa Rosa Beach, FL 32459For SaleMLS ID #1011222, Bobbi A Davis, Davis Properties Of Nw Fl. ECAOR
- $999,0004 bd5 ba2k sqft300 Gulfview Cir, Santa Rosa Beach, FL 32459For SaleMLS ID #993582, Rachel N Warrell, EXP Realty LLC. ECAOR
- $849,0002 bd2 ba1.7k sqft198 Waterside Ln, Freeport, FL 32439For SaleMLS ID #1001471, LaFlure & Vice, Scenic Sotheby's International Realty. ECAOR
- $1,049,0004 bd4 ba2.2k sqft251 Gulfview Cir, Santa Rosa Beach, FL 32459For SaleMLS ID #1005190, Jacquelyn S Wilbanks, The Agency Northwest Florida Beaches. ECAOR
- $485,0003 bd2 ba1.8k sqft117 Wayne Trl, Santa Rosa Beach, FL 32459For SaleMLS ID #1012049, Wells R Buzzett, Christies International Real Estate Emerald Coast. ECAOR
- $465,0003 bd3 ba2k sqft175 Christian Dr, Santa Rosa Beach, FL 32459For SaleMLS ID #999561, Amy R Willis Pecht, Rising Star Real Estate Inc. ECAOR
- $475,0003 bd2 ba1.6k sqft267 Bella Blvd, Santa Rosa Beach, FL 32459For SaleMLS ID #1006669, 30AMY HOMES, Rising Star Real Estate Inc. ECAOR
- $599,9893 bd2 ba1.8k sqft123 Big Oak Ln, Santa Rosa Beach, FL 32459For SaleMLS ID #1009898, Marie H Babin, RE/MAX by the Sea. ECAOR
