3.99% VA assumable loan available for qualified Veterans! This beautifully maintained 3-bedroom, 2-bathroom home offers approximately 1,842 square feet and is located in the desirable Harstvedt Plantation community. Featuring a sought-after split floor plan and numerous thoughtful upgrades throughout, this home blends comfort, functionality, and style.
Interior highlights include engineered hardwood flooring, granite countertops, stainless steel appliances, upgraded cabinetry, crown molding, and a spacious primary suite. The primary bathroom has been tastefully renovated with updated flooring, a beautifully tiled walk-in shower with rain head, and a freestanding soaking tub that creates a true retreat feel. Additional improvements include updated lighting, custom shelving and storage in the laundry room, a custom-designed primary closet, added garage cabinetry, a new roof (2024), impact windows (2022), and HVAC system (2023).
The living area has also been enhanced with a newly added electric fireplace and mantle, creating a warm and inviting focal point. Step outside to enjoy the fenced backyard designed for relaxing and entertaining, complete with pavers, a pergola, outdoor fireplace, and raised garden area.
Harstvedt Plantation is a well-established community with a low HOA fee and is located in an X flood zone, meaning flood insurance is not currently required. Conveniently situated within walking distance to the bay and just minutes from Pilcher Park and the Cessna Landing boat ramps, this location also provides easy access to the shopping, dining, and entertainment of 30A and South Walton.
Schedule your private showing today and experience everything this exceptional property has to offer.
For sale
Price cut: $5K (9/22)
$465,000
119 Gustaf Dr, Santa Rosa Beach, FL 32459
3beds
1,842sqft
Single Family Residence
Built in 2015
5,662 Square Feet Lot
$455,100 Zestimate®
$252/sqft
$67/mo HOA
What's special
Outdoor fireplaceUpdated lightingGranite countertopsAdded garage cabinetrySpacious primary suiteCustom-designed primary closetSought-after split floor plan
- 125 days
- 1,033
- 131
Zillow last checked:
Listing updated:
Listed by:
Meghan Hall Team 850-502-2725,
Keller Williams Realty Emerald,
Wendy L Henley 850-687-4475,
Keller Williams Realty Emerald Coast
Source: CPAR,MLS#: 790522 Originating MLS: Central Panhandle Association of REALTORS
Originating MLS: Central Panhandle Association of REALTORSFacts & features
Interior
Bedrooms & bathrooms
- Bedrooms: 3
- Bathrooms: 2
- Full bathrooms: 2
Rooms
- Room types: Kitchen, Living Room, Primary Bedroom
Primary bedroom
- Level: First
- Dimensions: 17 x 15
Kitchen
- Level: First
- Dimensions: 13.6 x 11.8
Living room
- Level: First
- Dimensions: 19.4 x 16.4
Heating
- Electric, Fireplace(s)
Cooling
- Central Air, Ceiling Fan(s)
Appliances
- Included: Electric Oven
Features
- Double Vanity, Main Level Primary, Soaking Tub, Separate Shower, Walk-In Closet(s)
- Windows: Double Pane Windows
- Has fireplace: Yes
- Fireplace features: Electric
Interior area
- Total structure area: 1,842
- Total interior livable area: 1,842 sqft
Property
Parking
- Total spaces: 2
- Parking features: Garage
- Garage spaces: 2
Features
- Levels: One
- Stories: 1
- Patio & porch: Covered, Patio, Porch
- Fencing: Full,Fenced,Privacy
Lot
- Size: 5,662 Square Feet
- Dimensions: 60 x 95
- Features: Sprinkler System, Paved
Details
- Parcel number: 242S20335000000100
- Zoning description: Resid Multi-Family
- Special conditions: Listed As-Is
Construction
Type & style
- Home type: SingleFamily
- Architectural style: Ranch
- Property subtype: Single Family Residence
Materials
- Brick, HardiPlank Type
- Foundation: Slab
- Roof: Shingle
Condition
- New construction: No
- Year built: 2015
Utilities & green energy
- Sewer: Public Sewer
- Utilities for property: Electricity Available, Underground Utilities
Community & HOA
Community
- Security: Fire Alarm
- Subdivision: Harstvedt Plantation
HOA
- Has HOA: Yes
- Services included: Electricity, Legal/Accounting
- HOA fee: $200 quarterly
Location
- Region: Santa Rosa Beach
Financial & listing details
- Price per square foot: $252/sqft
- Tax assessed value: $353,899
- Annual tax amount: $2,411
- Date on market: 5/29/2026
- Cumulative days on market: 212 days
- Electric utility on property: Yes
Estimated market value
$455,100
$432,000 - $478,000
$2,834/mo
Price history
| Date | Event | Price |
|---|---|---|
| 9/22/2026 | Price change | $465,000-1.1%$252/sqft |
Source:  ECAOR #1004188 Report a problem ECAOR #1004188 Report a problem | ||
| 7/25/2026 | Price change | $470,000-2.1%$255/sqft |
Source:  CPAR #790522 Report a problem CPAR #790522 Report a problem | ||
| 7/21/2026 | Price change | $480,000-1%$261/sqft |
Source: ECAOR #1004188 Report a problem | ||
| 5/29/2026 | Price change | $485,000-2.6%$263/sqft |
Source: ECAOR #1004188 Report a problem | ||
| 5/5/2026 | Price change | $498,000-1.4%$270/sqft |
Source: CPAR #786216 Report a problem | ||
| 3/30/2026 | Price change | $505,000-1.9%$274/sqft |
Source: ECAOR #996841 Report a problem | ||
| 3/4/2026 | Listed for sale | $515,000+3%$280/sqft |
Source: ECAOR #996841 Report a problem | ||
| 4/1/2022 | Sold | $500,000-3.8%$271/sqft |
Source: CPAR #722285 Report a problem | ||
| 3/4/2022 | Pending sale | $520,000$282/sqft |
Source: CPAR #722285 Report a problem | ||
| 2/25/2022 | Price change | $520,000-1%$282/sqft |
Source: CPAR #722285 Report a problem | ||
| 2/11/2022 | Listed for sale | $525,000+71%$285/sqft |
Source: ECAOR #891004 Report a problem | ||
| 2/18/2020 | Sold | $307,000-2.2%$167/sqft |
Source: CPAR #691199 Report a problem | ||
| 1/15/2020 | Pending sale | $314,000$170/sqft |
Source: Keller Williams Emerald Coast Realty #691199 Report a problem | ||
| 12/30/2019 | Price change | $314,000-0.3%$170/sqft |
Source: Keller Williams Emerald Coast Realty #691199 Report a problem | ||
| 11/22/2019 | Listed for sale | $315,000+28.6%$171/sqft |
Source: Keller Williams Emerald Coast Realty #691199 Report a problem | ||
| 12/30/2015 | Sold | $244,900$133/sqft |
Source: Public Record Report a problem | ||
Public tax history
| Year | Property taxes | Tax assessment |
|---|---|---|
| 2025 | $2,411 +2.1% | $310,457 +2.9% |
| 2024 | $2,361 -33.6% | $301,707 -22.9% |
| 2023 | $3,554 +22.1% | $391,113 +41.1% |
| 2022 | $2,911 +19.3% | $277,200 +10% |
| 2021 | $2,439 +44% | $252,000 +21.8% |
| 2020 | $1,693 +3.4% | $206,927 +2.3% |
| 2019 | $1,638 | $202,275 +1.9% |
| 2018 | $1,638 +1.9% | $198,503 +2.1% |
| 2017 | $1,607 +3.1% | $194,420 -3.4% |
| 2016 | $1,559 -5.2% | $201,288 +814.9% |
| 2015 | $1,644 +834.2% | $22,000 +10% |
| 2014 | $176 | $20,000 +100% |
| 2013 | -- | $10,000 +11.4% |
| 2012 | -- | $8,977 -5% |
| 2011 | -- | $9,450 -10% |
| 2010 | -- | $10,500 -65% |
| 2009 | -- | $30,000 -53.8% |
| 2008 | -- | $65,000 -42.7% |
| 2007 | -- | $113,500 |
Find assessor info on the county website
Monthly payment
Est. payment
Payment breakdown
Explore the cost of this home by adjusting the details. Changes won't be saved.Climate risks
Neighborhood: 32459
Nearby schools
Schools provided by the listing agent
- Elementary: Dune Lakes
- Middle: Emerald Coast
- High: South Walton
Source: CPAR. This data may not be complete. We recommend contacting the local school district to confirm school assignments for this home.
- $489,9003 bd2 ba1.8k sqft104 Gustaf, Santa Rosa Beach, FL 32459Off Market
- $416,1003 bd2 ba1.8k sqft107 Gustaf Dr, Santa Rosa Beach, FL 32459Off Market

- $447,3003 bd2 ba1.8k sqft107 Gustaf Dr LOT 9, Santa Rosa Beach, FL 32459Off Market
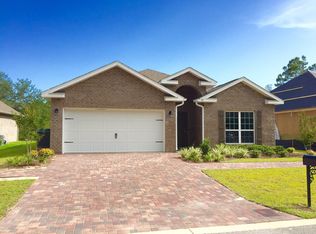
- $566,9004 bd4 ba2.7k sqft129 Gustaf Dr, Santa Rosa Beach, FL 32459Off Market
Similar homes
- $445,0003 bd2 ba1.9k sqft217 Cox Rd, Santa Rosa Beach, FL 32459For Sale
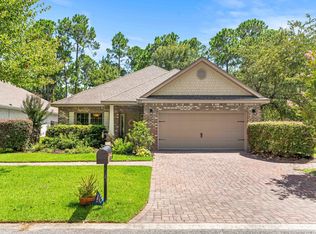
 MLS ID #1008525, Anderson Group 30A, Berkshire Hathaway HomeServices. ECAOR
 - $459,9004 bd2 ba1.8k sqft365 Cox Rd, Santa Rosa Beach, FL 32459For Sale
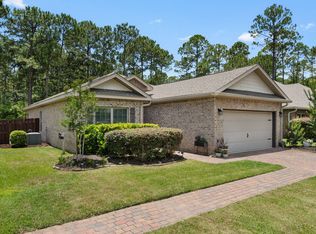 MLS ID #1004642, Derrick E Mork, Diamond Gulf Realty. ECAOR
 - $499,9994 bd3 ba2.2k sqft49 Gustaf Dr, Santa Rosa Beach, FL 32459For Sale
 MLS ID #794752, Meghan Hall Team. CPAR
 - $480,0003 bd3 ba1.8k sqft260 Southern Pines Rd, Santa Rosa Beach, FL 32459For Sale
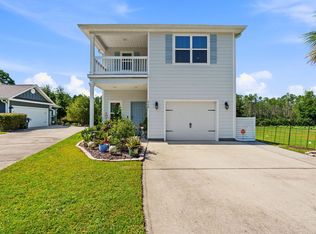 MLS ID #1008515, Brianna R Anderson, Beach House Sales and Development. ECAOR
 - $459,0003 bd3 ba2k sqft175 Christian Dr, Santa Rosa Beach, FL 32459For SaleMLS ID #999561, Amy R Willis Pecht, Rising Star Real Estate Inc. ECAOR
- $474,0003 bd2 ba1.6k sqft19 Bald Eagle Dr, Santa Rosa Beach, FL 32459For SaleMLS ID #1009633, Spears Group, Compass. ECAOR
- $485,0003 bd2 ba1.8k sqft117 Wayne Trl, Santa Rosa Beach, FL 32459For SaleMLS ID #1012049, Wells R Buzzett, Christies International Real Estate Emerald Coast. ECAOR
- $464,0002 bd3 ba1.5k sqft62 S Zander Way, Santa Rosa Beach, FL 32459For SaleMLS ID #1000952, Karen N Otten, Rosemary Beach Realty LLC. ECAOR
- $459,9003 bd2 ba1.8k sqft359 Wayne Trl, Santa Rosa Beach, FL 32459For SaleMLS ID #998446, 30AMY HOMES, Rising Star Real Estate Inc. ECAOR
- $485,0003 bd2 ba1.7k sqft286 Pin Oak Loop, Santa Rosa Beach, FL 32459For SaleMLS ID #1009781, Evan H Dickson, Keller Williams Realty SRB. ECAOR
- $485,0003 bd2 ba2.1k sqft105 Bella Blvd, Santa Rosa Beach, FL 32459For SaleMLS ID #1000599, Russell G Franchi, Watermark Properties Group LLC. ECAOR
- $550,0003 bd3 ba2k sqft120 Hatton Ct, Santa Rosa Beach, FL 32459For SaleMLS ID #1012196, Kendall L Hood, Compass. ECAOR
- $507,0003 bd2 ba1.8k sqft660 Cocobolo Dr, Santa Rosa Beach, FL 32459For SaleMLS ID #1009242, Melanie M Downer, Bastion Realty LLC. ECAOR
- $515,0003 bd2 ba1.8k sqft114 Maddox St, Santa Rosa Beach, FL 32459For SaleMLS ID #996276, Elisabeth A Smith, Corcoran Reverie SRB. ECAOR
- $382,5003 bd2 ba1.2k sqft95 1st St, Santa Rosa Beach, FL 32459For SaleMLS ID #996390, Andrew C Farmer, NextHome Emerald Coast. ECAOR
- $599,0004 bd4 ba2.3k sqft7 Hatton Ct, Santa Rosa Beach, FL 32459For SaleMLS ID #1011624, Misty McHenry, Watersound Real Estate. ECAOR
- $625,0004 bd4 ba2.3k sqft90 N Zander Way, Santa Rosa Beach, FL 32459For SaleMLS ID #1012082, Johnny Milan LLC, Scenic Real Estate. ECAOR
- $499,9903 bd2 ba1.8k sqft79 Shoreline Dr, Freeport, FL 32439For SaleMLS ID #1008830, Trey J Runnels, Coldwell Banker Realty. ECAOR
- $599,9893 bd2 ba1.8k sqft123 Big Oak Ln, Santa Rosa Beach, FL 32459For SaleMLS ID #1009898, Marie H Babin, RE/MAX by the Sea. ECAOR
- $569,9004 bd2 ba1.7k sqft102 Eagle Haven Dr, Santa Rosa Beach, FL 32459For SaleMLS ID #999436, Brenda S Lewis, Dalton Wade Inc. ECAOR
