Wake up, load the boat, and be at Crab Island in minutes. Set on 82.5 ft of Mussett Bayou with a private dock and boat slip, this single-story home delivers direct access to Choctawhatchee Bay via Hogtown Bayou--spend the day on the water and return straight home, all from behind the gates of a private neighborhood. The 5-bedroom, one-level layout includes a dedicated office/study, giving room to host, work from home, and give guests their own space--all without sacrificing privacy, thanks to a smart split-bedroom design. Positioned at the end of a quiet cul-de-sac and backing to a protected conservation area, the setting feels private and removed. A raised walkway leads from the backyard through the preserve to the water, creating a unique, buffered connection to your dock. Inside, the open layout features a spacious kitchen with granite countertops, stainless appliances, wine cooler, and oversized island flowing into the main living area and screened lanai. The primary suite sits at the rear with direct lanai access and a spa-style bath featuring a jetted tub, tiled shower, dual vanities, and a large walk-in closet. For buyers who want the boating lifestyle without giving up privacy or space, this single-story property offers a rare balance within Mussett Bayou Estates.
For sale
Price cut: $25K (7/20)
$1,125,000
183 Mussett Bayou Ct, Santa Rosa Beach, FL 32459
5beds
3,122sqft
Single Family Residence
Built in 2012
0.71 Acres Lot
$1,079,700 Zestimate®
$360/sqft
$-- HOA
What's special
Screened lanaiSmart split-bedroom designOpen layoutStainless appliancesWine cooler
- 167 days
- 230
- 8
Zillow last checked:
Listing updated:
Listed by:
Sarah K Svoboda 850-585-1510,
Compass,
Charles C Porter 850-502-3774,
Christies International Real Estate Emerald Coast
Source: ECAOR,MLS#: 1002081
Facts & features
Interior
Bedrooms & bathrooms
- Bedrooms: 5
- Bathrooms: 3
- Full bathrooms: 3
Primary bedroom
- Level: First
- Area: 224 Square Feet
- Dimensions: 16 x 14
Bedroom
- Level: First
- Area: 165 Square Feet
- Dimensions: 15 x 11
Bedroom
- Level: First
- Area: 154 Square Feet
- Dimensions: 14 x 11
Bedroom
- Level: First
- Area: 132 Square Feet
- Dimensions: 12 x 11
Bedroom
- Level: First
- Area: 120 Square Feet
- Dimensions: 12 x 10
Primary bathroom
- Level: First
- Area: 150 Square Feet
- Dimensions: 15 x 10
Bathroom
- Level: First
- Area: 45 Square Feet
- Dimensions: 9 x 5
Bathroom
- Level: First
- Area: 40 Square Feet
- Dimensions: 8 x 5
Breakfast room
- Level: First
- Area: 120 Square Feet
- Dimensions: 12 x 10
Dining area
- Level: First
- Area: 143 Square Feet
- Dimensions: 13 x 11
Great room
- Level: First
- Area: 340 Square Feet
- Dimensions: 20 x 17
Kitchen
- Level: First
- Area: 195 Square Feet
- Dimensions: 15 x 13
Office
- Level: First
- Area: 195 Square Feet
- Dimensions: 15 x 13
Screened porch
- Level: First
- Area: 288 Square Feet
- Dimensions: 24 x 12
Utility room
- Level: First
- Area: 56 Square Feet
- Dimensions: 8 x 7
Cooling
- Central Air, Ceiling Fan(s)
Appliances
- Included: Dishwasher, Microwave, Electric Water Heater
- Laundry: Washer/Dryer Hookup
Features
- Breakfast Bar, Crown Molding, Vaulted Ceiling(s), Tray Ceiling(s), Kitchen Island, Recessed Lighting, Pantry, Split Bedroom
- Flooring: Hardwood, Tile, Carpet
- Windows: Double Pane Windows, Window Treatments
- Common walls with other units/homes: No Common Walls
Interior area
- Total structure area: 3,122
- Total interior livable area: 3,122 sqft
Property
Parking
- Total spaces: 8
- Parking features: Garage - Attached
- Attached garage spaces: 2
Features
- Stories: 1
- Patio & porch: Covered, Enclosed, Screened
- Exterior features: Boat Slip, Boatlift, Dock, Sprinkler System
- Has view: Yes
- View description: Bayou
- Has water view: Yes
- Water view: Bayou
- Waterfront features: Bayou
Lot
- Size: 0.71 Acres
- Dimensions: 390 x 82.5
- Features: Cul-De-Sac, Survey Available, Wooded
Details
- Parcel number: 282S20336000000140
- Zoning description: Resid Single Family
- Other equipment: Satellite Dish
Construction
Type & style
- Home type: SingleFamily
- Architectural style: Ranch
- Property subtype: Single Family Residence
Materials
- Brick, Trim Wood, Siding CmntFbrHrdBrd
- Roof: Shingle
Condition
- Construction Complete
- New construction: No
- Year built: 2012
Utilities & green energy
- Water: Public
Community & HOA
Community
- Subdivision: MUSSETT BAYOU ESTATES
HOA
- Has HOA: Yes
- Services included: Trash
Location
- Region: Santa Rosa Beach
Financial & listing details
- Price per square foot: $360/sqft
- Tax assessed value: $1,039,463
- Annual tax amount: $3,016
- Date on market: 5/1/2026
- Road surface type: Paved
Estimated market value
$1,079,700
$1.03M - $1.13M
$5,072/mo
Price history
| Date | Event | Price |
|---|---|---|
| 7/20/2026 | Price change | $1,125,000-2.2%$360/sqft |
Source:  ECAOR #1002081 Report a problem ECAOR #1002081 Report a problem | ||
| 5/26/2026 | Price change | $1,150,000-2.1%$368/sqft |
Source: ECAOR #1002081 Report a problem | ||
| 5/1/2026 | Listed for sale | $1,175,000-9.6%$376/sqft |
Source: ECAOR #1002081 Report a problem | ||
| 12/4/2025 | Listing removed | $1,300,000$416/sqft |
Source: ECAOR #985117 Report a problem | ||
| 9/11/2025 | Listed for sale | $1,300,000+217.1%$416/sqft |
Source: ECAOR #985117 Report a problem | ||
| 12/19/2013 | Sold | $410,000+23.4%$131/sqft |
Source: ECAOR #603768 Report a problem | ||
| 8/17/2012 | Sold | $332,174$106/sqft |
Source: Public Record Report a problem | ||
Public tax history
| Year | Property taxes | Tax assessment |
|---|---|---|
| 2025 | $3,016 +2% | $372,403 +2.9% |
| 2024 | $2,956 +3.9% | $361,908 +3% |
| 2023 | $2,845 +1.3% | $351,367 +3% |
| 2022 | $2,808 -1.2% | $341,133 +3% |
| 2021 | $2,842 -1.6% | $331,197 +1.4% |
| 2020 | $2,888 +3.2% | $326,624 +2.3% |
| 2019 | $2,800 | $319,281 +1.9% |
| 2018 | $2,800 +1.7% | $313,328 +2.1% |
| 2017 | $2,752 +2.9% | $306,883 +2.1% |
| 2016 | $2,673 +1.4% | $300,571 +0.7% |
| 2015 | $2,637 -0.8% | $298,482 +0.8% |
| 2014 | $2,659 | $296,113 +2% |
| 2013 | -- | $290,413 +842.9% |
| 2012 | -- | $30,800 -30.2% |
| 2011 | -- | $44,100 -10% |
| 2010 | -- | $49,000 -30% |
| 2009 | -- | $70,000 -52.9% |
| 2008 | -- | $148,500 -10% |
| 2007 | -- | $165,000 |
Find assessor info on the county website
Monthly payment
Est. payment
Payment breakdown
Explore the cost of this home by adjusting the details. Changes won't be saved.Climate risks
Neighborhood: 32459
Nearby schools
Schools provided by the listing agent
- Elementary: Van R Butler
- Middle: Emerald Coast
- High: South Walton
Source: ECAOR. This data may not be complete. We recommend contacting the local school district to confirm school assignments for this home.
- $837,4004 bd3 ba2.5k sqft190 Mussett Bayou Ct, Santa Rosa Beach, FL 32459Off Market
- $726,6004 bd4 ba2.4k sqft180 Bayou Manor Rd LOT 10, Santa Rosa Beach, FL 32459Off Market

- $665,0004 bd4 ba2.4k sqft180 Bayou Manor Rd, Santa Rosa Beach, FL 32459Sold
- $773,3004 bd3 ba2.8k sqft169 Mussett Ct, Santa Rosa Beach, FL 32459Off Market
Similar homes
- $899,0005 bd3 ba3k sqft134 Mussett Bayou Ct, Santa Rosa Beach, FL 32459For Sale
 MLS ID #979456, Sarah K Svoboda, Compass. ECAOR
 - $899,0004 bd3 ba2.6k sqft98 Wind Spray Ct, Santa Rosa Beach, FL 32459For Sale
 MLS ID #1002923, Melissa A Baranowski, Cindy Cole Fine Homes LLC. ECAOR
 - $620,0003 bd3 ba2.6k sqft129 Mussett Bayou Ct, Santa Rosa Beach, FL 32459For Sale
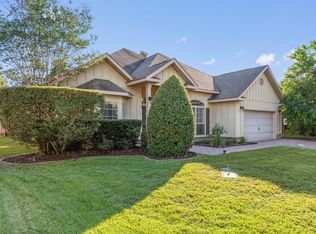 MLS ID #985851, Mark A Simpson, Harrison Lilly Emerald Coast. ECAOR
 - $1,095,0004 bd3 ba2.4k sqft80 Saint Simon Cir, Miramar Beach, FL 32550For Sale
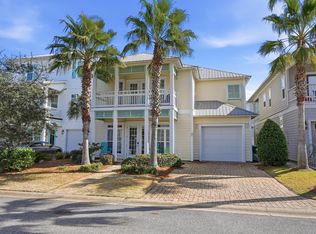 MLS ID #1013836, Alexandra L Caudill, Watersound Real Estate. ECAOR
 - $1,000,0003 bd2 ba2k sqft370 Ridge Rd, Santa Rosa Beach, FL 32459For SaleMLS ID #1006776, Robert W Peebles, Grayton Beach Realty Llc. ECAOR
- $899,0003 bd2 ba2k sqft640 Ridge Rd, Santa Rosa Beach, FL 32459For SaleMLS ID #1012736, Joiner Group, Scenic Sotheby's International Realty. ECAOR
- $799,9505 bd3 ba2.4k sqft36 Pine Lake Dr, Santa Rosa Beach, FL 32459For Sale
 MLS ID #1010880, Steve Koleno, Beycome of Florida LLC. Navarre Area BOR
 - $684,9005 bd3 ba3.1k sqft355 Whispering Lake Dr, Santa Rosa Beach, FL 32459For SaleMLS ID #1011069, Team Laurie & Lori, RE/MAX Agency One. ECAOR
- $850,0003 bd2 ba1.9k sqft416 Hideaway Cir, Santa Rosa Beach, FL 32459For SaleMLS ID #1012388, Austin C Norwood, Pinnacle Beach Properties. ECAOR
- $1,100,0004 bd4 ba2.2k sqft1948 Boardwalk Dr, Miramar Beach, FL 32550For SaleMLS ID #1008818, Sherry Smith, simpliHOM. ECAOR
- $837,0003 bd3 ba1.8k sqft40 Salty Dr, Santa Rosa Beach, FL 32459For SaleMLS ID #1010898, Evan H Dickson, Keller Williams Realty SRB. ECAOR
- $1,177,0003 bd3 ba2.2k sqft2122 Olde Towne Ave, Miramar Beach, FL 32550For SaleMLS ID #1008504, Clifford W Milam, Paradise Property Brokers Inc. ECAOR
- $679,0005 bd3 ba3.1k sqft110 Conner Cir, Santa Rosa Beach, FL 32459For SaleMLS ID #1013426, Amanda B Hurd, Hurd Real Estate & Company LLC. ECAOR
- $1,090,0004 bd4 ba3.1k sqft25 Garnet Pl, Destin, FL 32541For SaleMLS ID #1008884, Damir Simovic, Scenic Sotheby's International Realty. ECAOR
- $799,9003 bd2 ba1.9k sqft200 Ocean Spray Cir, Santa Rosa Beach, FL 32459For SaleMLS ID #1004555, Jeremy D Fretwell, Keller Williams Realty FWB. ECAOR
- $1,425,0004 bd3 ba2.7k sqft1163 Troon Dr N, Miramar Beach, FL 32550For SaleMLS ID #1003255, Ann Hammonds, REV Realty. ECAOR
- $1,149,9004 bd5 ba2.6k sqft14 Mobile St, Miramar Beach, FL 32550For SaleMLS ID #1004874, Kelli M Van Pelt, Eagle Bay Real Estate. ECAOR
- $799,9995 bd3 ba3.1k sqft199 Wayne Trl, Santa Rosa Beach, FL 32459For SaleMLS ID #1009010, 30AMY HOMES, Rising Star Real Estate Inc. ECAOR
- $1,175,0003 bd3 ba2.1k sqft49 Lake Pointe Dr, Santa Rosa Beach, FL 32459For SaleMLS ID #1005535, Justino A Arroyo, Journey Home Real Estate. ECAOR
