When privacy is a must- this three-bedroom, two-bath retreat close to the beach rises 30+ feet above sea level on a rare oversized lot, an elevated vantage point that few properties in the area can claim. Behind the home, 90'deep backyard that backs up to protected state forest land that stretches endlessly, ensuring permanent privacy, quiet mornings, and unspoiled views.
No HOA means no limits. Add a pool to your 90ft deep backyard or expand your living space and craft a backyard escape that's all your own. Two matching outbuildings extend your possibilities, one fully insulated with heating and cooling, ready to serve as an art studio, workshop, or home office.
This is more than a home. It's a blank canvas of coastal living with nature at your back door and the Gulf just steps away. Great investment property for short or long term rentals, bring all reasonable offers.
For sale
Price cut: $191K (7/29)
$899,000
370 Ridge Rd, Santa Rosa Beach, FL 32459
3beds
2,094sqft
Single Family Residence
Built in 2000
0.34 Acres Lot
$-- Zestimate®
$429/sqft
$-- HOA
What's special
Three-bedroom two-bath retreatUnspoiled viewsRare oversized lotTwo matching outbuildingsElevated vantage point
- 73 days
- 527
- 25
Zillow last checked:
Listing updated:
Listed by:
Robert W Peebles 850-830-5392,
Grayton Beach Realty Llc,
Cheri J Peebles 850-830-3265,
Grayton Beach Realty Llc
Source: ECAOR,MLS#: 1006776
Facts & features
Interior
Bedrooms & bathrooms
- Bedrooms: 3
- Bathrooms: 2
- Full bathrooms: 2
Primary bedroom
- Description: Fireplace
- Level: First
- Area: 248 Square Feet
- Dimensions: 15.5 x 16
Bedroom
- Level: First
- Area: 144 Square Feet
- Dimensions: 12 x 12
Bedroom
- Level: First
- Area: 132 Square Feet
- Dimensions: 12 x 11
Primary bathroom
- Level: First
- Area: 150 Square Feet
- Dimensions: 15 x 10
Dining area
- Level: First
- Area: 144 Square Feet
- Dimensions: 12 x 12
Great room
- Description: Buyer to Verify all Measurements
- Level: First
- Area: 432 Square Feet
- Dimensions: 24 x 18
Kitchen
- Level: First
- Area: 108 Square Feet
- Dimensions: 12 x 9
Laundry
- Level: First
- Area: 54 Square Feet
- Dimensions: 9 x 6
Pantry
- Level: First
- Area: 14 Square Feet
- Dimensions: 7 x 2
Heating
- Heat Pump
Cooling
- Ceiling Fan(s)
Appliances
- Included: Cooktop, Dishwasher, Dryer, Microwave, Refrigerator, Washer, Electric Water Heater
- Laundry: Washer/Dryer Hookup
Features
- Breakfast Bar, Vaulted Ceiling(s), Recessed Lighting, Split Bedroom
- Flooring: Tile
- Windows: Double Pane Windows
- Has fireplace: Yes
- Fireplace features: Gas, Fireplace 2+
- Common walls with other units/homes: No Common Walls
Interior area
- Total structure area: 2,094
- Total interior livable area: 2,094 sqft
Property
Parking
- Total spaces: 5
Features
- Stories: 1
- Patio & porch: Covered, Porch
- Exterior features: Lawn Pump, Outdoor Shower, Sprinkler System, Rain Gutters
- Fencing: Partial
Lot
- Size: 0.34 Acres
- Dimensions: 101 x 150
- Features: Interior Lot, Level
Details
- Additional structures: Yard Building
- Parcel number: 033S203419000B0010
- Zoning description: Resid Single Family
Construction
Type & style
- Home type: SingleFamily
- Architectural style: Florida Cottage
- Property subtype: Single Family Residence
Materials
- Frame, Siding CmntFbrHrdBrd
- Foundation: Slab
- Roof: Shingle,Roof Pitched
Condition
- Construction Complete
- New construction: No
- Year built: 2000
Utilities & green energy
- Water: Public
Community & HOA
Community
- Security: Smoke Detector(s)
- Subdivision: SANTA ROSA RIDGE UNIT 2
Location
- Region: Santa Rosa Beach
Financial & listing details
- Price per square foot: $429/sqft
- Tax assessed value: $864,287
- Annual tax amount: $3,481
- Date on market: 7/2/2026
- Road surface type: Paved
Estimated market value
Not available
Estimated sales range
Not available
Not available
Price history
| Date | Event | Price |
|---|---|---|
| 7/29/2026 | Price change | $899,000-17.5%$429/sqft |
Source:  ECAOR #1006776 Report a problem ECAOR #1006776 Report a problem | ||
| 7/2/2026 | Listed for sale | $1,090,000-0.9%$521/sqft |
Source: ECAOR #1006776 Report a problem | ||
| 5/30/2026 | Listing removed | $1,100,000$525/sqft |
Source: eXp Realty #981959 Report a problem | ||
| 1/26/2026 | Price change | $1,100,000+29.6%$525/sqft |
Source: ECAOR #981959 Report a problem | ||
| 11/28/2025 | Pending sale | $849,000$405/sqft |
Source: ECAOR #981959 Report a problem | ||
| 11/14/2025 | Price change | $849,000-5.6%$405/sqft |
Source: ECAOR #981959 Report a problem | ||
| 10/23/2025 | Price change | $899,000-7.7%$429/sqft |
Source: ECAOR #981959 Report a problem | ||
| 10/1/2025 | Price change | $974,000-2.5%$465/sqft |
Source: ECAOR #981959 Report a problem | ||
| 8/14/2025 | Price change | $999,000-4.9%$477/sqft |
Source: ECAOR #981959 Report a problem | ||
| 8/8/2025 | Price change | $1,050,000-8.7%$501/sqft |
Source: ECAOR #981959 Report a problem | ||
| 7/29/2025 | Listed for sale | $1,150,000$549/sqft |
Source: ECAOR #981959 Report a problem | ||
| 7/21/2025 | Listing removed | $1,150,000$549/sqft |
Source: ECAOR #974154 Report a problem | ||
| 7/10/2025 | Price change | $1,150,000-6.1%$549/sqft |
Source: ECAOR #974154 Report a problem | ||
| 6/29/2025 | Price change | $1,225,000-2%$585/sqft |
Source: ECAOR #974154 Report a problem | ||
| 5/22/2025 | Price change | $1,250,000-3.5%$597/sqft |
Source: ECAOR #974154 Report a problem | ||
| 5/14/2025 | Price change | $1,295,000-4.1%$618/sqft |
Source: ECAOR #974154 Report a problem | ||
| 4/17/2025 | Listed for sale | $1,350,000-5.9%$645/sqft |
Source: ECAOR #974154 Report a problem | ||
| 4/16/2025 | Listing removed | $1,434,000$685/sqft |
Source: ECAOR #973405 Report a problem | ||
| 4/9/2025 | Price change | $1,434,000-3.8%$685/sqft |
Source: ECAOR #973405 Report a problem | ||
| 4/3/2025 | Price change | $1,490,000-5.4%$712/sqft |
Source: ECAOR #971099 Report a problem | ||
| 3/17/2025 | Listed for sale | $1,575,000+1630.8%$752/sqft |
Source: ECAOR #971099 Report a problem | ||
| 3/16/2023 | Sold | $91,000-92.2%$43/sqft |
Source: Public Record Report a problem | ||
| 11/30/2022 | Sold | $1,163,000-10.2%$555/sqft |
Source: Public Record Report a problem | ||
| 6/11/2022 | Listing removed | -- |
Source: ECAOR #897837 Report a problem | ||
| 6/9/2022 | Price change | $1,295,000-7.2%$618/sqft |
Source: ECAOR #897837 Report a problem | ||
| 5/16/2022 | Price change | $1,395,000-6.7%$666/sqft |
Source: ECAOR #897837 Report a problem | ||
| 5/15/2022 | Listed for sale | $1,495,000+367.2%$714/sqft |
Source: ECAOR #897837 Report a problem | ||
| 4/18/2016 | Sold | $320,000+38.5%$153/sqft |
Source: Public Record Report a problem | ||
| 5/2/2013 | Sold | $231,100$110/sqft |
Source: Public Record Report a problem | ||
Public tax history
| Year | Property taxes | Tax assessment |
|---|---|---|
| 2025 | $3,482 +2% | $423,940 +2.9% |
| 2024 | $3,414 -55.9% | $411,992 -51.6% |
| 2023 | $7,740 +144.9% | $851,785 +124.6% |
| 2022 | $3,161 -1.2% | $379,216 +3% |
| 2021 | $3,199 -1.6% | $368,171 +1.4% |
| 2020 | $3,252 +3.1% | $363,088 +2.3% |
| 2019 | $3,154 | $354,925 +1.9% |
| 2018 | $3,154 +1.7% | $348,307 +1.4% |
| 2017 | $3,101 +2.2% | $343,383 +8.3% |
| 2016 | $3,035 -4.3% | $317,022 +2.3% |
| 2015 | $3,172 +0.7% | $309,931 +2.7% |
| 2014 | $3,150 | $301,900 +78.7% |
| 2013 | -- | $168,929 +1.7% |
| 2012 | -- | $166,105 +3% |
| 2011 | -- | $161,267 +1.5% |
| 2010 | -- | $158,884 +2.7% |
| 2009 | -- | $154,707 +0.1% |
| 2008 | -- | $154,554 +3% |
| 2007 | -- | $150,052 +5.6% |
| 2005 | -- | $142,128 +3% |
| 2004 | -- | $137,988 +1.9% |
| 2003 | -- | $135,415 +2.4% |
| 2002 | -- | $132,241 +1.6% |
| 2001 | -- | $130,158 |
Find assessor info on the county website
Monthly payment
Est. payment
Payment breakdown
Explore the cost of this home by adjusting the details. Changes won't be saved.Climate risks
Neighborhood: 32459
Nearby schools
Schools provided by the listing agent
- Elementary: Van R Butler
- Middle: Emerald Coast
- High: South Walton
Source: ECAOR. This data may not be complete. We recommend contacting the local school district to confirm school assignments for this home.
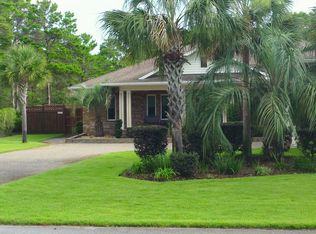
- $1,117,5375 bd3 ba3k sqft400 Ridge Rd, Santa Rosa Beach, FL 32459Off Market
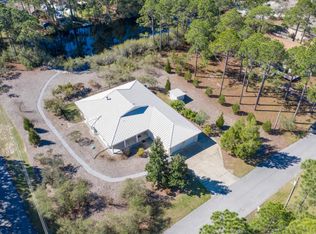
- $1,333,1004 bd4 ba2.6k sqft377 Ridge Rd, Santa Rosa Beach, FL 32459Off Market
- $894,0003 bd2 ba1.5k sqft41 Jane Cir, Santa Rosa Beach, FL 32459Off Market

- $1,420,1003 bd2 ba1.7k sqft330 Ridge Rd, Santa Rosa Beach, FL 32459Off Market
Similar homes
- $949,0003 bd2 ba2k sqft640 Ridge Rd, Santa Rosa Beach, FL 32459For Sale
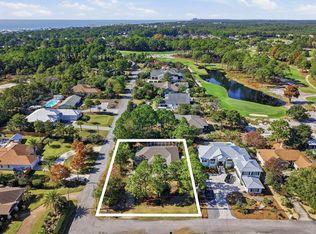
 MLS ID #990292, Joiner Group, Scenic Sotheby's International Realty. ECAOR
 - $837,0003 bd3 ba1.8k sqft40 Salty Dr, Santa Rosa Beach, FL 32459For Sale
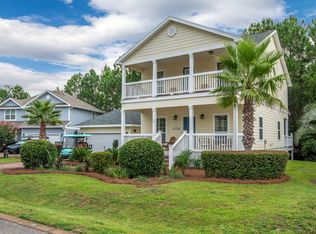 MLS ID #1010898, Evan H Dickson, Keller Williams Realty SRB. ECAOR
 - $825,0003 bd2 ba1.9k sqft200 Ocean Spray Cir, Santa Rosa Beach, FL 32459For Sale
 MLS ID #1004555, Jeremy D Fretwell, Keller Williams Realty FWB. ECAOR
 - $895,0004 bd4 ba2.4k sqft26 Palmview Ln, Santa Rosa Beach, FL 32459For Sale
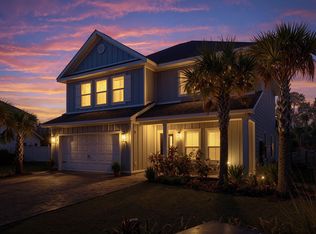 MLS ID #994755, Charity L Jeffrey, Bastion Realty LLC. ECAOR
 - $759,0003 bd3 ba1.6k sqft84 Tradewinds Dr, Santa Rosa Beach, FL 32459For SaleMLS ID #1004274, Abbott Martin Group, EXP Realty LLC. ECAOR
- $899,0004 bd3 ba2.6k sqft98 Wind Spray Ct, Santa Rosa Beach, FL 32459For SaleMLS ID #1002923, Melissa A Baranowski, Cindy Cole Fine Homes LLC. ECAOR
- $899,0005 bd3 ba3k sqft134 Mussett Bayou Ct, Santa Rosa Beach, FL 32459For SaleMLS ID #979456, Sarah K Svoboda, Compass. ECAOR
- $1,200,0003 bd2 ba1.6k sqft1234 Thompson Rd, Santa Rosa Beach, FL 32459For SaleMLS ID #1004186, Ben F Ward, Dalton Wade Inc. ECAOR
- $750,0003 bd4 ba2.3k sqft556 Little Canal Dr, Santa Rosa Beach, FL 32459For SaleMLS ID #1009980, Carrie W Campbell, Watersound Real Estate. ECAOR
- $964,0003 bd3 ba2.1k sqft4545 E County Highway 30a Unit B202, Santa Rosa Beach, FL 32459For SaleMLS ID #1011828, Scott G Cobine, Berkshire Hathaway HomeServices. ECAOR
- $539,9003 bd2 ba1.8k sqft250 Veterans Rd, Santa Rosa Beach, FL 32459For SaleMLS ID #1008923, Morgan Palmer, Watersound Real Estate. ECAOR
- $629,0003 bd3 ba1.7k sqft34 Woodshire Dr, Santa Rosa Beach, FL 32459For SaleMLS ID #999365, Richard E Stafford, Tommy Sholes Inc. ECAOR
- $1,125,0005 bd3 ba3.1k sqft183 Mussett Bayou Ct, Santa Rosa Beach, FL 32459For SaleMLS ID #1002081, Sarah K Svoboda, Compass. ECAOR
- $899,0003 bd3 ba1.6k sqft1108 Prestwick Pl, Miramar Beach, FL 32550For SaleMLS ID #1003613, Karen Hartley Fillingim, Scenic Sotheby's International Realty. ECAOR
- $835,0002 bd2 ba1.1k sqft4984 W County Highway 30a #7B, Santa Rosa Beach, FL 32459For SaleMLS ID #951753, Caryl Gibson, South Walton Realty Sales LLC. ECAOR
- $620,0003 bd3 ba2.6k sqft129 Mussett Bayou Ct, Santa Rosa Beach, FL 32459For SaleMLS ID #985851, Mark A Simpson, Harrison Lilly Emerald Coast. ECAOR
- $799,9995 bd3 ba3.1k sqft199 Wayne Trl, Santa Rosa Beach, FL 32459For SaleMLS ID #1009010, 30AMY HOMES, Rising Star Real Estate Inc. ECAOR
- $999,0003 bd2 ba1.4k sqft39 Dune Rosemary Ct, Santa Rosa Beach, FL 32459For SaleMLS ID #1009280, Kendall L Hood, Compass. ECAOR
- $486,0003 bd3 ba2.1k sqft49 Corte Roble #86-A, Santa Rosa Beach, FL 32459For SaleMLS ID #1011291, Annie H Lockamy, Inlet Beach Real Estate. ECAOR
- $459,9004 bd2 ba1.8k sqft365 Cox Rd, Santa Rosa Beach, FL 32459For SaleMLS ID #1004642, Derrick E Mork, Diamond Gulf Realty. ECAOR
