Price Improvement - Motivated Seller! Welcome to Mussett Bayou Estates! This wonderful gated community offers a home designed for both comfort and convenience. The low-maintenance exterior combines brick and Hardie board siding for lasting durability.
Inside, the spacious primary suite features two large closets, the second bedroom also includes a large closet.The kitchen and baths are finished with granite countertops, and the home boasts hardwood floors in the family room, foyer, and office, plus tile in the kitchen, laundry, and baths. Additional highlights include
•Fabric Shield hurricane shutters•An extended backyard fence, doubling usable outdoor space•Office with potential to convert into a 4th bedroom.
For sale
Price cut: $20K (8/23)
$620,000
129 Mussett Bayou Ct, Santa Rosa Beach, FL 32459
3beds
2,610sqft
Single Family Residence
Built in 2012
10,018 Square Feet Lot
$-- Zestimate®
$238/sqft
$-- HOA
What's special
Low-maintenance exteriorSpacious primary suiteFabric shield hurricane shutters
- 390 days
- 168
- 6
Zillow last checked:
Listing updated:
Listed by:
Mark A Simpson 850-660-7653,
Harrison Lilly Emerald Coast,
Zackary Pickett 719-640-9761,
Harrison Lilly Emerald Coast
Source: ECAOR,MLS#: 985851
Facts & features
Interior
Bedrooms & bathrooms
- Bedrooms: 3
- Bathrooms: 3
- Full bathrooms: 3
Primary bedroom
- Level: First
- Area: 2625 Square Feet
- Dimensions: 15 x 175
Bedroom
- Level: First
- Area: 15525 Square Feet
- Dimensions: 135 x 115
Bedroom
- Level: First
- Area: 1652 Square Feet
- Dimensions: 14 x 118
Breakfast room
- Level: First
- Area: 1035 Square Feet
- Dimensions: 115 x 9
Dining room
- Description: FORMAL
- Level: First
- Area: 20590 Square Feet
- Dimensions: 145 x 142
Family room
- Level: First
- Area: 27930 Square Feet
- Dimensions: 245 x 114
Garage
- Level: First
- Area: 4935 Square Feet
- Dimensions: 21 x 235
Kitchen
- Level: First
- Area: 16530 Square Feet
- Dimensions: 145 x 114
Laundry
- Level: First
- Area: 495 Square Feet
- Dimensions: 9 x 55
Heating
- Heat Pump
Cooling
- Central Air, Ceiling Fan(s)
Appliances
- Included: Dishwasher, Disposal, Microwave, Refrigerator, Electric Water Heater
- Laundry: Washer/Dryer Hookup
Features
- Breakfast Bar, Crown Molding, Tray Ceiling(s), Kitchen Island, Recessed Lighting, Pantry
- Flooring: Hardwood, Tile
- Windows: Double Pane Windows, Bay Window(s)
- Common walls with other units/homes: No Common Walls
Interior area
- Total structure area: 2,610
- Total interior livable area: 2,610 sqft
Property
Parking
- Total spaces: 2
- Parking features: Garage Door Opener, Garage
- Garage spaces: 2
Features
- Stories: 1
- Patio & porch: Patio
- Exterior features: Private Yard, Sprinkler System
Lot
- Size: 10,018 Square Feet
- Dimensions: 70 x 145
Details
- Parcel number: 282S20336000000180
- Zoning description: Resid Single Family
Construction
Type & style
- Home type: SingleFamily
- Architectural style: Contemporary
- Property subtype: Single Family Residence
Materials
- Brick
- Roof: Shingle
Condition
- Construction Complete
- New construction: No
- Year built: 2012
Utilities & green energy
- Water: Public
Green energy
- Energy efficient items: Doors
Community & HOA
Community
- Subdivision: MUSSETT BAYOU ESTATES
HOA
- Has HOA: Yes
- Services included: Management
Location
- Region: Santa Rosa Beach
Financial & listing details
- Price per square foot: $238/sqft
- Tax assessed value: $626,077
- Annual tax amount: $4,546
- Date on market: 9/20/2025
- Road surface type: Paved
Estimated market value
Not available
Estimated sales range
Not available
Not available
Price history
| Date | Event | Price |
|---|---|---|
| 8/23/2026 | Price change | $620,000-3.1%$238/sqft |
Source:  ECAOR #985851 Report a problem ECAOR #985851 Report a problem | ||
| 6/27/2026 | Price change | $640,000-0.8%$245/sqft |
Source: ECAOR #985851 Report a problem | ||
| 6/20/2026 | Price change | $645,000-0.8%$247/sqft |
Source: ECAOR #985851 Report a problem | ||
| 6/14/2026 | Price change | $650,000-0.8%$249/sqft |
Source: ECAOR #985851 Report a problem | ||
| 5/30/2026 | Price change | $655,000-0.8%$251/sqft |
Source: ECAOR #985851 Report a problem | ||
| 5/17/2026 | Price change | $660,000-0.8%$253/sqft |
Source: ECAOR #985851 Report a problem | ||
| 5/4/2026 | Price change | $665,000-0.7%$255/sqft |
Source: ECAOR #985851 Report a problem | ||
| 4/30/2026 | Price change | $670,000-0.7%$257/sqft |
Source: ECAOR #985851 Report a problem | ||
| 4/21/2026 | Price change | $675,000-0.7%$259/sqft |
Source: ECAOR #985851 Report a problem | ||
| 3/19/2026 | Price change | $680,000-2.7%$261/sqft |
Source: ECAOR #985851 Report a problem | ||
| 2/11/2026 | Price change | $699,000-0.1%$268/sqft |
Source: ECAOR #985851 Report a problem | ||
| 11/9/2025 | Price change | $700,000-5.4%$268/sqft |
Source: ECAOR #985851 Report a problem | ||
| 10/28/2025 | Price change | $740,000-1.3%$284/sqft |
Source: ECAOR #985851 Report a problem | ||
| 9/30/2025 | Price change | $750,000-3.2%$287/sqft |
Source: ECAOR #985851 Report a problem | ||
| 9/20/2025 | Listed for sale | $775,000+158.9%$297/sqft |
Source: ECAOR #985851 Report a problem | ||
| 7/19/2012 | Sold | $299,400$115/sqft |
Source: Public Record Report a problem | ||
Public tax history
| Year | Property taxes | Tax assessment |
|---|---|---|
| 2025 | -- | $626,077 +39.2% |
| 2024 | $4,547 +4.3% | $449,771 +10% |
| 2023 | $4,361 +14.8% | $408,883 +10% |
| 2022 | $3,799 +15% | $371,712 +10% |
| 2021 | $3,302 +7.7% | $337,920 +10% |
| 2020 | $3,067 +2.9% | $307,200 +2.4% |
| 2019 | $2,980 | $300,059 +3.8% |
| 2018 | $2,980 +3.4% | $289,131 +1.9% |
| 2017 | $2,883 +2.5% | $283,873 +1.7% |
| 2016 | $2,814 +1.1% | $279,252 +10.8% |
| 2015 | $2,784 +8.7% | $251,961 +1.5% |
| 2014 | $2,561 | $248,161 |
| 2013 | -- | $248,161 +786.3% |
| 2012 | -- | $28,000 -19.2% |
| 2011 | -- | $34,650 -10% |
| 2010 | -- | $38,500 -30% |
| 2009 | -- | $55,000 -57.9% |
| 2008 | -- | $130,500 -10% |
| 2007 | -- | $145,000 |
Find assessor info on the county website
Monthly payment
Est. payment
Payment breakdown
Explore the cost of this home by adjusting the details. Changes won't be saved.Climate risks
Neighborhood: 32459
Nearby schools
Schools provided by the listing agent
- Elementary: Van R Butler
- Middle: Emerald Coast
- High: South Walton
Source: ECAOR. This data may not be complete. We recommend contacting the local school district to confirm school assignments for this home.
- $664,0003 bd2 ba2.1k sqft117 Mussett Bayou Ct, Santa Rosa Beach, FL 32459Off Market
- $742,1005 bd3 ba3k sqft143 Mussett Bayou Ct, Santa Rosa Beach, FL 32459Off Market
- $724,4005 bd2 ba3k sqft103 Mussett Bayou Ct, Santa Rosa Beach, FL 32459Off Market
- $950,4005 bd4 ba3.6k sqft122 Mussett Ct, Santa Rosa Beach, FL 32459Off Market
Similar homes
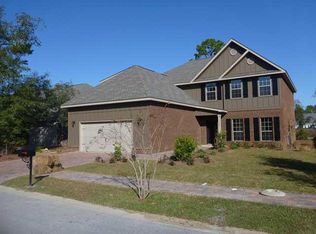
- $639,9003 bd3 ba1.5k sqft107 Golf Villa Dr, Santa Rosa Beach, FL 32459For Sale
 MLS ID #1005162, Toni M Peavler, Compass. ECAOR
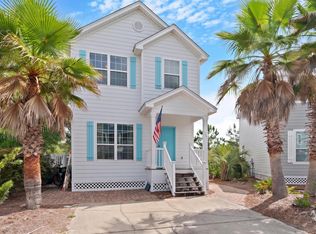
 - $600,0004 bd3 ba2.2k sqft114 Red Maple Ct, Santa Rosa Beach, FL 32459For Sale
 MLS ID #1011949, Bonnie S Hall, Coldwell Banker Realty. ECAOR
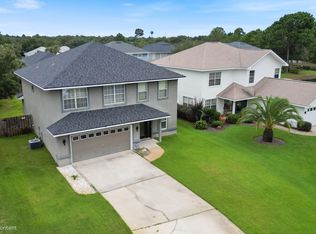
 - $684,9005 bd3 ba3.1k sqft355 Whispering Lake Dr, Santa Rosa Beach, FL 32459For Sale
 MLS ID #1011069, Team Laurie & Lori, RE/MAX Agency One. ECAOR
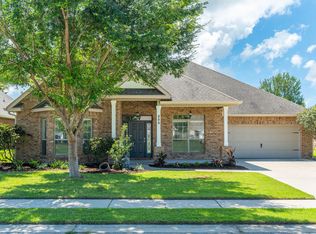
 - $539,9003 bd2 ba1.8k sqft250 Veterans Rd, Santa Rosa Beach, FL 32459For Sale
 MLS ID #1008923, Morgan Palmer, Watersound Real Estate. ECAOR
 - $899,0005 bd3 ba3k sqft134 Mussett Bayou Ct, Santa Rosa Beach, FL 32459For SaleMLS ID #979456, Sarah K Svoboda, Compass. ECAOR
- $575,0003 bd3 ba2.1k sqft36 Corte Bambu #A-116, Santa Rosa Beach, FL 32459For SaleMLS ID #1008476, Cynthia Lea Blanton, Scenic Real Estate. ECAOR
- $399,0004 bd3 ba1.8k sqft31 Hornbeam Way, Santa Rosa Beach, FL 32459For SaleMLS ID #1013429, Whitney E Cooley, Scenic Sotheby's International Realty. ECAOR
- $679,0005 bd3 ba3.1k sqft110 Conner Cir, Santa Rosa Beach, FL 32459For SaleMLS ID #1013426, Amanda B Hurd, Hurd Real Estate & Company LLC. ECAOR
- $475,0003 bd3 ba1.8k sqft160 Montclair Ave, Santa Rosa Beach, FL 32459For SaleMLS ID #1013635, Matthew B McGuire, Scenic Sotheby's International Realty. ECAOR
- $679,0003 bd4 ba1.8k sqft79 Courtyard Dr, Santa Rosa Beach, FL 32459For SaleMLS ID #1012065, Allison S Robertson, Compass. ECAOR
- $680,0005 bd3 ba3k sqft110 Lamon Dr, Santa Rosa Beach, FL 32459For SaleMLS ID #1004954, Ashlee W Scarpulla, Scenic Real Estate. ECAOR
- $572,2504 bd3 ba2.3k sqft103 Wayne Trl Lot 101, Santa Rosa Beach, FL 32459For SaleMLS ID #1006761, Jessie D Rawson, Rawson Realty LLC. ECAOR
- $498,9994 bd3 ba2.2k sqft723 Loblolly Bay Dr, Santa Rosa Beach, FL 32459For SaleMLS ID #1011088, Abbott Martin Group, EXP Realty LLC. ECAOR
- $486,0003 bd3 ba2.1k sqft49 Corte Roble #86-A, Santa Rosa Beach, FL 32459For SaleMLS ID #1011291, Annie H Lockamy, Inlet Beach Real Estate. ECAOR
- $507,0003 bd2 ba1.8k sqft660 Cocobolo Dr, Santa Rosa Beach, FL 32459For SaleMLS ID #1009242, Melanie M Downer, Bastion Realty LLC. ECAOR
- $445,0003 bd2 ba1.9k sqft217 Cox Rd, Santa Rosa Beach, FL 32459For SaleMLS ID #1008525, Anderson Group 30A, Berkshire Hathaway HomeServices. ECAOR
- $799,9505 bd3 ba2.4k sqft36 Pine Lake Dr, Santa Rosa Beach, FL 32459For Sale
 MLS ID #1010880, Steve Koleno, Beycome of Florida LLC. Navarre Area BOR
 - $474,0003 bd2 ba1.6k sqft19 Bald Eagle Dr, Santa Rosa Beach, FL 32459For SaleMLS ID #1009633, Spears Group, Compass. ECAOR
- $450,0003 bd2 ba2.1k sqft108 Loblolly Bay Dr, Santa Rosa Beach, FL 32459For SaleMLS ID #1012507, Mehmet Beyazaslan, World Impact Real Estate. ECAOR
- $480,0003 bd3 ba1.8k sqft260 Southern Pines Rd, Santa Rosa Beach, FL 32459For SaleMLS ID #1008515, Brianna R Anderson, Beach House Sales and Development. ECAOR
