Behind the gates of The Courtyards, 79 Courtyard Drive offers three bedrooms, three and a half baths, with a full bath for every bedroom and a powder room for guests. Two bedrooms sit on the main level; the third has the entire upstairs to itself with its own bath -- a guest suite, office or bunk room set apart from the rest of the house. The centerpiece is a 352-square-foot screened porch, fan-cooled and furnished as a second living room. Inside, an open living, kitchen and dining space. The primary suite has a walk-in closet and an oversized step-in shower. A covered breezeway connects the one-car garage to the front door. Beyond the gates: a quarter mile to the Santa Rosa Golf & Beach Club, a half mile to Dune Allen Regional Beach Access. The community is gated, with a pool and maintained grounds, and the $475 monthly HOA covers ground keeping, exterior insurance, internet, the recreational facility and maintenance. Annual residency, no short-term rentals. All information is believed to be accurate but should be verified.
For sale
$679,000
79 Courtyard Dr, Santa Rosa Beach, FL 32459
3beds
1,876sqft
Townhouse
Built in 2003
3,049 Square Feet Lot
$-- Zestimate®
$362/sqft
$-- HOA
What's special
Three bedroomsPowder room for guestsOversized step-in showerMaintained grounds
- 20 days
- 267
- 20
Likely to sell faster than
Zillow last checked:
Listing updated:
Listed by:
Allison S Robertson 850-585-6644,
Compass,
Stroop Group 850-376-6439,
Compass
Source: ECAOR,MLS#: 1012065
Facts & features
Interior
Bedrooms & bathrooms
- Bedrooms: 3
- Bathrooms: 4
- Full bathrooms: 3
- 1/2 bathrooms: 1
Primary bedroom
- Level: First
- Area: 195 Square Feet
- Dimensions: 15 x 13
Bedroom
- Level: First
- Area: 144 Square Feet
- Dimensions: 12 x 12
Bedroom
- Level: Second
- Area: 243 Square Feet
- Dimensions: 18 x 13.5
Primary bathroom
- Level: First
- Area: 72 Square Feet
- Dimensions: 9 x 8
Dining room
- Description: Dining/Kitchen Combo
- Level: First
- Area: 341 Square Feet
- Dimensions: 22 x 15.5
Laundry
- Level: First
- Area: 66 Square Feet
- Dimensions: 11 x 6
Living room
- Level: First
- Area: 360 Square Feet
- Dimensions: 20 x 18
Heating
- Central, Natural Gas
Cooling
- Central Air, Ceiling Fan(s)
Appliances
- Included: Dishwasher, Disposal, Dryer, Microwave, Washer, Electric Water Heater
Features
- Breakfast Bar, Crown Molding, Vaulted Ceiling(s), Recessed Lighting, Pantry
- Flooring: Tile, Carpet
- Windows: Double Pane Windows
- Has fireplace: Yes
- Fireplace features: Gas
- Furnished: Yes
Interior area
- Total structure area: 1,876
- Total interior livable area: 1,876 sqft
Property
Parking
- Total spaces: 4
- Parking features: Garage Door Opener, Attached Carport
- Attached garage spaces: 1
- Carport spaces: 1
- Covered spaces: 2
Features
- Stories: 2
- Patio & porch: Enclosed, Patio, Screened
Lot
- Size: 3,049 Square Feet
- Features: Covenants, Restrictions
Details
- Parcel number: 033S20343500000080
- Zoning description: Resid Single Family
Construction
Type & style
- Home type: Townhouse
- Property subtype: Townhouse
Materials
- Frame, Vinyl Siding, Trim Vinyl
- Foundation: Slab
- Roof: Shingle
Condition
- Construction Complete
- New construction: No
- Year built: 2003
Utilities & green energy
- Water: Public
Community & HOA
Community
- Features: Gated, Pool
- Security: Smoke Detector(s)
- Subdivision: COURTYARDS OF SANTA ROSA BEACH
HOA
- Has HOA: Yes
- Services included: Maintenance Grounds, Insurance, Management, Recreational Faclty, Security, Cable TV
Location
- Region: Santa Rosa Beach
Financial & listing details
- Price per square foot: $362/sqft
- Tax assessed value: $580,762
- Annual tax amount: $2,686
- Date on market: 9/16/2026
- Road surface type: Paved
Estimated market value
Not available
Estimated sales range
Not available
Not available
Price history
| Date | Event | Price |
|---|---|---|
| 9/16/2026 | Listed for sale | $679,000+108%$362/sqft |
Source:  ECAOR #1012065 Report a problem ECAOR #1012065 Report a problem | ||
| 4/17/2015 | Sold | $326,500-4.5%$174/sqft |
Source: ECAOR #715847 Report a problem | ||
| 3/11/2015 | Price change | $342,000-2.3%$182/sqft |
Source: LA FLORIDA COASTAL PROPERTIES LLC #715847 Report a problem | ||
| 11/13/2014 | Price change | $349,900-2.8%$187/sqft |
Source: La Florida Coastal Properties LLC #715847 Report a problem | ||
| 10/11/2014 | Listed for sale | $359,900+29%$192/sqft |
Source: LA FLORIDA COASTAL PROPERTIES LLC #715847 Report a problem | ||
| 11/21/2003 | Sold | $279,000$149/sqft |
Source: Public Record Report a problem | ||
Public tax history
| Year | Property taxes | Tax assessment |
|---|---|---|
| 2025 | $2,686 -9.1% | $345,912 +2.9% |
| 2024 | $2,955 +8.2% | $336,163 +7.9% |
| 2023 | $2,732 +2.8% | $311,637 +7.8% |
| 2022 | $2,657 +19.1% | $289,165 +7.7% |
| 2021 | $2,230 +4.1% | $268,565 +6.4% |
| 2020 | $2,143 +3.1% | $252,490 +2.2% |
| 2019 | $2,078 | $247,109 +6.5% |
| 2018 | $2,078 +7.4% | $231,949 +8.8% |
| 2017 | $1,936 +11.1% | $213,223 -22.6% |
| 2016 | $1,743 -36.8% | $275,634 +26.1% |
| 2015 | $2,758 +49.3% | $218,543 +0.8% |
| 2014 | $1,847 | $216,809 |
| 2013 | -- | $216,809 -0.8% |
| 2012 | -- | $218,651 -0.9% |
| 2011 | -- | $220,563 -8.8% |
| 2010 | -- | $241,909 +2.7% |
| 2009 | -- | $235,549 +0.1% |
| 2008 | -- | $235,314 +3% |
| 2007 | -- | $228,460 +5.6% |
| 2005 | -- | $216,396 +3% |
| 2004 | -- | $210,093 +1772% |
| 2003 | -- | $11,223 |
Find assessor info on the county website
Monthly payment
Est. payment
Payment breakdown
Explore the cost of this home by adjusting the details. Changes won't be saved.Climate risks
Neighborhood: 32459
Nearby schools
Schools provided by the listing agent
- Elementary: Van R Butler
- Middle: Emerald Coast
- High: South Walton
Source: ECAOR. This data may not be complete. We recommend contacting the local school district to confirm school assignments for this home.
- $650,0003 bd3 ba1.8k sqft75 Courtyard Dr, Santa Rosa Beach, FL 32459Off Market
- $589,3002 bd2 ba1.4k sqft93 Courtyard Dr, Santa Rosa Beach, FL 32459Off Market

- $615,8003 bd4 ba1.8k sqft57 Courtyard Dr, Santa Rosa Beach, FL 32459Off Market
- $633,5002 bd2 ba1.8k sqft97 Courtyard Dr, Santa Rosa Beach, FL 32459Off Market
Similar homes
- $724,9003 bd3 ba1.9k sqft228 Golf Villa Dr, Santa Rosa Beach, FL 32459For Sale
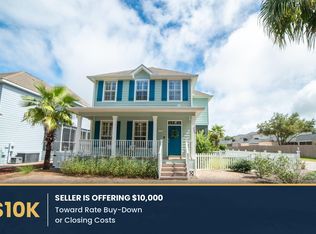
 MLS ID #1013402, Sabine D Robertson, Sea Haus Realty. ECAOR
 - $665,0003 bd4 ba1.8k sqft106 Courtyard Cir, Santa Rosa Beach, FL 32459For Sale
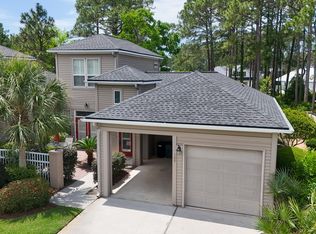 MLS ID #975823, Michael T Norris, Century 21 AllPoints Realty. ECAOR
 - $649,0002 bd2 ba1.4k sqft163 Courtyard Cir, Santa Rosa Beach, FL 32459For Sale
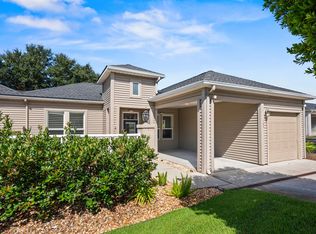 MLS ID #1012066, Allison S Robertson, Compass. ECAOR
 - $639,9003 bd3 ba1.5k sqft107 Golf Villa Dr, Santa Rosa Beach, FL 32459For Sale
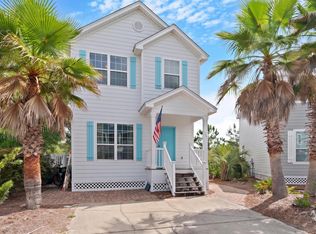 MLS ID #1005162, Toni M Peavler, Compass. ECAOR
 - $749,0003 bd3 ba1.6k sqft84 Tradewinds Dr, Santa Rosa Beach, FL 32459For SaleMLS ID #1004274, Abbott Martin Group, EXP Realty LLC. ECAOR
- $575,0003 bd3 ba2.1k sqft36 Corte Bambu #A-116, Santa Rosa Beach, FL 32459For SaleMLS ID #1008476, Cynthia Lea Blanton, Scenic Real Estate. ECAOR
- $629,0003 bd3 ba1.7k sqft34 Woodshire Dr, Santa Rosa Beach, FL 32459For SaleMLS ID #999365, Richard E Stafford, Tommy Sholes Inc. ECAOR
- $850,0003 bd3 ba1.7k sqft50 Spotted Dolphin Rd, Santa Rosa Beach, FL 32459For SaleMLS ID #1011420, Sabine D Robertson, Sea Haus Realty. ECAOR
- $999,0004 bd4 ba2.5k sqft33 Dune Breeze Ln Unit H2, Pt Washington, FL 32459For SaleMLS ID #1003361, Vicki L Gordon, Compass. ECAOR
- $895,0003 bd3 ba2k sqft104 Masters Ct, Santa Rosa Beach, FL 32459For SaleMLS ID #997188, Blankenship Watkins Advisory Group, Christies International Real Estate Emerald Coast. ECAOR
- $837,0003 bd3 ba1.8k sqft40 Salty Dr, Santa Rosa Beach, FL 32459For SaleMLS ID #1010898, Evan H Dickson, Keller Williams Realty SRB. ECAOR
- $799,0003 bd2 ba2.1k sqft166 Ocean Spray Cir, Santa Rosa Beach, FL 32459For SaleMLS ID #985300, Cole Blair, Cole Blair Properties LLC. ECAOR
- $659,0003 bd3 ba1.7k sqft8537 Turnberry Ct #8537, Miramar Beach, FL 32550For SaleMLS ID #1013248, Maria Kazak, Kazak Realty Inc. ECAOR
- $659,0003 bd3 ba1.6k sqft515 Topsl Beach Blvd APT 309, Miramar Beach, FL 32550For SaleMLS ID #1013052, Mary E Fletcher, Compass. ECAOR
- $600,0004 bd3 ba2.2k sqft114 Red Maple Ct, Santa Rosa Beach, FL 32459For SaleMLS ID #1011949, Bonnie S Hall, Coldwell Banker Realty. ECAOR
- $620,0003 bd2 ba1k sqft104 Village Blvd Unit 621, Santa Rosa Beach, FL 32459For SaleMLS ID #981792, Haley M Hallberg, 30A Local Real Estate. ECAOR
- $599,9893 bd2 ba1.8k sqft123 Big Oak Ln, Santa Rosa Beach, FL 32459For SaleMLS ID #1009898, Marie H Babin, RE/MAX by the Sea. ECAOR
- $899,0004 bd4 ba2.5k sqft2350 W County Highway 30a #2, Santa Rosa Beach, FL 32459For SaleMLS ID #1008301, The Dixon Team, 30A Homes Sales. ECAOR
- $629,0004 bd4 ba2.8k sqft201 Blakely Drew Blvd, Santa Rosa Beach, FL 32459For SaleMLS ID #1007897, Linda B Lee, Christies International Real Estate Emerald Coast. ECAOR
- $535,0003 bd2 ba1k sqft117 Village Blvd Unit 724, Santa Rosa Beach, FL 32459For SaleMLS ID #1008550, Angela Nemecek, Compass. ECAOR
