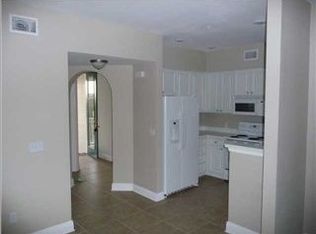
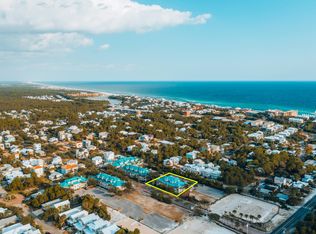
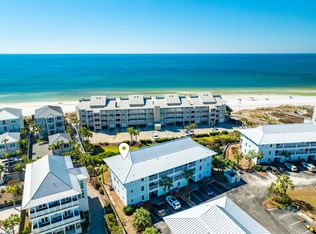
Welcome to your slice of paradise right off 30A! This cute 3-bedroom, 2-bath condo is fully furnished and located in a gated community in the beautiful Blue Mountain Beach off of 30A. Whether you're looking for a turnkey rental investment or a serene coastal getaway, this property is ready to deliver! The spacious primary suite offers a king bed, walk-in closet, and a private en-suite bathroom for added comfort and privacy. On the opposite side of the condo, you'll find two additional bedrooms--one furnished with a queen bed and the other with two twin beds--making it ideal for families or groups. The kitchen appliances have been replaced to all stainless steel appliances as of July 2026! This well-appointed condo comfortably accommodates up to six guests. Enjoy the outdoors on your private balcony or take advantage of the community amenities, including a large pool, fitness center, and walking trails close by. The condo is just a short bike ride or walk to the sugar-white sand beaches, local shops, and popular restaurants on 30A. Call today to for showing availabilty!
For sale
$620,000
104 Village Blvd Unit 621, Santa Rosa Beach, FL 32459
3beds
1,022sqft
Condominium
Built in 2006
-- sqft lot
$-- Zestimate®
$607/sqft
$-- HOA
What's special
Gated communityFully furnishedPrivate balconyLarge poolKing bedTwo additional bedroomsPrivate en-suite bathroom
- 454 days
- 108
- 12
Zillow last checked:
Listing updated:
Listed by:
Haley M Hallberg 850-803-1087,
30A Local Real Estate
Source: ECAOR,MLS#: 981792
Facts & features
Interior
Bedrooms & bathrooms
- Bedrooms: 3
- Bathrooms: 2
- Full bathrooms: 2
Primary bedroom
- Level: First
- Area: 155.25 Square Feet
- Dimensions: 13.5 x 11.5
Bedroom
- Level: First
- Area: 110 Square Feet
- Dimensions: 11 x 10
Bedroom
- Level: First
- Area: 110 Square Feet
- Dimensions: 11 x 10
Primary bathroom
- Level: First
- Area: 110 Square Feet
- Dimensions: 11 x 10
Other
- Level: First
- Area: 96 Square Feet
- Dimensions: 12 x 8
Dining area
- Level: First
- Area: 66.5 Square Feet
- Dimensions: 9.5 x 7
Kitchen
- Level: First
- Area: 72 Square Feet
- Dimensions: 9 x 8
Living room
- Level: First
- Area: 120 Square Feet
- Dimensions: 12 x 10
Heating
- Central
Cooling
- Central Air
Appliances
- Included: Dishwasher, Disposal, Microwave, Electric Water Heater
Features
- Recessed Lighting, Pantry
- Flooring: Tile
- Windows: Window Treatments
- Furnished: Yes
Interior area
- Total structure area: 1,022
- Total interior livable area: 1,022 sqft
Property
Parking
- Total spaces: 1
Features
- Exterior features: Balcony
Details
- Parcel number: 013S20345030066210
Construction
Type & style
- Home type: Condo
- Property subtype: Condominium
Materials
- Frame, Siding EIFS, Trim Wood, Siding CmntFbrHrdBrd
- Foundation: Slab
- Roof: Metal
Condition
- Construction Complete
- New construction: No
- Year built: 2006
Utilities & green energy
- Water: Public
Community & HOA
Community
- Features: BBQ Pit/Grill, Fitness Center, Gated, Picnic Area, Pool
- Subdivision: VILLAGE AT BLUE MOUNTAIN BEACH
HOA
- Has HOA: Yes
- Services included: Maintenance Grounds, Insurance, Recreational Faclty, Sewer, Trash, Water
Location
- Region: Santa Rosa Beach
Financial & listing details
- Price per square foot: $607/sqft
- Tax assessed value: $404,559
- Annual tax amount: $3,547
- Date on market: 2/1/2026
Estimated market value
Not available
Estimated sales range
Not available
Not available
Price history
| Date | Event | Price |
|---|---|---|
| 4/15/2026 | Listed for sale | $620,000-1.6%$607/sqft |
Source:  ECAOR #981792 Report a problem ECAOR #981792 Report a problem | ||
| 7/26/2025 | Listed for sale | $630,000+14.5%$616/sqft |
Source: ECAOR #981792 Report a problem | ||
| 11/18/2022 | Sold | $550,000-3.9%$538/sqft |
Source: ECAOR #903061 Report a problem | ||
| 10/5/2022 | Pending sale | $572,500$560/sqft |
Source: ECAOR #903061 Report a problem | ||
| 9/7/2022 | Price change | $572,500-0.4%$560/sqft |
Source: ECAOR #903061 Report a problem | ||
| 8/29/2022 | Price change | $575,000-0.7%$563/sqft |
Source: ECAOR #903061 Report a problem | ||
| 8/15/2022 | Price change | $579,000-0.9%$567/sqft |
Source: ECAOR #903061 Report a problem | ||
| 7/29/2022 | Price change | $584,000-0.1%$571/sqft |
Source: ECAOR #903061 Report a problem | ||
| 7/25/2022 | Price change | $584,500-0.1%$572/sqft |
Source: ECAOR #903061 Report a problem | ||
| 7/7/2022 | Listed for sale | $585,000+358.8%$572/sqft |
Source: ECAOR #903061 Report a problem | ||
| 4/12/2013 | Sold | $127,500-8.9%$125/sqft |
Source: ECAOR #590731 Report a problem | ||
| 2/10/2013 | Listed for sale | $139,900+29.5%$137/sqft |
Source: Sandestin Real Estate #590731 Report a problem | ||
| 9/29/2010 | Sold | $108,000-6%$106/sqft |
Source: Public Record Report a problem | ||
| 7/25/2010 | Price change | $114,900-4.2%$112/sqft |
Source: foreclosure.com Report a problem | ||
| 5/3/2010 | Price change | $119,900-60.1%$117/sqft |
Source: foreclosure.com Report a problem | ||
| 5/1/2010 | Listed for sale | -- |
Source: foreclosure.com Report a problem | ||
| 3/11/2010 | Sold | $300,400-1.5%$294/sqft |
Source: Public Record Report a problem | ||
| 6/14/2007 | Sold | $305,000-9.4%$298/sqft |
Source: Public Record Report a problem | ||
| 7/21/2006 | Sold | $336,600$329/sqft |
Source: Public Record Report a problem | ||
Public tax history
| Year | Property taxes | Tax assessment |
|---|---|---|
| 2025 | $3,655 -1.1% | $404,559 |
| 2024 | $3,695 +0.5% | $404,559 |
| 2023 | $3,676 +46.5% | $404,559 +72.6% |
| 2022 | $2,509 +21.2% | $234,390 +10% |
| 2021 | $2,070 +1.5% | $213,082 +10% |
| 2020 | $2,040 +16.6% | $193,711 +10% |
| 2019 | $1,749 | $176,101 +2% |
| 2018 | $1,749 +4.1% | $172,646 +3% |
| 2017 | $1,680 +6.8% | $167,618 +10.3% |
| 2016 | $1,573 +9% | $152,033 +23.2% |
| 2015 | $1,443 +15% | $123,407 +5% |
| 2014 | $1,254 | $117,530 +47.6% |
| 2013 | -- | $79,614 |
| 2012 | -- | $79,614 -5% |
| 2011 | -- | $83,804 -36.2% |
| 2010 | -- | $131,347 -20% |
| 2009 | -- | $164,184 -15% |
| 2008 | -- | $193,158 -28.7% |
| 2007 | -- | $270,830 |
Find assessor info on the county website
Monthly payment
Est. payment
Payment breakdown
Explore the cost of this home by adjusting the details. Changes won't be saved.Climate risks
Neighborhood: 32459
Nearby schools
Schools provided by the listing agent
- Elementary: Van R Butler
- Middle: Emerald Coast
- High: South Walton
Source: ECAOR. This data may not be complete. We recommend contacting the local school district to confirm school assignments for this home.
- $406,4003 bd2 ba976 sqft104 Village Blvd UNIT 626, Santa Rosa Beach, FL 32459Off Market
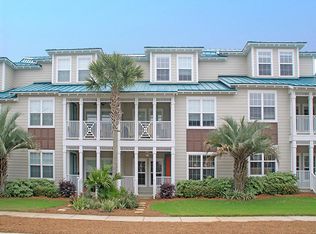
- $423,2003 bd2 ba1k sqft104 Village Blvd #611, Santa Rosa Beach, FL 32459Off Market
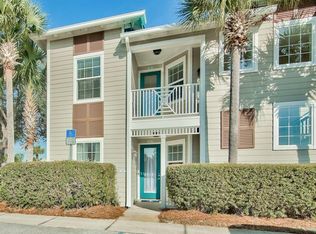
- $406,5002 bd2 ba1k sqft104 Village Blvd UNIT 614, Santa Rosa Beach, FL 32459Off Market
- $473,9003 bd2 ba1k sqft104 Village Blvd UNIT 616, Santa Rosa Beach, FL 32459Off Market
Similar homes
- $535,0003 bd2 ba1k sqft117 Village Blvd Unit 724, Santa Rosa Beach, FL 32459For Sale

 MLS ID #1008550, Angela Nemecek, Compass. ECAOR
 - $649,0003 bd2 ba1k sqft11 Beachside Dr #833, Santa Rosa Beach, FL 32459For Sale
 MLS ID #1013906, Leighann Nash, Engel & Voelkers 30A Beaches. ECAOR
 - $619,9003 bd2 ba1.1k sqft231 Somerset Bridge Rd #2305, Santa Rosa Beach, FL 32459For Sale
 MLS ID #1001522, Amanda B Hurd, Hurd Real Estate & Company LLC. ECAOR
 - $575,0002 bd2 ba1k sqft144 Spires Ln Unit 202, Santa Rosa Beach, FL 32459For Sale
 MLS ID #977872, At The Beach Team, Keller Williams Realty Destin. ECAOR
 - $529,0002 bd3 ba759 sqft23 Donna Anne Dr, Santa Rosa Beach, FL 32459For SaleMLS ID #1011299, Gardner Notte Advisory, Rosemary Beach Realty LLC. ECAOR
- $479,0003 bd2 ba1k sqft3799 E County Highway 30a #H-11, Santa Rosa Beach, FL 32459For SaleMLS ID #1014003, Jabbour Luxury Group, Scenic Sotheby's International Realty. ECAOR
- $625,0001 bd2 ba630 sqft145 Spires Ln Unit 406, Santa Rosa Beach, FL 32459For SaleMLS ID #973387, Vicki L Gordon, Compass. ECAOR
- $650,0003 bd2 ba1.5k sqft43 Cassine Way Suite 403, Santa Rosa Beach, FL 32459For SaleMLS ID #1009905, Sarah Timmons, Scenic Sotheby's International Realty. ECAOR
- $900,0002 bd3 ba1.2k sqft2381 W County Highway 30a #14, Santa Rosa Beach, FL 32459For SaleMLS ID #1009999, Theresa N Felton, La Florida Coastal Properties. ECAOR
- $549,0001 bd1 ba578 sqft37 Town Center Loop Unit 418, Santa Rosa Beach, FL 32459For SaleMLS ID #1010845, Bremer Group, EXP Realty LLC. ECAOR
- $485,0001 bd2 ba604 sqft145 Spires Ln APT 306, Santa Rosa Beach, FL 32459For SaleMLS ID #1012801, Vicki L Gordon, Compass. ECAOR
- $699,0003 bd3 ba1.1k sqft11 Beachside Dr #822, Santa Rosa Beach, FL 32459For SaleMLS ID #967410, Justin A Endsley, Gulf Realty 30A LLC. ECAOR
- $450,0003 bd2 ba1k sqft3799 E County Highway 30a #H-13, Santa Rosa Beach, FL 32459For SaleMLS ID #1006098, 30AMY HOMES, Rising Star Real Estate Inc. ECAOR
- $359,9002 bd2 ba933 sqft10 Silk Bay Dr #122, Santa Rosa Beach, FL 32459For SaleMLS ID #1011842, Courtney Pantalena, Coldwell Banker Realty. ECAOR
- $367,5002 bd2 ba933 sqft10 Silk Bay Dr Unit 112, Santa Rosa Beach, FL 32459For SaleMLS ID #1012235, Mary Beth Shumpert, NextHome Emerald Coast. ECAOR
- $399,000-- bd1 ba516 sqft45 Town Center Loop #311, Pt Washington, FL 32459For SaleMLS ID #1005607, Gay Landreth, La Florida Coastal Properties. ECAOR
- $422,0002 bd2 ba940 sqft34 Herons Watch Way Unit 7205, Santa Rosa Beach, FL 32459For SaleMLS ID #947147, Whitby D Jerkins, Serhant. ECAOR
- $594,9003 bd3 ba1.4k sqft9815 Us Highway 98 W Unit 199, Miramar Beach, FL 32550For SaleMLS ID #1011127, Deborah M Wooley, Wooley Luxury Properties LLC. ECAOR
- $349,9902 bd2 ba940 sqft34 Herons Watch Way Unit 3104, Santa Rosa Beach, FL 32459For SaleMLS ID #1011814, Trey J Runnels, Coldwell Banker Realty. ECAOR
- $925,0003 bd2 ba1.1k sqft58 Gulf Cove Ct, Santa Rosa Beach, FL 32459For SaleMLS ID #985440, Greg Bahr, The Mary Stephens Team. ECAOR
