Space, style and a lake view--this 5 bedroom, 3 bath home in Whispering Lakes is a Santa Rosa Beach gem! The expansive floor plan offers room to spread out, with thoughtful details throughout including treyed ceilings, arched doorways, LVP and tile flooring, and an abundance of storage. The spacious kitchen features rich mahogany cabinetry, a center island and a huge pantry with plenty of room for all the extras. The laundry room adds even more functionality with cabinetry and additional storage. The generous primary suite offers a relaxing retreat with a private bath featuring a separate soaking tub and shower, along with large walk-in closets. Secondary bedrooms are comfortably sized and carpeted for added warmth. Step outside to the enclosed screened patio overlooking the lake--the perfect spot for morning coffee, evening unwinding or simply enjoying the peaceful view. Gutters and an irrigation system add everyday convenience. With five bedrooms, three full baths, exceptional storage and a versatile layout, this home delivers the space that can be hard to find in Santa Rosa Beach. Located in desirable Whispering Lakes, this one checks all the boxes for comfortable Florida living!
For sale
$684,900
355 Whispering Lake Dr, Santa Rosa Beach, FL 32459
5beds
3,110sqft
Single Family Residence
Built in 2012
10,018 Square Feet Lot
$665,500 Zestimate®
$220/sqft
$-- HOA
What's special
Lake viewCenter islandAbundance of storageExpansive floor planArched doorwaysGenerous primary suiteTreyed ceilings
- 18 days
- 630
- 47
Likely to sell faster than
Zillow last checked:
Listing updated:
Listed by:
Team Laurie & Lori 850-259-4339,
RE/MAX Agency One
Source: ECAOR,MLS#: 1011069
Facts & features
Interior
Bedrooms & bathrooms
- Bedrooms: 5
- Bathrooms: 3
- Full bathrooms: 3
Primary bedroom
- Level: First
- Area: 224 Square Feet
- Dimensions: 16 x 14
Bedroom
- Level: First
- Area: 192 Square Feet
- Dimensions: 16 x 12
Bedroom
- Level: First
- Area: 192 Square Feet
- Dimensions: 16 x 12
Bedroom
- Level: First
- Area: 156 Square Feet
- Dimensions: 13 x 12
Bedroom
- Level: First
- Area: 132 Square Feet
- Dimensions: 12 x 11
Breakfast room
- Level: First
- Area: 156 Square Feet
- Dimensions: 13 x 12
Dining room
- Level: First
- Area: 143 Square Feet
- Dimensions: 13 x 11
Great room
- Level: First
- Area: 414 Square Feet
- Dimensions: 23 x 18
Kitchen
- Level: First
- Area: 240 Square Feet
- Dimensions: 15 x 16
Living room
- Level: First
- Area: 195 Square Feet
- Dimensions: 15 x 13
Screened porch
- Level: First
- Area: 360 Square Feet
- Dimensions: 24 x 15
Heating
- Central
Cooling
- Central Air
Appliances
- Included: Dishwasher, Microwave, Refrigerator, Electric Water Heater
- Laundry: Washer/Dryer Hookup
Features
- Breakfast Bar, Tray Ceiling(s), Pantry, Split Bedroom
- Flooring: Laminate, Tile, Carpet
- Windows: Window Treatments
- Common walls with other units/homes: No Common Walls
Interior area
- Total structure area: 3,110
- Total interior livable area: 3,110 sqft
Property
Parking
- Parking features: Garage Door Opener
- Has attached garage: Yes
Features
- Stories: 1
- Patio & porch: Screened
- Exterior features: Private Yard, Sprinkler System
- On waterfront: Yes
- Waterfront features: Lake Front, Pond
Lot
- Size: 10,018 Square Feet
- Dimensions: 68 x 142 x 68 x 142
- Features: Interior Lot, Level
Details
- Parcel number: 262S20337000000630
- Zoning description: Resid Single Family
Construction
Type & style
- Home type: SingleFamily
- Architectural style: Contemporary
- Property subtype: Single Family Residence
Materials
- Frame, Siding Brick Some, Trim Vinyl
- Foundation: Slab
- Roof: Shingle
Condition
- Construction Complete
- New construction: No
- Year built: 2012
Utilities & green energy
- Water: Public
Community & HOA
Community
- Features: Picnic Area
- Security: Smoke Detector(s)
- Subdivision: WHISPERING LAKE
Location
- Region: Santa Rosa Beach
Financial & listing details
- Price per square foot: $220/sqft
- Tax assessed value: $615,840
- Annual tax amount: $5,431
- Date on market: 9/1/2026
- Road surface type: Paved
Estimated market value
$665,500
$632,000 - $699,000
$4,704/mo
Price history
| Date | Event | Price |
|---|---|---|
| 9/1/2026 | Listed for sale | $684,900+120.3%$220/sqft |
Source:  ECAOR #1011069 Report a problem ECAOR #1011069 Report a problem | ||
| 2/21/2012 | Sold | $310,875$100/sqft |
Source: Public Record Report a problem | ||
Public tax history
| Year | Property taxes | Tax assessment |
|---|---|---|
| 2025 | $5,432 +4.8% | $588,001 +10% |
| 2024 | $5,182 +1.2% | $534,546 +10% |
| 2023 | $5,122 +13.9% | $485,951 +10% |
| 2022 | $4,499 +15.7% | $441,774 +10% |
| 2021 | $3,888 +2.3% | $401,613 +5.5% |
| 2020 | $3,802 +2.8% | $380,856 +2.3% |
| 2019 | $3,699 | $372,436 +3.8% |
| 2018 | $3,699 +5.7% | $358,808 +15.2% |
| 2017 | $3,498 +13.3% | $311,373 +1.5% |
| 2016 | $3,086 +0.5% | $306,752 +3.8% |
| 2015 | $3,070 +2.2% | $295,433 +8.2% |
| 2014 | $3,003 | $273,099 |
| 2013 | -- | $273,099 +922.5% |
| 2012 | -- | $26,708 +54.2% |
| 2011 | -- | $17,325 -10% |
| 2010 | -- | $19,250 -45.3% |
| 2009 | -- | $35,190 -15% |
| 2008 | -- | $41,400 +1052.9% |
| 2007 | -- | $3,591 |
Find assessor info on the county website
Monthly payment
Est. payment
Payment breakdown
Explore the cost of this home by adjusting the details. Changes won't be saved.Climate risks
Neighborhood: 32459
Nearby schools
Schools provided by the listing agent
- Elementary: Dune Lakes
- Middle: Emerald Coast
- High: South Walton
Source: ECAOR. This data may not be complete. We recommend contacting the local school district to confirm school assignments for this home.
- $514,4003 bd2 ba2.4k sqft367 Whispering Lake Dr, Santa Rosa Beach, FL 32459Off Market
- $580,3004 bd3 ba2.5k sqft343 Whispering Lake Dr, Santa Rosa Beach, FL 32459Off Market
- $500,0003 bd2 ba1.7k sqft381 Whispering Lake Dr, Santa Rosa Beach, FL 32459Sold
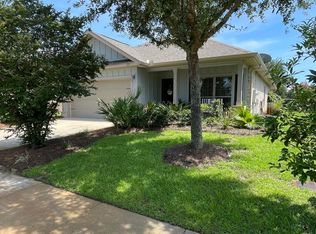
- $570,9003 bd2 ba2.5k sqft327 Whispering Lake Dr, Santa Rosa Beach, FL 32459Off Market
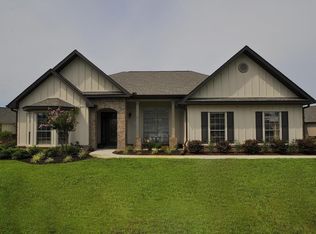
Similar homes
- $680,0005 bd3 ba3k sqft110 Lamon Dr, Santa Rosa Beach, FL 32459For Sale

 MLS ID #1004954, Ashlee W Scarpulla, Scenic Real Estate. ECAOR
 - $539,9003 bd2 ba1.8k sqft250 Veterans Rd, Santa Rosa Beach, FL 32459For Sale
 MLS ID #1008923, Morgan Palmer, Watersound Real Estate. ECAOR
 - $694,0005 bd3 ba3.3k sqft80 Viper Rd, Santa Rosa Beach, FL 32459For Sale
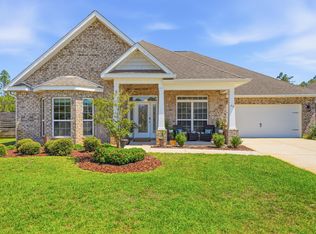 MLS ID #1005538, 30AMY HOMES, Rising Star Real Estate Inc. ECAOR
 - $799,9505 bd3 ba2.4k sqft36 Pine Lake Dr, Santa Rosa Beach, FL 32459For Sale

 MLS ID #1010880, Steve Koleno, Beycome of Florida LLC. Navarre Area BOR
 - $619,9004 bd4 ba2.3k sqft243 N Zander Way, Santa Rosa Beach, FL 32459For SaleMLS ID #1001973, Nancy W Turman, Davis Properties Of Nw Fl. ECAOR
- $620,0003 bd3 ba2.6k sqft129 Mussett Bayou Ct, Santa Rosa Beach, FL 32459For SaleMLS ID #985851, Mark A Simpson, Harrison Lilly Emerald Coast. ECAOR
- $850,0003 bd2 ba1.9k sqft416 Hideaway Cir, Santa Rosa Beach, FL 32459For SaleMLS ID #1008196, Austin C Norwood, Pinnacle Beach Properties. ECAOR
- $899,0005 bd3 ba3k sqft134 Mussett Bayou Ct, Santa Rosa Beach, FL 32459For SaleMLS ID #979456, Sarah K Svoboda, Compass. ECAOR
- $459,9004 bd2 ba1.8k sqft365 Cox Rd, Santa Rosa Beach, FL 32459For SaleMLS ID #1004642, Derrick E Mork, Diamond Gulf Realty. ECAOR
- $572,2504 bd3 ba2.3k sqft103 Wayne Trl Lot 101, Santa Rosa Beach, FL 32459For SaleMLS ID #1006761, Jessie D Rawson, Rawson Realty LLC. ECAOR
- $455,0003 bd2 ba1.8k sqft75 Gustaf Dr, Santa Rosa Beach, FL 32459For SaleMLS ID #1011775, Spears Group, Compass. ECAOR
- $514,0003 bd2 ba1.8k sqft84 Eagle Haven Dr, Santa Rosa Beach, FL 32459For SaleMLS ID #1010436, Beverly J Buck, Coldwell Banker Realty. ECAOR
- $489,8003 bd3 ba1.8k sqft260 Southern Pines Rd, Santa Rosa Beach, FL 32459For SaleMLS ID #1008515, Brianna R Anderson, Beach House Sales and Development. ECAOR
- $679,0005 bd4 ba3.7k sqft49 Harmony Way, Freeport, FL 32439For SaleMLS ID #1003078, Beverly J Buck, Coldwell Banker Realty. ECAOR
- $664,9005 bd3 ba2.9k sqft266 Sweet Tea Ln, Freeport, FL 32439For SaleMLS ID #1009133, Dorothy J Krupa, Krupa & Associates Real Estate LLC. ECAOR
- $479,0003 bd3 ba1.9k sqft187 N 7th St, Santa Rosa Beach, FL 32459For SaleMLS ID #1007496, Wendy Rulnick Hinzman, Rulnick Realty Inc. ECAOR
- $370,0005 bd3 ba2.1k sqft98 Holly Pines Cir, Santa Rosa Beach, FL 32459For SaleMLS ID #1006417, Alejandro J Pelegrina, Coldwell Banker Realty. ECAOR
- $445,0003 bd2 ba1.9k sqft217 Cox Rd, Santa Rosa Beach, FL 32459For SaleMLS ID #1008525, Anderson Group 30A, Berkshire Hathaway HomeServices. ECAOR
