4BR/2.5BA home in Sandestin, Miramar Beach with a heated pool and spa, included 4-seat E-Z-GO golf cart, chef's kitchen, and no short-term rentals. Custom built by Boswell Builders in 2004 and offered by its original owners, this 2,713-square-foot home features 10- to 12-foot ceilings, crown molding, solid 8-foot doors, plantation shutters, extensive storage throughout, and three sets of French doors opening to the private pool and spa. The chef's kitchen is designed for entertaining with a 6-burner Dacor gas cooktop, built-in stainless steel and cabinet-front appliances, walk-in pantry, prep sink, wine cooler, and wet bar with ice maker. The living room features a gas fireplace, while the primary suite offers dual walk-in closets, separate vanities with skylights, and a walk-in steam shower. The Jack and Jill bath includes a Kohler walk-in spa tub and shower. Enjoy outdoor living with a summer kitchen featuring a gas grill, side burners, and sink overlooking the heated pool and spa. Additional features include updated pool equipment, hurricane shutters, built-in garage cabinetry, floored attic storage, and a homeowners insurance policy renewed in May 2026 for $5,995, $683 less than the prior year. Minutes from championship golf, tennis, the marina, shopping, dining, and the sugar-white beaches of the Emerald Coast.
For sale
$1,450,000
1163 Troon Dr N, Miramar Beach, FL 32550
4beds
2,713sqft
:
Get pre-qualified$8,475/mo
Single Family Residence
Built in 2004
0.36 Acres Lot
$-- Zestimate®
$534/sqft
$-- HOA
What's special
Heated pool and spaGas fireplaceBuilt-in garage cabinetryJack and jill bathUpdated pool equipmentExtensive storage throughoutPrep sink
- 73 days |
- 542 |
- 34 |
Zillow last checked:
Listing updated:
Listed by:
Ann Hammonds 850-585-3559,
REV Realty,
Kenneth A Catrino 850-830-0545,
REV Realty
Source: ECAOR,MLS#: 1003255
Facts & features
Interior
Bedrooms & bathrooms
- Bedrooms: 4
- Bathrooms: 3
- Full bathrooms: 2
- 1/2 bathrooms: 1
Primary bedroom
- Level: First
- Area: 324 Square Feet
- Dimensions: 18 x 18
Bedroom
- Level: First
- Area: 221 Square Feet
- Dimensions: 17 x 13
Bedroom
- Level: First
- Area: 156 Square Feet
- Dimensions: 13 x 12
Exercise room
- Level: First
- Area: 221 Square Feet
- Dimensions: 17 x 13
Garage
- Area: 462 Square Feet
- Dimensions: 22 x 21
Great room
- Level: First
- Area: 800 Square Feet
- Dimensions: 32 x 25
Kitchen
- Level: First
- Area: 272 Square Feet
- Dimensions: 17 x 16
Laundry
- Area: 72 Square Feet
- Dimensions: 8 x 9
Heating
- Heat Pump, Central, Heat High Efficiency, Natural Gas
Cooling
- Central Air, Ceiling Fan(s)
Appliances
- Included: Cooktop, Dishwasher, Disposal, Microwave, Range Hood, Gas Water Heater
- Laundry: Washer/Dryer Hookup
Features
- Breakfast Bar, Bookcases, Crown Molding, Vaulted Ceiling(s), Kitchen Island, Recessed Lighting, Pantry, Split Bedroom, Woodwork Painted
- Flooring: Hardwood, Tile
- Windows: Double Pane Windows, Tinted Windows, Plantation Shutters, Skylight(s), Window Treatments, Hurricane Shutters
- Attic: Pull Down Stairs
- Has fireplace: Yes
- Fireplace features: Gas
- Common walls with other units/homes: No Common Walls
Interior area
- Total structure area: 2,713
- Total interior livable area: 2,713 sqft
Video & virtual tour
Property
Parking
- Total spaces: 5
- Parking features: Garage Door Opener
- Attached garage spaces: 2
Features
- Stories: 1
- Patio & porch: Covered
- Exterior features: Lawn Pump, Sprinkler System, Outdoor Kitchen, Rain Gutters
- Has private pool: Yes
- Pool features: Heated, In Ground, Gunite, Pool - Enclosed
- Has spa: Yes
- Spa features: Heated
- Fencing: Partial
- On waterfront: Yes
Lot
- Size: 0.36 Acres
- Dimensions: 126' x 130'
- Features: Covenants, Curb & Gutter, Interior Lot, Level, Restrictions, Storm Sewer, Survey Available
Details
- Parcel number: 262S21423000001163
- Zoning description: Resid Single Family
Construction
Type & style
- Home type: SingleFamily
- Architectural style: Other
- Property subtype: Single Family Residence
Materials
- Stucco
- Foundation: Slab
- Roof: Concrete,Slate,Roof Pitched
Condition
- Construction Complete
- New construction: No
- Year built: 2004
Utilities & green energy
- Water: Public
Green energy
- Energy efficient items: Doors
Community & HOA
Community
- Features: Beach, Deed Access, Dock, Dumpster, Fitness Center, Fishing, Gated, Golf, Marina, Picnic Area, Playground, Pool, TV Cable, Tennis Court(s), Waterfront, Whirlpool, Pickleball
- Security: Security System, Smoke Detector(s)
- Subdivision: TROON DRIVE
HOA
- Has HOA: Yes
- Services included: Security, Cable TV, Trash
Location
- Region: Miramar Beach
Financial & listing details
- Price per square foot: $534/sqft
- Annual tax amount: $4,347
- Date on market: 5/16/2026
- Road surface type: Paved
Estimated market value
Not available
Estimated sales range
Not available
Not available
Price history
| Date | Event | Price |
|---|---|---|
| 5/16/2026 | Listed for sale | $1,450,000-3%$534/sqft |
Source:  ECAOR #1003255 Report a problem ECAOR #1003255 Report a problem | ||
| 12/18/2025 | Listing removed | $1,495,000$551/sqft |
Source: ECAOR #976399 Report a problem | ||
| 6/12/2025 | Listed for sale | $1,495,000-0.3%$551/sqft |
Source: ECAOR #976399 Report a problem | ||
| 7/5/2024 | Listing removed | -- |
Source: ECAOR #932468 Report a problem | ||
| 4/19/2024 | Price change | $1,499,000-1.7%$553/sqft |
Source: ECAOR #932468 Report a problem | ||
| 3/19/2024 | Price change | $1,525,000-4.4%$562/sqft |
Source: ECAOR #932468 Report a problem | ||
| 2/2/2024 | Price change | $1,595,000-3.3%$588/sqft |
Source: ECAOR #932468 Report a problem | ||
| 10/24/2023 | Price change | $1,650,000-2.7%$608/sqft |
Source: ECAOR #932468 Report a problem | ||
| 10/9/2023 | Price change | $1,695,000-1.7%$625/sqft |
Source: ECAOR #932468 Report a problem | ||
| 9/23/2023 | Price change | $1,725,000-3.4%$636/sqft |
Source: ECAOR #932468 Report a problem | ||
| 9/16/2023 | Listed for sale | $1,785,000$658/sqft |
Source: ECAOR #932468 Report a problem | ||
Public tax history
Tax history is unavailable.
Monthly payment
Est. payment
Payment breakdown
Explore the cost of this home by adjusting the details. Changes won't be saved.Climate risks
Neighborhood: 32550
Nearby schools
GreatSchools rating
- 9/10Van R. Butler Elementary SchoolGrades: K-5Distance: 3.6 mi
- 8/10Emerald Coast Middle SchoolGrades: 6-8Distance: 12.1 mi
- 8/10South Walton High SchoolGrades: 9-12Distance: 8 mi
Schools provided by the listing agent
- Elementary: Van R Butler
- Middle: Emerald Coast
- High: South Walton
Source: ECAOR. This data may not be complete. We recommend contacting the local school district to confirm school assignments for this home.
- $1,535,0003 bd3 ba2.7k sqft1164 Troon Dr N, Miramar Beach, FL 32550Sold

- $1,491,3003 bd3 ba2.7k sqft1164 Troon Dr, Miramar Beach, FL 32550Off Market

- $1,024,5004 bd3 ba2.9k sqft1165 Troon Dr N, Miramar Beach, FL 32550Off Market

- $1,391,0004 bd3 ba2.9k sqft1165 Troon Dr, Miramar Beach, FL 32550Off Market
- $1,178,8003 bd2 ba2.6k sqft1163 Troon Dr, Miramar Beach, FL 32550Off Market
- $1,338,9003 bd3 ba3.1k sqft1166 Troon Dr, Miramar Beach, FL 32550Off Market
- $1,311,2003 bd4 ba2.7k sqft1156 Troon Dr, Miramar Beach, FL 32550Off Market
- $1,699,9004 bd3 ba2.9k sqft1157 Troon Dr, Miramar Beach, FL 32550Sold
A local agent can set up tours, give advice and negotiate with sellers.
A local lender can help you make sure your offer is ready when you are.
Similar homes
- $1,195,0003 bd3 ba2.2k sqft2122 Olde Towne Ave, Miramar Beach, FL 32550For Sale

 MLS ID #1008504, Clifford W Milam, Paradise Property Brokers Inc. ECAOR
 - $1,490,0004 bd5 ba3k sqft2521 Vineyard Ln, Miramar Beach, FL 32550For Sale
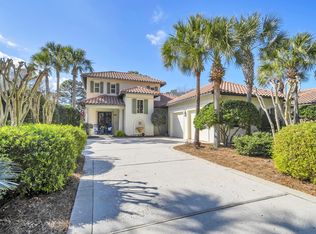 MLS ID #997083, Deborah M Speigner, Paradise Property Brokers Inc. ECAOR
 - $1,795,0004 bd3 ba3k sqft1464 Baytowne Ave E, Miramar Beach, FL 32550For Sale
 MLS ID #998745, Spears Group, Compass. ECAOR
 - $1,399,9884 bd4 ba2.6k sqft17 Sandy Dune Cir, Miramar Beach, FL 32550For Sale
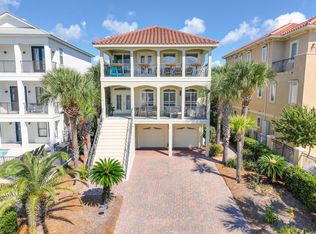 MLS ID #998000, Janie M McDonald, Berkshire Hathaway HomeServices. ECAOR
 - $1,675,0004 bd4 ba3.7k sqft3562 Preserve Dr, Miramar Beach, FL 32550For SaleMLS ID #1005838, John J Magee, One Beach Real Estate. ECAOR
- $1,495,0004 bd4 ba3.3k sqft176 Rue Martine, Miramar Beach, FL 32550For SaleMLS ID #978987, Ash B Caswell, Ash Caswell and Company. ECAOR
- $1,349,0003 bd3 ba2.4k sqft61 Rue Caribe, Miramar Beach, FL 32550For SaleMLS ID #1006307, Gay Landreth, La Florida Coastal Properties. ECAOR
- $1,249,0003 bd3 ba2.5k sqft370 Golfview Dr, Miramar Beach, FL 32550For SaleMLS ID #977420, David C Byrd, 24 Carat Real Estate. ECAOR
- $1,388,0004 bd5 ba3.4k sqft43 Saint Croix Ct, Miramar Beach, FL 32550For SaleMLS ID #996459, Brett M Bianca, Compass. ECAOR
- $943,9003 bd2 ba1.9k sqft8836 Saint Andrews Dr, Miramar Beach, FL 32550For SaleMLS ID #999177, Karon D Higginbotham, Compass. ECAOR
- $920,0003 bd3 ba1.7k sqft75 Sierra Dunes Dr, Miramar Beach, FL 32550For SaleMLS ID #790492, Porcha Cooper. CPAR
- $1,049,0003 bd4 ba2.1k sqft1861 Boardwalk Dr, Miramar Beach, FL 32550For SaleMLS ID #1001680, Joiner Group, Scenic Sotheby's International Realty. ECAOR
- $1,099,0004 bd3 ba2.4k sqft80 Saint Simon Cir, Miramar Beach, FL 32550For SaleMLS ID #998015, Alexandra L Caudill, Rosemary Beach Realty LLC. ECAOR
- $780,0003 bd4 ba2.1k sqft2021 Pine Island Cir, Miramar Beach, FL 32550For SaleMLS ID #1007390, Mary Beth Shumpert, NextHome Emerald Coast. ECAOR
- $914,9003 bd3 ba1.8k sqft1968 Baytowne Loop, Miramar Beach, FL 32550For SaleMLS ID #1007454, Cheramie L Reeder, LPT Realty LLC. ECAOR
- $924,9004 bd4 ba2.1k sqft1964 Baytowne Loop, Miramar Beach, FL 32550For SaleMLS ID #994215, Eric S Hepple, Paradise Property Brokers Inc. ECAOR
- $1,395,0005 bd3 ba3.3k sqft4594 Nautical Ct, Destin, FL 32541For SaleMLS ID #1000317, Cora J Rasmussen, Realty ONE Group Emerald Coast. ECAOR
- $1,950,0003 bd2 ba2.3k sqft264 Lakeview Beach Dr, Miramar Beach, FL 32550For SaleMLS ID #920440, Barney R Manuel, Beach Sunsets Inc. ECAOR
- $935,0003 bd3 ba1.8k sqft1967 Baytowne Loop, Miramar Beach, FL 32550For SaleMLS ID #999001, Lisa A Collier, The Agency Northwest Florida Beaches. ECAOR
- $919,9003 bd4 ba2k sqft1976 Baytowne Loop, Miramar Beach, FL 32550For SaleMLS ID #997487, Stephanie Phillips, Resort Real Estate Group LLC. ECAOR
