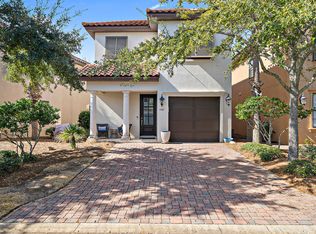
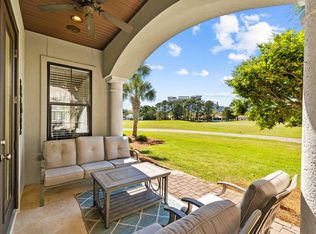
ON THE GOLF COURSE IN SANDESTIN WITH GOLF CART | Experience refined coastal living in this beautifully appointed and fully furnished three-bedroom, three-and-a-half-bath home located in the sought-after Villa Lago neighborhood of Sandestin Golf and Beach Resort. Perfectly positioned fronting the Baytowne Golf Course, this professionally decorated two-story residence offers timeless style, comfort, and convenient access to all the amenities of the resort lifestyle. The spacious main level welcomes you with travertine flooring, crown molding, and granite countertops throughout. The gourmet kitchen is equipped with stainless steel KitchenAid appliances, a breakfast bar with seating for four, and a dining area for six, ideal for entertaining. The spacious living area opens to a covered back porch with seating and a propane grill, ideal for relaxing or entertaining. Set along a premium homesite, this porch enjoys tranquil golf course views and a rare sense of privacy with no neighboring porches directly in sight. Additional features include a half bath, owner's closet, an oversized one-car garage with additional room for the included four-seater golf cart and ample space for beach gear, and an expansive driveway with three parking spaces. Upstairs, each of the three bedrooms offers a private ensuite bath for optimal comfort and privacy. The primary suite features a king bed, dual vanities, an oversized soaking tub, deep walk-in shower, and a private balcony overlooking the fairway. The guest suite includes a queen bed and floor to ceiling windows, while the third bedroom provides two twin beds perfect for family or guests. A laundry room and additional walk-in owner's closet complete the upper level. Nestled between serene water features and the Baytowne Golf Course, Villa Lago residents enjoy access to community pools, tennis and pickleball courts, multiple golf courses, and all the exclusive Sandestin Resort amenities. Conveniently located within walking distance of The Village of Baytowne Wharf and just a short bike or trolley ride to the white-sand beaches of the Emerald Coast, this home offers the perfect combination of relaxation, recreation, and resort-style living. Ideal as a primary residence, vacation retreat, or rental investment, this Villa Lago property captures the best of the Sandestin lifestyle where everyday living feels like a getaway.
For sale
Price cut: $10K (9/2)
$1,039,000
1861 Boardwalk Dr, Miramar Beach, FL 32550
3beds
2,105sqft
Single Family Residence
Built in 2012
3,484 Square Feet Lot
$998,000 Zestimate®
$494/sqft
$-- HOA
What's special
Granite countertops throughoutPropane grillLaundry roomGourmet kitchenOversized soaking tubTravertine flooringProfessionally decorated two-story residence
- 131 days
- 268
- 12
Zillow last checked:
Listing updated:
Listed by:
Joiner Group casey@scenicsir.com,
Scenic Sotheby's International Realty
Source: ECAOR,MLS#: 1001680
Facts & features
Interior
Bedrooms & bathrooms
- Bedrooms: 3
- Bathrooms: 4
- Full bathrooms: 3
- 1/2 bathrooms: 1
Primary bedroom
- Level: Second
- Area: 182 Square Feet
- Dimensions: 14 x 13
Bedroom
- Level: Second
- Area: 181.32 Square Feet
- Dimensions: 15.01 x 12.08
Bedroom
- Level: Second
- Area: 148.05 Square Feet
- Dimensions: 13.67 x 10.83
Dining area
- Level: First
- Area: 168 Square Feet
- Dimensions: 14 x 12
Kitchen
- Level: First
- Area: 130 Square Feet
- Dimensions: 13 x 10
Living room
- Level: First
- Area: 255 Square Feet
- Dimensions: 17 x 15
Heating
- Central
Cooling
- Central Air, Ceiling Fan(s)
Appliances
- Included: Dishwasher, Dryer, Microwave, Refrigerator, Washer, Electric Water Heater
- Laundry: Washer/Dryer Hookup
Features
- Breakfast Bar, Crown Molding, Tray Ceiling(s), Kitchen Island, Recessed Lighting, Owner's Closet
- Flooring: Hardwood, Tile
- Windows: Window Treatments
- Furnished: Yes
- Common walls with other units/homes: No Common Walls
Interior area
- Total structure area: 2,105
- Total interior livable area: 2,105 sqft
Property
Parking
- Total spaces: 4
- Parking features: Guest, Oversized
- Attached garage spaces: 1
Features
- Stories: 2
- Patio & porch: Porch
- Exterior features: Outdoor Grill, Balcony, Columns
- On waterfront: Yes
Lot
- Size: 3,484 Square Feet
- Dimensions: 34' x 85'
- Features: Covenants, On Golf Course, Restrictions, Within 1/2 Mile to Water
Details
- Parcel number: 232S21422500000200
- Zoning description: Resid Single Family
Construction
Type & style
- Home type: SingleFamily
- Architectural style: Mediterranean
- Property subtype: Single Family Residence
Materials
- Stucco
- Roof: Slate
Condition
- Construction Complete
- New construction: No
- Year built: 2012
Utilities & green energy
- Water: Public
Community & HOA
Community
- Features: Beach, Community Room, Dock, Fitness Center, Fishing, Gated, Golf, Marina, Picnic Area, Playground, Pool, TV Cable, Tennis Court(s), Waterfront, Pickleball, Short Term Rental - Allowed
- Subdivision: VILLA LAGO
HOA
- Has HOA: Yes
- Services included: Maintenance Grounds, Recreational Faclty, Security, Cable TV
Location
- Region: Miramar Beach
Financial & listing details
- Price per square foot: $494/sqft
- Tax assessed value: $834,963
- Annual tax amount: $7,263
- Date on market: 4/28/2026
- Road surface type: Paved
Estimated market value
$998,000
$948,000 - $1.05M
$5,110/mo
Price history
| Date | Event | Price |
|---|---|---|
| 9/2/2026 | Price change | $1,039,000-1%$494/sqft |
Source:  ECAOR #1001680 Report a problem ECAOR #1001680 Report a problem | ||
| 4/28/2026 | Listed for sale | $1,049,000+2.9%$498/sqft |
Source: ECAOR #1001680 Report a problem | ||
| 1/24/2026 | Listing removed | $1,019,000$484/sqft |
Source: ECAOR #988252 Report a problem | ||
| 10/24/2025 | Listed for sale | $1,019,000+149.1%$484/sqft |
Source: ECAOR #988252 Report a problem | ||
| 11/27/2012 | Sold | $409,000$194/sqft |
Source: Public Record Report a problem | ||
Public tax history
| Year | Property taxes | Tax assessment |
|---|---|---|
| 2025 | $7,263 +3.8% | $776,083 +10% |
| 2024 | $7,000 +5.9% | $705,530 +10% |
| 2023 | $6,608 +6.3% | $641,391 +10% |
| 2022 | $6,216 +17.1% | $583,083 +10% |
| 2021 | $5,309 +10.4% | $530,075 +10% |
| 2020 | $4,810 +3.3% | $481,886 +2.8% |
| 2019 | $4,657 | $468,965 +3.8% |
| 2018 | $4,657 +3.4% | $451,591 +2.1% |
| 2017 | $4,503 +2.7% | $442,233 +2.2% |
| 2016 | $4,383 +1.2% | $432,817 +4.7% |
| 2015 | $4,331 +3% | $413,560 +7.6% |
| 2014 | $4,204 | $384,410 +9.2% |
| 2013 | -- | $352,043 +553.6% |
| 2012 | -- | $53,865 -0.3% |
| 2011 | -- | $54,000 -5.1% |
| 2010 | -- | $56,875 -71.9% |
| 2009 | -- | $202,725 -15% |
| 2008 | -- | $238,500 -10% |
| 2007 | -- | $265,000 |
Find assessor info on the county website
Monthly payment
Est. payment
Payment breakdown
Explore the cost of this home by adjusting the details. Changes won't be saved.Climate risks
Neighborhood: 32550
Nearby schools
Schools provided by the listing agent
- Elementary: Van R Butler
- Middle: Emerald Coast
- High: South Walton
Source: ECAOR. This data may not be complete. We recommend contacting the local school district to confirm school assignments for this home.

Similar homes
- $1,100,0004 bd4 ba2.2k sqft1948 Boardwalk Dr, Miramar Beach, FL 32550For Sale

 MLS ID #1008818, Sherry Smith, simpliHOM. ECAOR
 - $1,100,0003 bd4 ba1.9k sqft1869 Boardwalk Dr, Miramar Beach, FL 32550For Sale
 MLS ID #1008718, Bruce Fults, The Agency Northwest Florida Beaches. ECAOR
 - $1,125,0004 bd4 ba2.1k sqft1934 Boardwalk Dr, Miramar Beach, FL 32550For Sale
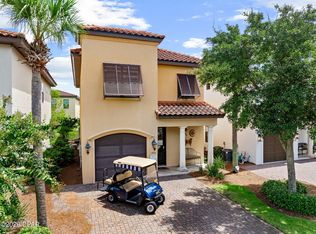 MLS ID #794070, STEPHANIE K Craven. CPAR
 - $1,050,0004 bd4 ba2.1k sqft1961 Baytowne Loop, Miramar Beach, FL 32550For Sale
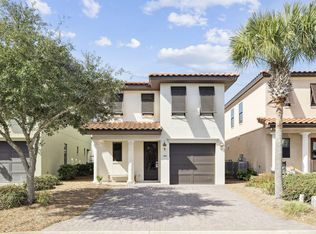 MLS ID #995244, Spears Group, Compass. ECAOR
 - $935,0003 bd3 ba1.8k sqft1967 Baytowne Loop, Miramar Beach, FL 32550For SaleMLS ID #999001, Lisa A Collier, The Agency Northwest Florida Beaches. ECAOR
- $914,9003 bd3 ba1.8k sqft1968 Baytowne Loop, Miramar Beach, FL 32550For SaleMLS ID #1007454, Cheramie L Reeder, LPT Realty LLC. ECAOR
- $1,185,0003 bd3 ba2.2k sqft2122 Olde Towne Ave, Miramar Beach, FL 32550For SaleMLS ID #1008504, Clifford W Milam, Paradise Property Brokers Inc. ECAOR
- $943,9003 bd2 ba1.9k sqft8836 Saint Andrews Dr, Miramar Beach, FL 32550For SaleMLS ID #999177, Karon D Higginbotham, Compass. ECAOR
- $1,149,0003 bd3 ba2.5k sqft370 Golfview Dr, Miramar Beach, FL 32550For SaleMLS ID #977420, David C Byrd, 24 Carat Real Estate. ECAOR
- $1,075,0004 bd3 ba2.3k sqft68 Penelope St, Miramar Beach, FL 32550For SaleMLS ID #1008605, Kelli M Van Pelt, Eagle Bay Real Estate. ECAOR
- $1,025,0003 bd4 ba2.2k sqft5303 Tivoli Dr Unit 5303, Miramar Beach, FL 32550For SaleMLS ID #1004707, Karen L Phillips, The Agency Northwest Florida Beaches. ECAOR
- $1,199,0003 bd4 ba2.5k sqft22 Saint Tropez Ct, Miramar Beach, FL 32550For SaleMLS ID #1001976, Taylor Ingram Advisory Group, EXP Realty LLC. ECAOR
- $1,099,0004 bd3 ba2.4k sqft80 Saint Simon Cir, Miramar Beach, FL 32550For SaleMLS ID #998015, Alexandra L Caudill, Watersound Real Estate. ECAOR
- $790,0003 bd4 ba1.5k sqft2436 Bungalo Ln, Miramar Beach, FL 32550For SaleMLS ID #994830, Nevan A Farias, Compass. ECAOR
- $860,0003 bd2 ba2.2k sqft792 Indigo Loop, Miramar Beach, FL 32550For SaleMLS ID #1001335, Laurie Hollowell Team, Keller Williams Realty Destin. ECAOR
- $1,425,0004 bd3 ba2.7k sqft1163 Troon Dr N, Miramar Beach, FL 32550For SaleMLS ID #1003255, Ann Hammonds, REV Realty. ECAOR
- $770,0003 bd4 ba1.5k sqft2487 Bungalo Ln, Miramar Beach, FL 32550For SaleMLS ID #992507, Spears Group, Compass. ECAOR
- $1,349,0003 bd3 ba2.4k sqft61 Rue Caribe, Miramar Beach, FL 32550For SaleMLS ID #1006307, Gay Landreth, La Florida Coastal Properties. ECAOR
