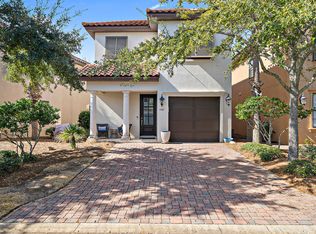
Experience unparalleled luxury and comfort in this breathtaking turnkey home, a true masterpiece nestled on the 5th fairway of the prestigious Baytowne Golf Course within the highly coveted Villa Lago community of Sandestin. Every detail of this residence exudes sophistication, from its commanding presence to its meticulously curated interiors.
Step inside and be captivated by the sweeping views of the golf course, visible from every living space and the open-air patio. The interior design is a harmonious blend of elegance and contemporary flair, featuring a refined neutral color palette enhanced by intricate patterns and an array of beautiful furnishings and upgrades. Rich hardwood flooring and soaring 10-foot ceilings on the main level create an airy, grand ambiance that is both timeless and welcoming.
The kitchen is a chef's dream, outfitted with stainless steel appliances and stone countertops. A generously sized island serves as a centerpiece, ideal for culinary creations and entertaining guests in style. The first level is thoughtfully designed, featuring a full bath and guest bedroom for added convenience.
Ascend to the second level to discover the primary suite, a true retreat of indulgence. Relax in the oversized soaking tub, an oasis of tranquility, or step onto the private balcony to immerse yourself in the picturesque surroundings. Two additional guest rooms, each with en suite bathrooms, offer comfort and privacy for family and visitors alike.
The attached garage, complete with an included golf cart, elevates the convenience factor, making it effortless to explore the neighborhood and its unparalleled amenities. Enjoy exclusive access to a private neighborhood pool, two additional resort-style pools, and the vibrant Baytowne Wharf, known for its charming boutiques, lively entertainment, and numerous dining options. Beyond the community, you are just moments from the upscale allure of Grand Boulevard and the world-famous white-sand beaches of Florida's Emerald Coast.
This home is not merely a residence; it's an embodiment of an elevated lifestyle. Whether you seek a permanent haven, a seasonal escape, or investment opportunity, this exquisite property delivers on all fronts. Embrace the pinnacle of luxury living in one of Sandestin's most desirable neighborhoods, where leisure and elegance intertwine seamlessly.
As an introduction to the Sandestin lifestyle, we invite our new owners to explore amenities that make Sandestin special. The listing brokerage and seller(s) are presenting the buyer(s) of this property with (2) 90-minute rounds of Tennis court time, a golf foursome at one of our three championship courses, and a round of golf for up to four (4) players at the unrivaled Burnt Pine Golf Club.
Sandestin Golf and Beach Resort features more than seven miles of beaches and pristine bay front, four championship golf courses, 15 world-class tennis courts, a 226-slip marina, a fitness center, spa and celebrity chef dining. Shop, dine and play at the charming pedestrian village, The Village of Baytowne Wharf and more. Inside the gates of the resort, residents enjoy a balanced lifestyle of high-class living, spanning the 2,400 acres from the beach to the bay. Everything within the gates of the resort is accessible by golf cart or bicycle. The entire resort is interconnected by miles of pedestrian, bike and golf cart paths that weave through groves of live oaks, meandering past natural lagoons, fountains, man-made lakes, and meticulously landscaped fairways.
Sold for $1,048,000
Zillow last checked:
Listing updated:
Bought with:
Michelle Colangelo, BK3048229
Emerald Shores Realty
Source: ECAOR,MLS#: 967063
Price history
| Date | Event | Price |
|---|---|---|
| 9/12/2025 | Sold | $1,048,000-7.3%$518/sqft |
Source:  ECAOR #967063 Report a problem ECAOR #967063 Report a problem | ||
| 8/26/2025 | Pending sale | $1,130,000$559/sqft |
Source: ECAOR #967063 Report a problem | ||
| 8/19/2025 | Price change | $1,130,000-1.7%$559/sqft |
Source: ECAOR #967063 Report a problem | ||
| 7/18/2025 | Price change | $1,149,000-0.9%$568/sqft |
Source: ECAOR #967063 Report a problem | ||
| 6/13/2025 | Price change | $1,160,000-2.1%$574/sqft |
Source: ECAOR #967063 Report a problem | ||
| 4/2/2025 | Price change | $1,185,000-5.2%$586/sqft |
Source: ECAOR #967063 Report a problem | ||
| 1/25/2025 | Listed for sale | $1,250,000-8.8%$618/sqft |
Source: ECAOR #967063 Report a problem | ||
| 10/30/2024 | Listing removed | $1,370,000$678/sqft |
Source: ECAOR #948567 Report a problem | ||
| 8/8/2024 | Price change | $1,370,000-6.8%$678/sqft |
Source: ECAOR #948567 Report a problem | ||
| 4/29/2024 | Listed for sale | $1,470,000+33.6%$727/sqft |
Source: ECAOR #948567 Report a problem | ||
| 3/28/2022 | Sold | $1,100,000+3.8%$544/sqft |
Source: Public Record Report a problem | ||
| 3/12/2022 | Pending sale | $1,060,000$524/sqft |
Source: ECAOR #893052 Report a problem | ||
| 3/11/2022 | Listed for sale | $1,060,000+24.7%$524/sqft |
Source: ECAOR #893052 Report a problem | ||
| 7/1/2021 | Sold | $850,000+2.5%$420/sqft |
Source: ECAOR #870621 Report a problem | ||
| 4/30/2021 | Pending sale | $829,000+48%$410/sqft |
Source: ECAOR #870621 Report a problem | ||
| 6/24/2016 | Sold | $560,000$277/sqft |
Source: ECAOR #749527 Report a problem | ||
Nearby homes


Sell for more on Zillow
Get a Zillow Showcase℠ listing at no additional cost and you could sell for .
$997,500
2% more
+$19,950
With Zillow Showcase(estimated)
$1,017,450
