Perfectly positioned just steps from the Gulf, 22 Saint Tropez Court is an exceptional Mediterranean-inspired retreat within the exclusive gated community of Saint Tropez. in the heart of South Walton. Tucked away on a quiet cul-de-sac, this beautifully designed residence offers a rare blend of serenity, sophistication, and coastal convenience, with tranquil waterfront views and even a glimpse of the Gulf beyond.
The first level features a private king suite with full bath, direct garage access, and a covered south-facing lanai complete with grilling station and mini fridge--perfect for entertaining or relaxing by the water. The second floor serves as the heart of the home, showcasing an open-concept layout that seamlessly connects the living, dining, and kitchen spaces. Abundant natural light fills the interiors, enhancing the home's ambiance and creating effortless indoor-outdoor flow. The chef's kitchen is equipped with Sub-Zero and Dacor appliances, custom cabinetry, granite countertops, and a breakfast bar with seating for five. The third floor hosts the waterfront primary suite, offering a private balcony, and a luxurious en-suite bath with dual vanities, soaking tub, walk-in shower, and elegant stone finishes. An additional guest suite with double twin-over-full bunks and private bath provides excellent capacity for guests.
The home is offered fully furnished with professionally designed interiors by Bella Beach Home, and is turnkey. Residents of Saint Tropez enjoy timeless coastal architecture, lush landscaping, charming cobblestone streets, a lagoon-style pool, and dedicated beach access--all within close proximity to world-class dining, shopping, and entertainment.
For sale
$1,199,000
22 Saint Tropez Ct, Miramar Beach, FL 32550
3beds
2,597sqft
Single Family Residence
Built in 2006
4,791 Square Feet Lot
$-- Zestimate®
$462/sqft
$-- HOA
What's special
Granite countertopsLagoon-style poolCustom cabinetryQuiet cul-de-sacEffortless indoor-outdoor flowTimeless coastal architectureTranquil waterfront views
- 129 days
- 670
- 42
Zillow last checked:
Listing updated:
Listed by:
Taylor Ingram Advisory Group 205-305-1014,
EXP Realty LLC
Source: ECAOR,MLS#: 1001976
Facts & features
Interior
Bedrooms & bathrooms
- Bedrooms: 3
- Bathrooms: 4
- Full bathrooms: 3
- 1/2 bathrooms: 1
Primary bedroom
- Level: Third
- Area: 344.32 Square Feet
- Dimensions: 19.8 x 17.4
Bedroom
- Level: First
- Area: 171.36 Square Feet
- Dimensions: 13.6 x 12.6
Bedroom
- Level: Third
- Area: 166.4 Square Feet
- Dimensions: 13 x 12.8
Primary bathroom
- Level: Third
- Area: 96 Square Feet
- Dimensions: 12 x 8
Bathroom
- Level: First
- Area: 48 Square Feet
- Dimensions: 8 x 6
Bathroom
- Level: Second
- Area: 32 Square Feet
- Dimensions: 8 x 4
Bathroom
- Level: Third
- Area: 72 Square Feet
- Dimensions: 12 x 6
Garage
- Level: First
- Area: 216.6 Square Feet
- Dimensions: 19 x 11.4
Great room
- Level: Second
- Area: 391.6 Square Feet
- Dimensions: 22 x 17.8
Kitchen
- Level: Second
- Area: 158.76 Square Feet
- Dimensions: 12.6 x 12.6
Living room
- Level: Second
- Area: 137.41 Square Feet
- Dimensions: 15.1 x 9.1
Heating
- Central, Natural Gas
Cooling
- Central Air, Ceiling Fan(s)
Appliances
- Included: Cooktop, Dishwasher, Disposal, Dryer, Microwave, Range Hood, Refrigerator, Washer, Electric Water Heater
- Laundry: Washer/Dryer Hookup
Features
- Breakfast Bar, Crown Molding, Vaulted Ceiling(s), Tray Ceiling(s), Kitchen Island, Recessed Lighting
- Flooring: Hardwood, Tile
- Windows: Window Treatments
- Furnished: Yes
- Common walls with other units/homes: No Common Walls
Interior area
- Total structure area: 2,597
- Total interior livable area: 2,597 sqft
Property
Parking
- Parking features: Garage Door Opener, Garage
- Has garage: Yes
Features
- Stories: 3
- Patio & porch: Covered, Patio, Porch
- Exterior features: Outdoor Grill, Balcony, Private Yard, Sprinkler System, Outdoor Kitchen
- Pool features: In Ground
- Has view: Yes
- View description: Gulf, Lake, Pond
- Has water view: Yes
- Water view: Gulf,Lake,Pond
- Waterfront features: Lake Front
Lot
- Size: 4,791 Square Feet
- Dimensions: 15 x 92 x 30 x 78 x 74
- Features: Covenants, Cul-De-Sac, Irregular Lot, Restrictions, Survey Available, Within 1/2 Mile to Water
Details
- Parcel number: 332S21421750000140
- Zoning description: Resid Single Family
Construction
Type & style
- Home type: SingleFamily
- Architectural style: Mediterranean
- Property subtype: Single Family Residence
Materials
- Frame, Stucco
Condition
- Construction Complete
- New construction: No
- Year built: 2006
Utilities & green energy
- Water: Public
Community & HOA
Community
- Features: Beach, Deed Access, Gated, Pool, Short Term Rental - Allowed
- Security: Smoke Detector(s)
- Subdivision: SAINT TROPEZ
HOA
- Has HOA: Yes
- Services included: Maintenance Grounds, Management, Recreational Faclty, Security
Location
- Region: Miramar Beach
Financial & listing details
- Price per square foot: $462/sqft
- Tax assessed value: $938,495
- Annual tax amount: $8,479
- Date on market: 5/1/2026
- Road surface type: Paved
Estimated market value
Not available
Estimated sales range
Not available
Not available
Price history
| Date | Event | Price |
|---|---|---|
| 5/1/2026 | Listed for sale | $1,199,000+53.9%$462/sqft |
Source:  ECAOR #1001976 Report a problem ECAOR #1001976 Report a problem | ||
| 8/14/2020 | Sold | $779,000+29.8%$300/sqft |
Source: Public Record Report a problem | ||
| 11/26/2008 | Sold | $600,000-24.1%$231/sqft |
Source: Public Record Report a problem | ||
| 7/21/2008 | Listing removed | $790,000$304/sqft |
Source: NCI #489176 Report a problem | ||
| 3/28/2008 | Listed for sale | $790,000+135.8%$304/sqft |
Source: NCI #489176 Report a problem | ||
| 4/12/2005 | Sold | $335,000$129/sqft |
Source: Public Record Report a problem | ||
Public tax history
| Year | Property taxes | Tax assessment |
|---|---|---|
| 2025 | $8,480 -5.4% | $938,495 +4.4% |
| 2024 | $8,962 +3.8% | $899,032 +10% |
| 2023 | $8,638 +13.5% | $817,302 +10% |
| 2022 | $7,611 +16.4% | $743,002 +10% |
| 2021 | $6,538 +1.1% | $675,456 +4.2% |
| 2020 | $6,470 +2.1% | $648,111 +1.6% |
| 2019 | $6,335 | $637,858 +3.8% |
| 2018 | $6,335 +3.4% | $614,388 +0.3% |
| 2017 | $6,126 +1.8% | $612,702 +2.6% |
| 2016 | $6,020 +5% | $597,160 +3.3% |
| 2015 | $5,735 +4.5% | $577,883 +27.8% |
| 2014 | $5,486 | $452,153 -0.8% |
| 2013 | -- | $455,681 |
| 2012 | -- | $455,681 +7.9% |
| 2011 | -- | $422,384 -5.3% |
| 2010 | -- | $446,004 -11.9% |
| 2009 | -- | $506,013 -43.6% |
| 2008 | -- | $896,586 -3.4% |
| 2007 | -- | $928,086 +292.4% |
| 2005 | -- | $236,500 +10% |
| 2004 | -- | $215,000 |
Find assessor info on the county website
Monthly payment
Est. payment
Payment breakdown
Explore the cost of this home by adjusting the details. Changes won't be saved.Climate risks
Neighborhood: 32550
Nearby schools
Schools provided by the listing agent
- Elementary: Van R Butler
- Middle: Emerald Coast
- High: South Walton
Source: ECAOR. This data may not be complete. We recommend contacting the local school district to confirm school assignments for this home.
- $983,4003 bd4 ba2.5k sqft22 Rue Street Tropez, Miramar Beach, FL 32550Off Market

- $1,176,9003 bd3 ba2.9k sqft14 Saint Tropez Ct, Miramar Beach, FL 32550Off Market
- $1,048,3004 bd3 ba2.9k sqft14 Rue St Tropez, Miramar Beach, FL 32550Off Market
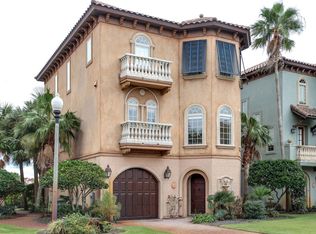
- $1,508,3004 bd4 ba2.5k sqft24 Saint Tropez Ct, Miramar Beach, FL 32550Off Market
Similar homes
- $1,149,0003 bd3 ba2.5k sqft370 Golfview Dr, Miramar Beach, FL 32550For Sale

 MLS ID #977420, David C Byrd, 24 Carat Real Estate. ECAOR
 - $1,349,0003 bd3 ba2.4k sqft61 Rue Caribe, Miramar Beach, FL 32550For Sale
 MLS ID #1006307, Gay Landreth, La Florida Coastal Properties. ECAOR
 - $1,394,9884 bd4 ba2.6k sqft17 Sandy Dune Cir, Miramar Beach, FL 32550For Sale
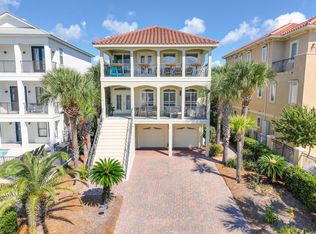 MLS ID #998000, Janie M McDonald, Berkshire Hathaway HomeServices. ECAOR
 - $1,125,0004 bd4 ba2.1k sqft1934 Boardwalk Dr, Miramar Beach, FL 32550For Sale
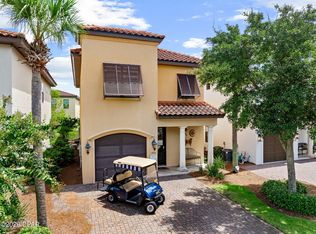 MLS ID #794070, STEPHANIE K Craven. CPAR
 - $997,0003 bd3 ba1.8k sqft223 Audubon Dr, Miramar Beach, FL 32550For SaleMLS ID #989166, Bruce Fults, The Agency Northwest Florida Beaches. ECAOR
- $1,100,0003 bd4 ba1.9k sqft1869 Boardwalk Dr, Miramar Beach, FL 32550For SaleMLS ID #1008718, Bruce Fults, The Agency Northwest Florida Beaches. ECAOR
- $1,100,0004 bd4 ba2.2k sqft1948 Boardwalk Dr, Miramar Beach, FL 32550For SaleMLS ID #1008818, Sherry Smith, simpliHOM. ECAOR
- $1,039,0003 bd4 ba2.1k sqft1861 Boardwalk Dr, Miramar Beach, FL 32550For SaleMLS ID #1001680, Joiner Group, Scenic Sotheby's International Realty. ECAOR
- $1,425,0004 bd3 ba2.7k sqft1163 Troon Dr N, Miramar Beach, FL 32550For SaleMLS ID #1003255, Ann Hammonds, REV Realty. ECAOR
- $1,299,0003 bd3 ba1.9k sqft1272 Scenic Gulf Dr Unit 603, Miramar Beach, FL 32550For SaleMLS ID #1009512, Cathleen Turner, Compass. ECAOR
- $799,9904 bd3 ba2.7k sqft159 Dominica Ct, Miramar Beach, FL 32550For SaleMLS ID #1009368, Jourdan Team, Christies International Real Estate Emerald Coast. ECAOR
- $999,0003 bd2 ba1.4k sqft8012 Legend Creek Dr, Miramar Beach, FL 32550For SaleMLS ID #1008885, Blankenship Watkins Advisory Group, Christies International Real Estate Emerald Coast. ECAOR
- $943,9003 bd2 ba1.9k sqft8836 Saint Andrews Dr, Miramar Beach, FL 32550For SaleMLS ID #999177, Karon D Higginbotham, Compass. ECAOR
- $1,775,0004 bd4 ba3k sqft27 Rue Martine, Miramar Beach, FL 32550For SaleMLS ID #994127, Gay Landreth, La Florida Coastal Properties. ECAOR
- $914,9003 bd3 ba1.8k sqft1968 Baytowne Loop, Miramar Beach, FL 32550For SaleMLS ID #1007454, Cheramie L Reeder, LPT Realty LLC. ECAOR
- $1,238,9993 bd4 ba2.6k sqft101 Vista Blfs, Destin, FL 32541For SaleMLS ID #1002979, Mandy M Reigart, Realty ONE Group Emerald Coast. ECAOR
- $860,0003 bd2 ba2.2k sqft792 Indigo Loop, Miramar Beach, FL 32550For SaleMLS ID #1001335, Laurie Hollowell Team, Keller Williams Realty Destin. ECAOR
- $1,198,0003 bd4 ba2.3k sqft388 Cypress Dr, Santa Rosa Beach, FL 32459For SaleMLS ID #996947, Terri M Lavender, Berkshire Hathaway HomeServices. ECAOR
