Framed by panoramic views of the 17th fairway and the sparkling waters of the bay beyond, this beautifully updated custom residence offers an exceptional setting within Emerald Bay Golf Club. Designed for effortless living and memorable entertaining, the home pairs timeless architectural character with thoughtfully renovated interiors and an outdoor sanctuary that feels worlds away.
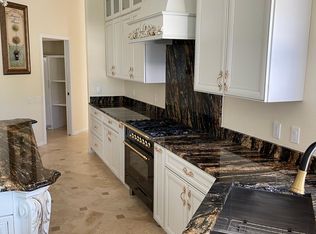
The main residence welcomes you with soaring 10-ft. ceilings, abundant natural light, and an open floor plan that flows seamlessly from one gathering space to the next. A spacious living room is anchored by a gas fireplace and custom built-in shelving, while the formal dining area connects effortlessly to the chef's kitchen, complete with granite countertops, stainless steel appliances, a generous breakfast bar, and a butler's pantry for added convenience.
French doors extend the living space outdoors to a screened porch and expansive paver patio overlooking the golf course, creating an inviting backdrop for morning coffee, evening cocktails, or alfresco dining. At the center of the home, a private screened courtyard creates a true backyard retreat. The heated pool features a dramatic seven foot waterfall and is complemented by a gas fireplace, outdoor shower, and multiple seating areas, offering exceptional privacy for year round relaxation and entertaining.
Separated from the main residence by the courtyard, the carriage house provides outstanding flexibility for guests, extended family, or a private home office. Two generously sized bedrooms, a full bath, French doors, and abundant storage allow visitors to enjoy both comfort and independence.
Additional highlights include updated finishes throughout the home, refined architectural details, and a layout that balances elegant entertaining with everyday functionality.
Located within the gated Emerald Bay Golf Club community, residents enjoy access to one of the Emerald Coast's premier championship golf courses while remaining just minutes from sugar white beaches, world class boating, waterfront dining, shopping, and all the attractions that make Destin one of northwest Florida's most desirable places to call home.
For sale
Price cut: $10K (9/22)
$1,090,000
25 Garnet Pl, Destin, FL 32541
4beds
3,114sqft
Single Family Residence
Built in 2005
0.25 Acres Lot
$-- Zestimate®
$350/sqft
$-- HOA
What's special
Gas fireplacePrivate screened courtyardGranite countertopsAbundant natural lightCustom built-in shelvingBeautifully updated custom residenceOpen floor plan
- 82 days
- 629
- 56
Zillow last checked:
Listing updated:
Listed by:
Damir Simovic damir@scenicsir.com,
Scenic Sotheby's International Realty,
JW Group 850-218-8797,
Scenic Sotheby's International Realty
Source: ECAOR,MLS#: 1008884
Facts & features
Interior
Bedrooms & bathrooms
- Bedrooms: 4
- Bathrooms: 4
- Full bathrooms: 3
- 1/2 bathrooms: 1
Primary bedroom
- Level: First
- Area: 276.5 Square Feet
- Dimensions: 17.5 x 15.8
Bedroom
- Level: First
- Area: 169.58 Square Feet
- Dimensions: 13.9 x 12.2
Bedroom
- Description: 'Coach House'
- Level: Second
- Area: 226.8 Square Feet
- Dimensions: 18 x 12.6
Primary bathroom
- Level: First
- Area: 177.84 Square Feet
- Dimensions: 15.6 x 11.4
Bathroom
- Level: First
- Area: 48.99 Square Feet
- Dimensions: 7.1 x 6.9
Bathroom
- Level: First
- Area: 57.33 Square Feet
- Dimensions: 9.1 x 6.3
Bathroom
- Description: 'Coach House'
- Level: First
- Area: 52.5 Square Feet
- Dimensions: 10.5 x 5
Other
- Level: First
- Area: 672 Square Feet
- Dimensions: 28 x 24
Dining area
- Level: First
- Area: 162.4 Square Feet
- Dimensions: 14 x 11.6
Kitchen
- Level: First
- Area: 189 Square Feet
- Dimensions: 14 x 13.5
Laundry
- Level: First
- Area: 114.85 Square Feet
- Dimensions: 16.9 x 6.8
Living room
- Description: Main House
- Level: First
- Area: 651.42 Square Feet
- Dimensions: 28.2 x 23.1
Living room
- Description: 'Coach House'
- Level: First
- Area: 204.48 Square Feet
- Dimensions: 14.4 x 14.2
Heating
- Natural Gas
Cooling
- Central Air, Ceiling Fan(s)
Appliances
- Included: Dishwasher, Disposal, Dryer, Microwave, Range Hood, Washer, Gas Water Heater
- Laundry: Washer/Dryer Hookup
Features
- Central Vacuum, Breakfast Bar, Bookcases, Crown Molding, In-Law Floorplan, Recessed Lighting, Split Bedroom
- Flooring: Tile
- Windows: Double Pane Windows, Plantation Shutters, Window Treatments, Hurricane Shutters
- Has fireplace: Yes
- Fireplace features: EPA Qualified Fireplace, Gas
- Common walls with other units/homes: No Common Walls
Interior area
- Total structure area: 3,114
- Total interior livable area: 3,114 sqft
Video & virtual tour
Property
Parking
- Total spaces: 7
- Parking features: Garage Door Opener, Oversized
- Attached garage spaces: 2
Features
- Stories: 2
- Patio & porch: Enclosed, Screened
- Exterior features: Columns, Lawn Pump, Outdoor Shower, Sprinkler System, Separate Living Area
- Has private pool: Yes
- Pool features: Heated, In Ground, Gunite, Pool - Enclosed
- Has view: Yes
- View description: Bay
- Has water view: Yes
- Water view: Bay
Lot
- Size: 0.25 Acres
- Dimensions: 78.64 x 70.43 x 119.56 x 41.51
- Features: Corner Lot, Covenants, Cul-De-Sac, On Golf Course, Interior Lot, Irregular Lot, Level, Restrictions, Within 1/2 Mile to Water
Details
- Additional structures: Guest House
- Parcel number: 002S22102A000U0220
- Zoning description: Deed Restrictions, Resid Single Family
Construction
Type & style
- Home type: SingleFamily
- Architectural style: Mediterranean
- Property subtype: Single Family Residence
Materials
- Frame, Stucco, Trim Vinyl
- Foundation: Slab
- Roof: Concrete
Condition
- Construction Complete
- New construction: No
- Year built: 2005
Utilities & green energy
- Water: Public
Community & HOA
Community
- Features: Gated, Golf, Short Term Rental - Not Allowed, Pool, TV Cable, Tennis Court(s)
- Security: Security System, Smoke Detector(s)
- Subdivision: EMERALD BAY PH 1-B
HOA
- Has HOA: Yes
- Services included: Maintenance Grounds, Legal, Licenses/Permits, Management, Recreational Faclty, Security
Location
- Region: Destin
Financial & listing details
- Price per square foot: $350/sqft
- Tax assessed value: $933,979
- Annual tax amount: $5,052
- Date on market: 7/31/2026
- Road surface type: Paved
Estimated market value
Not available
Estimated sales range
Not available
Not available
Price history
| Date | Event | Price |
|---|---|---|
| 9/22/2026 | Price change | $1,090,000-0.9%$350/sqft |
Source:  ECAOR #1008884 Report a problem ECAOR #1008884 Report a problem | ||
| 7/31/2026 | Listed for sale | $1,100,000-1.8%$353/sqft |
Source: ECAOR #1008884 Report a problem | ||
| 9/13/2024 | Listing removed | $5,250$2/sqft |
Source: Zillow Rentals Report a problem | ||
| 8/13/2024 | Listed for rent | $5,250-7.9%$2/sqft |
Source: Zillow Rentals Report a problem | ||
| 8/23/2023 | Listing removed | -- |
Source: Zillow Rentals Report a problem | ||
| 8/8/2023 | Price change | $5,700-5%$2/sqft |
Source: Zillow Rentals Report a problem | ||
| 7/19/2023 | Listed for rent | $6,000$2/sqft |
Source: Zillow Rentals Report a problem | ||
| 7/12/2023 | Listing removed | -- |
Source: ECAOR #915047 Report a problem | ||
| 5/18/2023 | Price change | $1,120,000-5.5%$360/sqft |
Source: ECAOR #915047 Report a problem | ||
| 2/24/2023 | Price change | $1,185,000-5.2%$381/sqft |
Source: ECAOR #915047 Report a problem | ||
| 1/16/2023 | Listed for sale | $1,250,000+73.1%$401/sqft |
Source: ECAOR #915047 Report a problem | ||
| 11/19/2020 | Sold | $722,000+80.5%$232/sqft |
Source: Public Record Report a problem | ||
| 2/14/2012 | Sold | $400,000-2.4%$128/sqft |
Source: Public Record Report a problem | ||
| 8/19/2011 | Listing removed | $409,900$132/sqft |
Source: Pelican Real Estate #523219 Report a problem | ||
| 8/2/2011 | Listed for sale | $409,900-4.7%$132/sqft |
Source: Pelican Real Estate #523219 Report a problem | ||
| 5/26/2011 | Listing removed | $429,900$138/sqft |
Source: Pelican Real Estate and Development Inc. #523219 Report a problem | ||
| 2/24/2011 | Price change | $429,900+7.5%$138/sqft |
Source: Pelican Real Estate and Development Inc. #523219 Report a problem | ||
| 2/2/2011 | Price change | $399,999+0.3%$128/sqft |
Source: Pelican Real Estate #523219 Report a problem | ||
| 12/30/2010 | Listed for sale | $399,000-7.2%$128/sqft |
Source: Pelican Real Estate- Fort Walton Beach Office #523219 Report a problem | ||
| 11/10/2010 | Listing removed | $429,995$138/sqft |
Source: Pelican Real Estate #523219 Report a problem | ||
| 9/11/2010 | Price change | $429,995-2.3%$138/sqft |
Source: Pelican Real Estate #523219 Report a problem | ||
| 7/19/2010 | Price change | $439,995-19.3%$141/sqft |
Source: Pelican Real Estate #523219 Report a problem | ||
| 6/5/2010 | Price change | $545,000-3.5%$175/sqft |
Source: Pelican Real Estate #523219 Report a problem | ||
| 5/8/2010 | Price change | $565,000-5%$181/sqft |
Source: Pelican Real Estate #523219 Report a problem | ||
| 2/17/2010 | Listed for sale | $595,000+693.3%$191/sqft |
Source: PELICAN REAL ESTATE #523219 Report a problem | ||
| 9/5/2002 | Sold | $75,000$24/sqft |
Source: Public Record Report a problem | ||
Public tax history
| Year | Property taxes | Tax assessment |
|---|---|---|
| 2025 | $5,053 +3% | $523,042 +2.9% |
| 2024 | $4,908 +2.3% | $508,301 +3% |
| 2023 | $4,798 +2.3% | $493,496 +3% |
| 2022 | $4,692 -0.2% | $479,122 +3% |
| 2021 | $4,702 +14.9% | $465,167 +15.7% |
| 2020 | $4,093 +0.9% | $402,059 +2.3% |
| 2019 | $4,055 +0.7% | $393,020 +1.9% |
| 2018 | $4,028 | $385,692 +2.1% |
| 2017 | $4,028 +0.3% | $377,759 +2.1% |
| 2016 | $4,017 +2.8% | $369,989 +0.7% |
| 2015 | $3,908 -2.4% | $367,417 +0.8% |
| 2014 | $4,006 | $364,501 +4.1% |
| 2013 | -- | $350,147 +2.9% |
| 2012 | -- | $340,160 -23.6% |
| 2011 | -- | $445,138 -6.2% |
| 2010 | -- | $474,474 -13.8% |
| 2009 | -- | $550,424 -15.1% |
| 2008 | -- | $647,960 -13.7% |
| 2007 | -- | $751,219 -11.5% |
| 2006 | -- | $848,753 +1031.7% |
| 2005 | -- | $75,000 +21.3% |
| 2004 | -- | $61,812 +1% |
| 2003 | -- | $61,200 +2% |
| 2002 | -- | $60,000 -11.8% |
| 2001 | -- | $68,000 |
Find assessor info on the county website
Monthly payment
Est. payment
Payment breakdown
Explore the cost of this home by adjusting the details. Changes won't be saved.Climate risks
Neighborhood: 32541
Nearby schools
Schools provided by the listing agent
- Elementary: Destin
- Middle: Destin
- High: Destin
Source: ECAOR. This data may not be complete. We recommend contacting the local school district to confirm school assignments for this home.

Similar homes
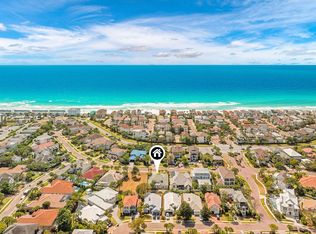
- $849,9994 bd4 ba3.3k sqft330 Tequesta Dr, Destin, FL 32541For Sale

 MLS ID #1008688, Elizabeth R Nicolucci, Coldwell Banker Realty. ECAOR

 - $1,170,0004 bd4 ba2.8k sqft35 Tranquility Ln, Destin, FL 32541For Sale
 MLS ID #999713, Spears Group, Compass. ECAOR
 - $1,059,0003 bd4 ba2.6k sqft98 Cayman Cv, Destin, FL 32541For Sale
 MLS ID #994705, John J Holahan, Better Homes and Gardens Real Estate Emerald Coast. ECAOR
 - $1,250,0003 bd3 ba2.3k sqft4765 Papaya Park, Destin, FL 32541For Sale
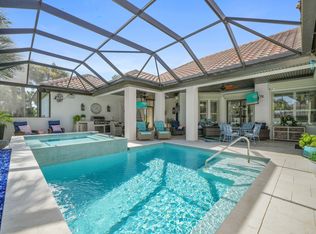 MLS ID #1013677, Renda J Fisher, Destin Vacation Company LLC. ECAOR
 - $1,095,0004 bd3 ba2.4k sqft80 Saint Simon Cir, Miramar Beach, FL 32550For SaleMLS ID #1013836, Alexandra L Caudill, Watersound Real Estate. ECAOR
- $1,099,5003 bd3 ba2.3k sqft130 Cayman Cv, Destin, FL 32541For SaleMLS ID #1001569, Renda J Fisher, Destin Vacation Company LLC. ECAOR
- $1,039,0005 bd4 ba2.7k sqft209 Grand Key Loop, Destin, FL 32541For SaleMLS ID #1010596, Michael Tomlin, Coldwell Banker Realty. ECAOR
- $1,238,9993 bd4 ba2.6k sqft101 Vista Blfs, Destin, FL 32541For SaleMLS ID #1002979, Mandy M Reigart, Realty ONE Group Emerald Coast. ECAOR
- $1,279,9004 bd4 ba2.4k sqft4768 Calatrava Ct, Destin, FL 32541For SaleMLS ID #1011809, Kandace N Tomes-Holland, Scenic Sotheby's International Realty. ECAOR
- $1,210,0005 bd3 ba3.2k sqft4118 Indian Byu N, Destin, FL 32541For SaleMLS ID #1009296, Stephanie T Lankowski, Taylor Allen Properties LLC. ECAOR
- $1,450,0004 bd3 ba3.5k sqft4773 Calatrava Ct, Destin, FL 32541For SaleMLS ID #1012090, At The Beach Team, Keller Williams Realty Destin. ECAOR
- $999,9005 bd4 ba2.8k sqft4551 Grand Key Loop, Destin, FL 32541For SaleMLS ID #1003805, Louann Schultz, Coldwell Banker Realty. ECAOR
- $989,0004 bd3 ba2.2k sqft3893 Sand Dune Ct, Destin, FL 32541For SaleMLS ID #1005321, Joshua B Kline, Emerald Coast Vacation Rentals & Sales. ECAOR
- $655,0003 bd2 ba1.8k sqft285 Tequesta Dr, Destin, FL 32541For SaleMLS ID #1010427, The Ketchersid Team, The Ketchersid Group LLC. ECAOR
- $1,100,0004 bd3 ba2.4k sqft283 Lakeland Dr, Miramar Beach, FL 32550For SaleMLS ID #1009096, Nichole P Causton, Go Coastal Realty LLC. ECAOR
- $1,399,0004 bd5 ba3.3k sqft503 Regatta Bay Blvd, Destin, FL 32541For SaleMLS ID #1007240, Erin A Treadwell, Mainsail Realty Company. ECAOR
- $1,460,0005 bd5 ba4.1k sqft4701 Seastar Vis, Destin, FL 32541For SaleMLS ID #1002477, Christian L Wade, EXP Realty LLC. ECAOR
- $1,599,0005 bd5 ba3.8k sqft77 Siesta Blf, Destin, FL 32541For SaleMLS ID #1007021, At The Beach Team, Keller Williams Realty Destin. ECAOR
- $1,149,9004 bd5 ba2.6k sqft14 Mobile St, Miramar Beach, FL 32550For SaleMLS ID #1004874, Kelli M Van Pelt, Eagle Bay Real Estate. ECAOR
