Under Contract with 72 Hour Kick Out Clause. Welcome to your new oasis nestled in the coveted community of DESTINY, one of Destin's most sought after gated beachfront neighborhoods in Crystal Beach. This is an occupied home. Please reach out to your favorite agent for a private showing.
This beautifully refreshed home offers the perfect blend of coastal charm, comfort, and location. Nestled just steps from the sugar-white sands and emerald waters of the Gulf, this home is ideal as a primary residence, second home, or investment property - short term rentals are allowed and the community has a primary residence feel.
Enjoy the relaxed luxury lifestyle that Destiny is known for, with beautifully maintained surroundings, a massive community seasonally heated pool and hot tub, tennis, pickleball, basketball, fitness center, and a community event space available for resident use. Step outside the gates to the adjacent bike/pedestrian path and James Lee Park, providing a spacious gulf front beach, amble parking, restrooms, restaurant, and more. This location is unbeatable, close to dining, shopping, and entertainment in Destin.
Step inside this lake front retreat and check out the beautiful water views from every level. The first floor features an oversized two stall garage with ample room for your vehicles, toys, and golf cart plus room for storage. On this level you will find two lakefront bedrooms, one to include an ensuite bath, full bath, and a bonus space. The second level is defined by dramatic lake views and a beautiful chef's kitchen equipped with ample counter space, granite countertops and exceptional natural light. The living area is located adjacent to the kitchen and offers ample space for entertaining as well as a tranquil two-sided fireplace with direct access to a balcony to enjoy the sunset lake and gulf views. The oversized primary suite offers privacy and space with an ensuite bathroom complete with a large walk-in closet, dual vanities, oversized tub and walk in shower. The third floor offers an additional living space giving the home a five bedroom feel complete with a full wet bar that opens onto the newly upgraded Duradek rooftop sun deck overlooking the lake and gulf views.
Whether you're spending the day at the beach, entertaining friends and family, or simply enjoying the coastal breeze from home, 101 Vista Bluffs captures the essence of Destin living. Don't miss this opportunity to own in one of the area's premier beach side communities. Pictures just don't do it justice. Call your favorite agent today to see it for yourself.
* Fresh paint * 2026 HVAC * Tankless Water Heater * 2026 metal tile roof *
For sale
Price cut: $35K (8/5)
$1,238,999
101 Vista Blfs, Destin, FL 32541
3beds
2,619sqft
Single Family Residence
Built in 2000
8,276 Square Feet Lot
$-- Zestimate®
$473/sqft
$-- HOA
What's special
Dramatic lake viewsLake front retreatFresh paintBonus space
- 159 days
- 562
- 36
Zillow last checked:
Listing updated:
Listed by:
Mandy M Reigart 830-822-7535,
Realty ONE Group Emerald Coast
Source: ECAOR,MLS#: 1002979
Facts & features
Interior
Bedrooms & bathrooms
- Bedrooms: 3
- Bathrooms: 4
- Full bathrooms: 3
- 1/2 bathrooms: 1
Primary bedroom
- Level: Second
- Area: 204.48 Square Feet
- Dimensions: 14.4 x 14.2
Bedroom
- Level: First
- Area: 210 Square Feet
- Dimensions: 15 x 14
Bedroom
- Level: First
- Area: 191.26 Square Feet
- Dimensions: 14.6 x 13.1
Bathroom
- Level: First
- Area: 53.45 Square Feet
- Dimensions: 10.5 x 5.1
Bonus room
- Level: First
- Area: 123.21 Square Feet
- Dimensions: 11.1 x 11.1
Bonus room
- Level: Third
- Area: 198.32 Square Feet
- Dimensions: 14.8 x 13.4
Dining area
- Level: Second
- Area: 242.52 Square Feet
- Dimensions: 17.2 x 14.1
Kitchen
- Level: Second
- Area: 179.01 Square Feet
- Dimensions: 15.3 x 11.7
Living room
- Level: Second
- Area: 304 Square Feet
- Dimensions: 19 x 16
Heating
- Natural Gas
Cooling
- Ceiling Fan(s)
Appliances
- Included: Cooktop, Dishwasher, Disposal, Microwave, Refrigerator, Tankless Water Heater
- Laundry: Washer/Dryer Hookup
Features
- Breakfast Bar, Bookcases, Crown Molding, Recessed Lighting, Newly Painted, Owner's Closet, Shelving, Wet Bar
- Flooring: Tile
- Has fireplace: Yes
- Fireplace features: Fireplace 2+
- Common walls with other units/homes: No Common Walls
Interior area
- Total structure area: 2,619
- Total interior livable area: 2,619 sqft
Property
Parking
- Total spaces: 2
- Parking features: Garage Door Opener, Oversized, Garage
- Attached garage spaces: 2
Features
- Stories: 3
- Patio & porch: Patio
- Exterior features: Balcony, Sprinkler System
- Has view: Yes
- View description: Gulf, Lake
- Has water view: Yes
- Water view: Gulf,Lake
- Waterfront features: Lake Front
Lot
- Size: 8,276 Square Feet
- Dimensions: 65 x 150
- Features: Cul-De-Sac, Sidewalk, Within 1/2 Mile to Water
Details
- Parcel number: 002S22040000000460
- Zoning description: City, Resid Single Family
Construction
Type & style
- Home type: SingleFamily
- Architectural style: Beach House
- Property subtype: Single Family Residence
Materials
- Stucco
- Roof: Metal
Condition
- Construction Complete
- New construction: No
- Year built: 2000
Utilities & green energy
- Water: Public
Community & HOA
Community
- Features: Community Room, Fitness Center, Fishing, Gated, Pool, Tennis Court(s), Waterfront, Whirlpool, Pickleball, Short Term Rental - Allowed
- Subdivision: DESTINY S/D
HOA
- Has HOA: Yes
- Services included: Management, Recreational Faclty
Location
- Region: Destin
Financial & listing details
- Price per square foot: $473/sqft
- Tax assessed value: $1,124,526
- Annual tax amount: $8,486
- Date on market: 10/7/2026
Estimated market value
Not available
Estimated sales range
Not available
Not available
Price history
| Date | Event | Price |
|---|---|---|
| 8/5/2026 | Price change | $1,238,999-2.7%$473/sqft |
Source:  ECAOR #1002979 Report a problem ECAOR #1002979 Report a problem | ||
| 6/22/2026 | Price change | $1,273,999-1.9%$486/sqft |
Source: ECAOR #1002979 Report a problem | ||
| 5/13/2026 | Listed for sale | $1,299,000+85.6%$496/sqft |
Source: ECAOR #1002979 Report a problem | ||
| 1/14/2020 | Sold | $700,000-2.6%$267/sqft |
Source: ECAOR #825494 Report a problem | ||
| 11/30/2019 | Pending sale | $719,000$275/sqft |
Source: Scenic Sotheby's International Realty #ecar;825494 Report a problem | ||
| 10/25/2019 | Price change | $719,000-4.1%$275/sqft |
Source: Scenic Sotheby's International Realty #ecar;825494 Report a problem | ||
| 8/24/2019 | Price change | $750,000-3.2%$286/sqft |
Source: Scenic Sotheby's International Realty #ecar;825494 Report a problem | ||
| 6/21/2019 | Listed for sale | $775,000+29.2%$296/sqft |
Source: Scenic Sotheby's International Realty #ecar;825494 Report a problem | ||
| 9/6/2016 | Sold | $600,000-13.7%$229/sqft |
Source: ECAOR #731046 Report a problem | ||
| 6/24/2016 | Price change | $695,000-7.3%$265/sqft |
Source: Somers & Company #731046 Report a problem | ||
| 2/6/2016 | Price change | $750,000-5.7%$286/sqft |
Source: Somers & Company #731046 Report a problem | ||
| 1/28/2016 | Price change | $795,000-0.4%$304/sqft |
Source: Somers & Company #731046 Report a problem | ||
| 10/19/2015 | Price change | $798,500-0.1%$305/sqft |
Source: Somers & Company #731046 Report a problem | ||
| 9/11/2015 | Price change | $799,000-3.2%$305/sqft |
Source: Somers & Company #731046 Report a problem | ||
| 6/2/2015 | Listed for sale | $825,000+3.3%$315/sqft |
Source: Somers & Company #731046 Report a problem | ||
| 1/2/2011 | Listing removed | $799,000$305/sqft |
Source: MAINSAIL REALTY COMPANY #538662 Report a problem | ||
| 11/13/2010 | Listed for sale | $799,000-5.4%$305/sqft |
Source: MAINSAIL REALTY COMPANY #538662 Report a problem | ||
| 7/24/2010 | Listing removed | $845,000$323/sqft |
Source: MAINSAIL REALTY COMPANY #538662 Report a problem | ||
| 5/29/2010 | Listed for sale | $845,000-19.5%$323/sqft |
Source: MAINSAIL REALTY COMPANY #538662 Report a problem | ||
| 10/14/2005 | Sold | $1,050,000+23.5%$401/sqft |
Source: Public Record Report a problem | ||
| 8/9/2004 | Sold | $850,000$325/sqft |
Source: Public Record Report a problem | ||
Public tax history
| Year | Property taxes | Tax assessment |
|---|---|---|
| 2025 | $8,486 +3% | $755,578 +2.9% |
| 2024 | $8,241 +2.3% | $734,284 +3% |
| 2023 | $8,056 +2.3% | $712,897 +3% |
| 2022 | $7,878 +0.1% | $692,133 +3% |
| 2021 | $7,872 +0.3% | $671,974 +7.1% |
| 2020 | $7,847 +0.8% | $627,182 +2.2% |
| 2019 | $7,785 -2.2% | $613,767 -1% |
| 2018 | $7,960 | $619,933 +4.4% |
| 2017 | $7,960 +2.6% | $593,726 +17.7% |
| 2016 | $7,759 +27.7% | $504,504 +0.7% |
| 2015 | $6,076 -1.3% | $500,997 +0.8% |
| 2014 | $6,157 | $497,021 -3.2% |
| 2013 | -- | $513,363 -0.3% |
| 2012 | -- | $514,895 -4.4% |
| 2011 | -- | $538,848 -7% |
| 2010 | -- | $579,309 -19.7% |
| 2009 | -- | $721,701 -4.6% |
| 2008 | -- | $756,219 -5.8% |
| 2007 | -- | $802,409 -12.1% |
| 2006 | -- | $913,361 +28% |
| 2005 | -- | $713,715 +66.6% |
| 2004 | -- | $428,387 +1.9% |
| 2003 | -- | $420,399 +1.3% |
| 2002 | -- | $414,938 -3.3% |
| 2001 | -- | $428,879 |
Find assessor info on the county website
Monthly payment
Est. payment
Payment breakdown
Explore the cost of this home by adjusting the details. Changes won't be saved.Climate risks
Neighborhood: 32541
Nearby schools
Schools provided by the listing agent
- Elementary: Destin
- Middle: Destin
- High: Destin
Source: ECAOR. This data may not be complete. We recommend contacting the local school district to confirm school assignments for this home.
Similar homes
- $1,250,0003 bd3 ba2.3k sqft4765 Papaya Park, Destin, FL 32541For Sale
 MLS ID #1013677, Renda J Fisher, Destin Vacation Company LLC. ECAOR
 - $1,099,5003 bd3 ba2.3k sqft130 Cayman Cv, Destin, FL 32541For Sale
 MLS ID #1001569, Renda J Fisher, Destin Vacation Company LLC. ECAOR
 - $1,279,9004 bd4 ba2.4k sqft4768 Calatrava Ct, Destin, FL 32541For Sale
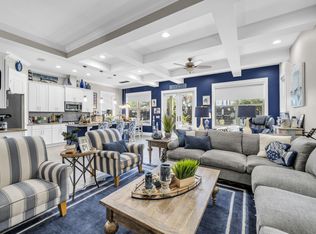 MLS ID #1011809, Kandace N Tomes-Holland, Scenic Sotheby's International Realty. ECAOR
 - $1,059,0003 bd4 ba2.6k sqft98 Cayman Cv, Destin, FL 32541For Sale
 MLS ID #994705, John J Holahan, Better Homes and Gardens Real Estate Emerald Coast. ECAOR
 - $949,0003 bd3 ba2.2k sqft93 Cayman Cv, Destin, FL 32541For SaleMLS ID #1010371, Shannyn P Stevenson, Dalton Wade Inc. ECAOR
- $1,450,0004 bd3 ba3.5k sqft4773 Calatrava Ct, Destin, FL 32541For SaleMLS ID #1012090, At The Beach Team, Keller Williams Realty Destin. ECAOR
- $1,065,0004 bd4 ba2.1k sqft54 Terra Cotta Way, Destin, FL 32541For SaleMLS ID #999033, At The Beach Team, Keller Williams Realty Destin. ECAOR
- $980,0003 bd3 ba2.1k sqft87 Cayman Cv, Destin, FL 32541For SaleMLS ID #997311, Abigail E Davis, Corcoran Reverie SRB. ECAOR
- $1,210,0005 bd3 ba3.2k sqft4118 Indian Byu N, Destin, FL 32541For SaleMLS ID #1009296, Stephanie T Lankowski, Taylor Allen Properties LLC. ECAOR
- $1,039,0005 bd4 ba2.7k sqft209 Grand Key Loop, Destin, FL 32541For SaleMLS ID #1010596, Michael Tomlin, Coldwell Banker Realty. ECAOR
- $1,800,0004 bd4 ba3.4k sqft4703 Seastar Vis, Destin, FL 32541For SaleMLS ID #1002536, Hal Crane, Ocean Reef Realty Inc. ECAOR
- $999,9005 bd4 ba2.8k sqft4551 Grand Key Loop, Destin, FL 32541For SaleMLS ID #1003805, Louann Schultz, Coldwell Banker Realty. ECAOR
- $1,599,0005 bd5 ba3.8k sqft77 Siesta Blf, Destin, FL 32541For SaleMLS ID #1007021, At The Beach Team, Keller Williams Realty Destin. ECAOR
- $1,095,0004 bd3 ba2.4k sqft80 Saint Simon Cir, Miramar Beach, FL 32550For SaleMLS ID #1013836, Alexandra L Caudill, Watersound Real Estate. ECAOR
- $1,399,0004 bd5 ba3.3k sqft503 Regatta Bay Blvd, Destin, FL 32541For SaleMLS ID #1007240, Erin A Treadwell, Mainsail Realty Company. ECAOR
- $675,0004 bd3 ba2.1k sqft245 Inverrary Dr, Destin, FL 32541For SaleMLS ID #1008920, Jessica Mackrael, Coldwell Banker Realty. ECAOR
- $989,0004 bd3 ba2.2k sqft3893 Sand Dune Ct, Destin, FL 32541For SaleMLS ID #1005321, Joshua B Kline, Emerald Coast Vacation Rentals & Sales. ECAOR
- $655,0003 bd2 ba1.8k sqft285 Tequesta Dr, Destin, FL 32541For SaleMLS ID #1010427, The Ketchersid Team, The Ketchersid Group LLC. ECAOR
- $1,549,0004 bd5 ba3.4k sqft136 Indian Bayou Dr, Destin, FL 32541For SaleMLS ID #1011320, Janette A Klein, Scenic Real Estate. ECAOR
