This lakefront home has recently been completely remodeled making it move in ready. This is a one story home located conveniently inside the gated community of the established neighborhood Emerald Lakes. The view of the community lake framed by the screened in lanai and the cathedral ceilings draw your eye straight through the home the moment you step inside. This home features an open split floor plan. The master suite has vaulted ceilings plus a sitting area with another view of the lake and access to the screened in lanai with true outdoor living space. The master suite bath area has a large 6 X 13 custom walk-in closet, designed by closets by design, with tailored built in storage making smart use of every inch of space. The main bathroom has a new quartz vanity with a soaking tub and a separate tiled walk in shower. This kitchen is a chefs dream and is anchored with a gas stove and oven which opens to the great room which has a gas fireplace as an architectural focal point. This home has a newer roof and also has Hurricane shutters for added peace of mind. This home also boasts a large circular paver driveway adding to its spectacular curb appeal.
For sale
Price increase: $6K (8/27)
$655,000
285 Tequesta Dr, Destin, FL 32541
3beds
1,823sqft
Single Family Residence
Built in 2002
7,840 Square Feet Lot
$-- Zestimate®
$359/sqft
$-- HOA
What's special
Lakefront homeSoaking tubNewer roofOpen split floor planHurricane shuttersCathedral ceilings
- 13 days
- 706
- 32
Likely to sell faster than
Zillow last checked:
Listing updated:
Listed by:
The Ketchersid Team 850-344-9848,
The Ketchersid Group LLC,
Jodi L Ketchersid 850-830-5634,
The Ketchersid Group LLC
Source: ECAOR,MLS#: 1010427
Facts & features
Interior
Bedrooms & bathrooms
- Bedrooms: 3
- Bathrooms: 2
- Full bathrooms: 2
Primary bedroom
- Level: First
- Area: 260 Square Feet
- Dimensions: 20 x 13
Bedroom
- Level: First
- Area: 143 Square Feet
- Dimensions: 13 x 11
Bedroom
- Level: First
- Area: 132 Square Feet
- Dimensions: 12 x 11
Primary bathroom
- Level: First
- Area: 143 Square Feet
- Dimensions: 13 x 11
Breakfast room
- Level: First
- Area: 120 Square Feet
- Dimensions: 12 x 10
Dining room
- Level: First
- Area: 140 Square Feet
- Dimensions: 14 x 10
Great room
- Level: First
- Area: 391 Square Feet
- Dimensions: 23 x 17
Kitchen
- Level: First
- Area: 180 Square Feet
- Dimensions: 15 x 12
Living room
- Level: First
- Area: 391 Square Feet
- Dimensions: 23 x 17
Other
- Description: custom master closet
- Level: First
- Area: 117 Square Feet
- Dimensions: 9 x 13
Heating
- Natural Gas
Cooling
- Central Air, Ceiling Fan(s)
Appliances
- Included: Cooktop, Dishwasher, Disposal, Dryer, Microwave, Range Hood, Washer, Gas Water Heater
- Laundry: Washer/Dryer Hookup
Features
- Breakfast Bar, Crown Molding, Vaulted Ceiling(s), Recessed Lighting, Newly Painted, Pantry, Split Bedroom, Upgraded Media Wing
- Flooring: Laminate, Tile
- Windows: Double Pane Windows, Window Treatments, Hurricane Shutters
- Attic: Pull Down Stairs
- Has fireplace: Yes
- Fireplace features: EPA Qualified Fireplace, Gas
- Common walls with other units/homes: No Common Walls
Interior area
- Total structure area: 1,823
- Total interior livable area: 1,823 sqft
Property
Parking
- Total spaces: 6
- Parking features: Garage Door Opener, Garage
- Garage spaces: 2
Features
- Stories: 1
- Patio & porch: Patio, Porch, Screened
- Exterior features: Lawn Pump, Outdoor Shower, Sprinkler System
- Has view: Yes
- View description: Lake
- Has water view: Yes
- Water view: Lake
- Waterfront features: Lake Front
Lot
- Size: 7,840 Square Feet
- Dimensions: 65 x 117 x 49 x 19 x 121
- Features: Covenants, Level, Restrictions, Storm Sewer, Within 1/2 Mile to Water
Details
- Parcel number: 002S220980000C0140
- Zoning description: Resid Single Family
Construction
Type & style
- Home type: SingleFamily
- Architectural style: Contemporary
- Property subtype: Single Family Residence
Materials
- Stucco, Trim Vinyl
- Foundation: Slab
- Roof: Shingle
Condition
- Construction Complete,Renovated
- New construction: No
- Year built: 2002
Utilities & green energy
- Water: Public
Community & HOA
Community
- Features: Gated, Short Term Rental - Not Allowed, Pavillion/Gazebo, Picnic Area, Playground, Pool, Tennis Court(s), Waterfront
- Security: Smoke Detector(s)
- Subdivision: Emerald Lakes
Location
- Region: Destin
Financial & listing details
- Price per square foot: $359/sqft
- Tax assessed value: $470,708
- Annual tax amount: $2,269
- Date on market: 8/24/2026
- Road surface type: Paved
Estimated market value
Not available
Estimated sales range
Not available
Not available
Price history
| Date | Event | Price |
|---|---|---|
| 8/27/2026 | Price change | $655,000+0.9%$359/sqft |
Source:  ECAOR #1010427 Report a problem ECAOR #1010427 Report a problem | ||
| 8/24/2026 | Listed for sale | $649,000-7.2%$356/sqft |
Source: ECAOR #1010427 Report a problem | ||
| 7/20/2026 | Listing removed | $699,000$383/sqft |
Source: ECAOR #989202 Report a problem | ||
| 4/8/2026 | Price change | $699,000-2.9%$383/sqft |
Source: ECAOR #989202 Report a problem | ||
| 11/9/2025 | Listed for sale | $720,000+20%$395/sqft |
Source: ECAOR #989202 Report a problem | ||
| 3/15/2023 | Sold | $600,000+0.2%$329/sqft |
Source: ECAOR #916856 Report a problem | ||
| 2/13/2023 | Pending sale | $599,000$329/sqft |
Source: ECAOR #916856 Report a problem | ||
| 2/11/2023 | Listed for sale | $599,000+95.1%$329/sqft |
Source: ECAOR #916856 Report a problem | ||
| 7/21/2014 | Sold | $307,000-7.1%$168/sqft |
Source: Public Record Report a problem | ||
| 1/29/2014 | Price change | $330,500-0.2%$181/sqft |
Source: Keller Williams Realty- Emerald Coast #608962 Report a problem | ||
| 1/7/2014 | Price change | $331,000-0.6%$182/sqft |
Source: Keller Williams Realty- Emerald Coast #608962 Report a problem | ||
| 12/23/2013 | Price change | $333,000-1.8%$183/sqft |
Source: Keller Williams Realty- Emerald Coast #608962 Report a problem | ||
| 12/18/2013 | Listed for sale | $339,000+16.9%$186/sqft |
Source: Keller Williams Realty- Emerald Coast #608962 Report a problem | ||
| 9/16/2011 | Sold | $290,000-9.4%$159/sqft |
Source: Public Record Report a problem | ||
| 7/22/2011 | Price change | $320,000-10.9%$176/sqft |
Source: EMERALD COAST PROPERTIES INC #561397 Report a problem | ||
| 7/4/2010 | Listed for sale | $359,000-18.4%$197/sqft |
Source: Pelican Real Estate #540864 Report a problem | ||
| 6/13/2006 | Sold | $440,000$241/sqft |
Source: Public Record Report a problem | ||
Public tax history
| Year | Property taxes | Tax assessment |
|---|---|---|
| 2025 | $2,270 +3.1% | $253,384 +2.9% |
| 2024 | $2,201 -20.5% | $246,243 -17.3% |
| 2023 | $2,769 +2.4% | $297,596 +3% |
| 2022 | $2,704 -0.1% | $288,928 +3% |
| 2021 | $2,708 +0.7% | $280,513 +1.4% |
| 2020 | $2,688 +1% | $276,640 +2.3% |
| 2019 | $2,661 +0.8% | $270,420 +1.9% |
| 2018 | $2,641 | $265,378 +2.1% |
| 2017 | $2,641 +0.4% | $259,920 +2.1% |
| 2016 | $2,632 +2.8% | $254,574 +1.3% |
| 2015 | $2,561 -1.8% | $251,332 +15.2% |
| 2014 | $2,607 | $218,143 +1.5% |
| 2013 | -- | $214,919 -2.7% |
| 2012 | -- | $220,861 -4.3% |
| 2011 | -- | $230,804 -6.9% |
| 2010 | -- | $247,827 -11.7% |
| 2009 | -- | $280,719 -17% |
| 2008 | -- | $338,095 -17.5% |
| 2007 | -- | $409,851 -8% |
| 2006 | -- | $445,680 +116.6% |
| 2005 | -- | $205,722 +3% |
| 2004 | -- | $199,730 +0.8% |
| 2003 | -- | $198,120 +331.6% |
| 2002 | -- | $45,900 +2% |
| 2001 | -- | $45,000 |
Find assessor info on the county website
Monthly payment
Est. payment
Payment breakdown
Explore the cost of this home by adjusting the details. Changes won't be saved.Climate risks
Neighborhood: 32541
Nearby schools
Schools provided by the listing agent
- Elementary: Destin
- Middle: Destin
- High: Fort Walton Beach
Source: ECAOR. This data may not be complete. We recommend contacting the local school district to confirm school assignments for this home.

Similar homes
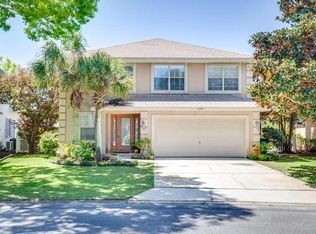
- $675,0004 bd3 ba2k sqft276 Calusa Blvd, Destin, FL 32541For Sale

 MLS ID #994349, Rhonda C Johnson, Century 21 AllPoints Realty. ECAOR
 - $639,0004 bd3 ba2.2k sqft310 Liriope Loop, Destin, FL 32541For Sale
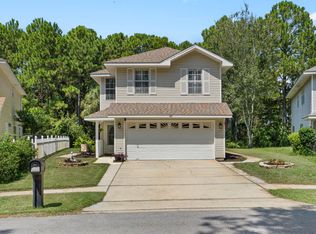 MLS ID #1010877, Angela M Lemke, Bastion Realty LLC. ECAOR
 - $600,0003 bd2 ba1.6k sqft4661 Windstarr Dr, Destin, FL 32541For Sale
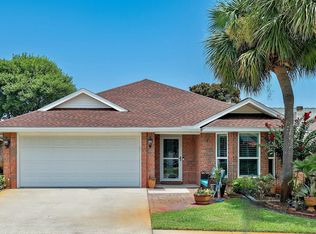 MLS ID #980822, Debra A Fraser, RE/MAX by the Sea. ECAOR
 - $599,0003 bd3 ba2.1k sqft4528 Golf Villa Ct Unit 401, Destin, FL 32541For Sale
 MLS ID #1006772, Lindsey K Lynch, Legendary Realty LLC. ECAOR
 - $775,0003 bd3 ba2.1k sqft4521 Golf Villa Ct Unit 1102, Destin, FL 32541For SaleMLS ID #1008779, Linda B Bryan, TruChoice Realty. ECAOR
- $679,9003 bd2 ba1.9k sqft92 Mariner Way, Miramar Beach, FL 32550For SaleMLS ID #1008800, Sheri M Smelley, Emerald Gulf Realty. ECAOR
- $949,0003 bd3 ba2.2k sqft93 Cayman Cv, Destin, FL 32541For SaleMLS ID #1010371, Shannyn P Stevenson, Dalton Wade Inc. ECAOR
- $699,0003 bd3 ba2.1k sqft265 W Hewett Rd, Santa Rosa Beach, FL 32459For SaleMLS ID #1010926, Maria I Paez Mossing, Compass. ECAOR
- $949,9003 bd3 ba2.6k sqft298 Ketch Ct, Destin, FL 32541For SaleMLS ID #995545, Dawn McKenna Group, Coldwell Banker Realty. ECAOR
- $795,0003 bd3 ba2.5k sqft4522 Golf Villa Ct Unit 204, Destin, FL 32541For SaleMLS ID #1008823, Kelly A Shultz, 1 Percent Lists Florida Coast. ECAOR
- $679,0003 bd2 ba1.4k sqft496 Linkside Dr, Miramar Beach, FL 32550For SaleMLS ID #1009334, Destinie L Collins, The Agency Northwest Florida Beaches. ECAOR
- $980,0003 bd3 ba2.1k sqft87 Cayman Cv, Destin, FL 32541For SaleMLS ID #997311, Abigail E Davis, Corcoran Reverie SRB. ECAOR
- $749,0003 bd3 ba1.9k sqft724 Harbor Blvd Unit 202, Destin, FL 32541For SaleMLS ID #1009024, Trey Jordan, Berkshire Hathaway HomeServices. ECAOR
- $599,0003 bd2 ba1.3k sqft457 Linkside Pl E, Miramar Beach, FL 32550For SaleMLS ID #1010175, Clifford W Milam, Paradise Property Brokers Inc. ECAOR
- $860,0003 bd2 ba2.2k sqft792 Indigo Loop, Miramar Beach, FL 32550For SaleMLS ID #1001335, Laurie Hollowell Team, Keller Williams Realty Destin. ECAOR
- $637,5003 bd2 ba1.5k sqft405 Linkside Ln, Miramar Beach, FL 32550For SaleMLS ID #992803, Cheryl L Bateman, Rock-It Real Estate. ECAOR
- $815,0003 bd3 ba2k sqft34 Opal Cv, Miramar Beach, FL 32550For SaleMLS ID #1002267, Erin A Treadwell, Mainsail Realty Company. ECAOR
- $725,0003 bd2 ba1.4k sqft2047 Crystal Lake Dr, Miramar Beach, FL 32550For SaleMLS ID #993575, Lindsey K Lynch, Legendary Realty LLC. ECAOR
- $585,0003 bd2 ba1.7k sqft91 Bayside Park, Miramar Beach, FL 32550For SaleMLS ID #999824, John J Holahan, Better Homes and Gardens Real Estate Emerald Coast. ECAOR
- $675,0003 bd2 ba1.5k sqft159 Beacon Point Dr, Santa Rosa Beach, FL 32459For SaleMLS ID #985820, Debbie L Bell, The Agency Northwest Florida Beaches. ECAOR
