Skip main navigation
Sold for $611,777
  • $611,777

    283 Tequesta Dr, Destin, FL 32541

    3beds
    2,338sqft
    Single Family Residence
    Built in 1999
    9,583 Square Feet Lot
    $689,800 Zestimate®
    $262/sqft
    $3,571 Estimated rent

    Home value

    $689,800

    $642,000 - $752,000

    $3,571/mo

    Zestimate® history
    Loading
    Loading...

    Owner options

    List your home for rent

    $3,571/mo

    Rent Zestimate®

    Find your next renter with Zillow Rental Manager. Plus, with online applications, you can quickly screen prospective tenants – for free.

    Learn more

    $3,571/mo

    Rent Zestimate®

    Refinance and save

    $3,895/mo

    Est. payment

    Refinancing to a lower rate could help reduce your monthly payments and save thousands over the life of the loan.

    See today's rates

    $3,895/mo

    Est. payment

    Explore your selling options

    Work with a Zillow partner agent

    Leverage their expertise and Zillow's premium Showcase listings to get your home seen by more buyers.

    Get started

    List with your own agent

    Get your home in front of millions of buyers by listing it on Zillow.

    Learn how to do it

    Sell it yourself

    Take full control of how buyers see your home on Zillow by listing For Sale by Owner (FSBO).

    List your home

    What's special

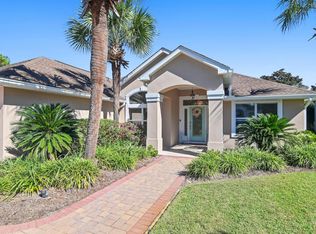
    Prominently positioned to embrace the stunning views of the lake throughout the home, 283 Tequesta Drive stands as a timeless masterpiece of elegance and luxury. Custom built by Prestige Builders, the expertly curated one-level floor plan showcases soaring 12' ceilings, spacious interiors, and ample outdoor living space including a beautiful screened-in pool. The living area is flooded with natural light and features a bifold door system creating a seamless connection between indoors and out allowing the coastal breezes and calming water features to resonate within. Boasting custom birch cabinetry, a center island and breakfast bar, the kitchens is perfect for entertaining. Synonymous with relaxation, the bright and airy main suite is a true oasis and offers two walk-in closets and a spa-like ensuite featuring dual vanities, a soaking tub and walk-in shower. Two guest bedrooms are spacious in size with great storage. The 648 SF garage features custom 9' garage doors, plenty of storage, and epoxied floors. The home is also one of the larger lots in the community with lush landscaping and 72 feet of lake-frontage. The roof was also recently installed in March 2021. Tucked behind private gated entrance resides the private and non-rental community of Emerald Lakes. The sought-after neighborhood affords residents with world-class amenities including gated entry, a community pool, a basketball court, playground, picnic areas and tennis courts. The culmination of luxury and exclusiveness creates an intimate setting while remaining geographically poised near all the acclaimed dining and entertainment Destin has to offer. Inquire today to arrange a private viewing and start living the coastal lifestyle you deserve.

    Zillow last checked:

    Listing updated:

    Listed by:

    Robert A Augustine 850-226-3727,

    Corcoran Reverie SRB

    Bought with:

    Christine M Turner, 3234438

    Realty Associates of Santa Rosa Inc

    Source: ECAOR,MLS#: 942287MLS Logo

    Facts & features

    Interior

    Bedrooms & bathrooms
    • Bedrooms: 3
    • Bathrooms: 3
    • Full bathrooms: 3
    Primary bedroom
    • Level: First
    • Area: 285 Square Feet
    • Dimensions: 19 x 15
    Bedroom
    • Description: FRONT LEFT
    • Level: First
    • Area: 132 Square Feet
    • Dimensions: 12 x 11
    Bedroom
    • Level: First
    • Area: 144 Square Feet
    • Dimensions: 12 x 12
    Dining room
    • Level: First
    • Area: 192 Square Feet
    • Dimensions: 16 x 12
    Garage
    • Level: First
    • Area: 648 Square Feet
    • Dimensions: 27 x 24
    Kitchen
    • Level: First
    • Area: 195 Square Feet
    • Dimensions: 15 x 13
    Laundry
    • Level: First
    • Area: 112 Square Feet
    • Dimensions: 14 x 8
    Living room
    • Level: First
    • Area: 572 Square Feet
    • Dimensions: 26 x 22
    Heating
    • Natural Gas
    Cooling
    • Gas, Ceiling Fan(s)
    Appliances
    • Included: Dishwasher, Disposal, Dryer, Microwave, Refrigerator, Washer, Gas Water Heater
    Features
    • Breakfast Bar, Crown Molding, Vaulted Ceiling(s), Kitchen Island, Recessed Lighting
    • Flooring: Tile
    • Windows: Double Pane Windows, Plantation Shutters, Window Treatments
    • Has fireplace: Yes
    • Fireplace features: EPA Qualified Fireplace, Gas
    • Common walls with other units/homes: No Common Walls
    Interior area
    • Total structure area: 2,338
    • Total interior livable area: 2,338 sqft

    Property

    Parking
    • Total spaces: 2
    • Parking features: Guest, Oversized, Garage
    • Garage spaces: 2
    Features
    • Stories: 1
    • Exterior features: Outdoor Shower, Sprinkler System, Rain Gutters
    • Has private pool: Yes
    • Pool features: In Ground, Pool - Enclosed
    • Has view: Yes
    • View description: Lake, Pond
    • Has water view: Yes
    • Water view: Lake,Pond
    • Waterfront features: Lake Front, Pond
    Lot
    • Size: 9,583 Square Feet
    • Dimensions: 67.38 x 121 x 72168
    • Features: Covenants, Easements, Interior Lot, Irregular Lot, Restrictions, Within 1/2 Mile to Water
    Details
    • Parcel number: 002S220980000C0130
    • Zoning description: Resid Single Family

    Construction

    Type & style
    • Home type: SingleFamily
    • Architectural style: Contemporary
    • Property subtype: Single Family Residence
    Materials
    • Frame, Stucco, Trim Wood
    • Foundation: Slab
    • Roof: Shake
    Condition
    • Construction Complete
    • New construction: No
    • Year built: 1999

    Utilities & green energy

    • Water: Public

    Community & HOA

    Community
    • Features: Gated, Short Term Rental - Not Allowed, Pavillion/Gazebo, Picnic Area, Playground, Pool, Tennis Court(s)
    • Subdivision: EMERALD LAKES PH 2
    HOA
    • Has HOA: Yes
    • Services included: Management, Recreational Faclty, Security
    Location
    • Region: Destin

    Financial & listing details

    • Price per square foot: $262/sqft
    • Tax assessed value: $601,459
    • Annual tax amount: $5,181
    • Date on market: 2/19/2024
    • Road surface type: Paved

    Price history

    DateEventPrice
    6/17/2024Sold$611,777-5.9%$262/sqft
    Source: ECAOR #942287 Report a problem
    6/5/2024Pending sale$650,000$278/sqft
    Source: ECAOR #942287 Report a problem
    4/29/2024Price change$650,000-6.5%$278/sqft
    Source: ECAOR #942287 Report a problem
    4/5/2024Price change$695,000-4.1%$297/sqft
    Source: ECAOR #942287 Report a problem
    2/19/2024Listed for sale$725,000+104.2%$310/sqft
    Source: ECAOR #942287 Report a problem
    7/17/2001Sold$355,000$152/sqft
    Source: Public Record Report a problem

    Public tax history

    YearProperty taxesTax assessment
    2024$5,651 +4.7%$468,994 -19.7%
    2023$5,398 +14.9%$584,369 +20.8%
    2022$4,697 +20.1%$483,655 +37.3%
    2021$3,912 +3.1%$352,362 +3.9%
    2020$3,795 0%$339,000 +1.5%
    2019$3,796 -0.2%$333,871 +1.2%
    2018$3,804 $330,064 +5.4%
    2017$3,804 +3.3%$313,183 +2.1%
    2016$3,681 +2.8%$306,595 +1.6%
    2015$3,579 -0.9%$301,865 +11.9%
    2014$3,612 $269,673 +4.1%
    2013-- $258,944 -1.7%
    2012-- $263,301 -4.1%
    2011-- $274,554 -6.4%
    2010-- $293,473 -10.7%
    2009-- $328,804 -15.4%
    2008-- $388,642 -14.4%
    2007-- $454,143 -7.7%
    2006-- $492,154 +99.1%
    2005-- $247,223 +3%
    2004-- $240,022 +1.9%
    2003-- $235,547 +2.8%
    2002-- $229,210 +7.6%
    2001-- $213,069
    Find assessor info on the county website

    Neighborhood: 32541

    Nearby schools

    GreatSchools rating
    Schools provided by the listing agent
    • Elementary: Destin
    • Middle: Destin
    • High: Fort Walton Beach

    Source: ECAOR. This data may not be complete. We recommend contacting the local school district to confirm school assignments for this home.

    Get pre-qualified for a loan
    At Zillow Home Loans, we can pre-qualify you in as little as 5 minutes with no impact to your credit score.

    An equal housing lender. NMLS #10287.

    Sell for more on Zillow
    Get a Zillow Showcase℠ listing at no additional cost and you could sell for .
    $689,800
    2% more
    +$13,796
    With Zillow Showcase(estimated)
    $703,596