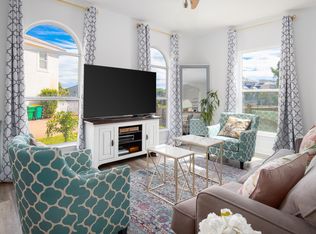
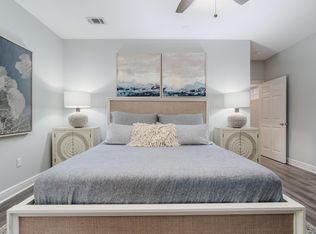
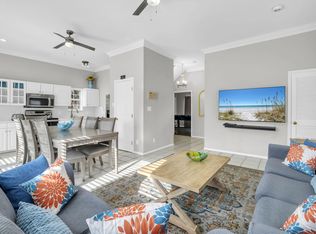
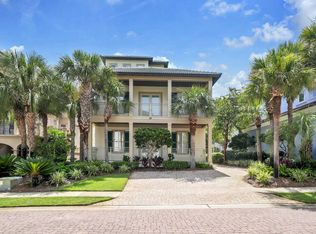
Welcome to this inviting coastal retreat with a private garden oasis! Designed for effortless days at the beach and relaxed evenings at home, this beautifully updated four-bedroom, three-and-a-half-bath residence offers a turnkey beach retreat just a short stroll from the white-sandy shoreline. Fully furnished with upscale designer décor, the home pairs polished interiors with a private backyard oasis, creating an inviting setting for a second home or vacation rental. Inside, 10-foot coffered and tray ceilings add architectural character while designer lighting, painted accent walls and thoughtfully selected furnishings bring a refined coastal aesthetic throughout. Wide-plank tile flooring extends across the main level with hardwood flooring upstairs and along the staircase. Two covered porches and a private balcony provide additional spaces to enjoy the coastal setting. The kitchen is appointed with quartz countertops, subway tile and Bosch stainless steel appliances, offering a clean, contemporary backdrop for entertaining. Quartz surfaces and subway tile continue into the baths while the spacious primary bath features a large walk-in shower with multiple shower heads. Outdoors, the private garden creates an unexpected retreat of its own. Updated landscaping surrounds a turf lawn with a putting green while a hot tub and comfortable lounge area offer plenty of room to unwind after a day at the beach. Private beach access puts the Emerald Coast shoreline within easy walking distance, while community amenities include a swimming pool, tennis courts, and the popular Sandos Beachside Cafe & Bar for coffee and cocktails! With designer furnishings, inviting indoor and outdoor spaces, and beach access close at hand, this thoughtfully appointed home is ready to enjoy as a coastal getaway, second residence, or vacation rental.
For sale
$1,300,000
4768 Calatrava Ct, Destin, FL 32541
4beds
2,406sqft
Single Family Residence
Built in 2018
3,484 Square Feet Lot
$1,259,700 Zestimate®
$540/sqft
$-- HOA
What's special
Private balconyHot tubPrivate beach accessPrivate garden oasisThoughtfully selected furnishingsTwo covered porchesPolished interiors
- 14 days
- 578
- 40
Likely to sell faster than
Zillow last checked:
Listing updated:
Listed by:
Kandace N Tomes-Holland 615-972-1411,
Scenic Sotheby's International Realty
Source: ECAOR,MLS#: 1011809
Facts & features
Interior
Bedrooms & bathrooms
- Bedrooms: 4
- Bathrooms: 4
- Full bathrooms: 3
- 1/2 bathrooms: 1
Primary bedroom
- Level: Second
- Area: 195 Square Feet
- Dimensions: 15 x 13
Bedroom
- Level: Second
- Area: 143 Square Feet
- Dimensions: 13 x 11
Bedroom
- Level: Second
- Area: 221 Square Feet
- Dimensions: 17 x 13
Primary bathroom
- Level: Second
- Area: 104 Square Feet
- Dimensions: 13 x 8
Bathroom
- Level: Second
- Area: 54 Square Feet
- Dimensions: 9 x 6
Bathroom
- Level: Second
- Area: 54 Square Feet
- Dimensions: 9 x 6
Breakfast room
- Level: First
- Area: 81 Square Feet
- Dimensions: 9 x 9
Other
- Level: Second
- Area: 180 Square Feet
- Dimensions: 18 x 10
Dining area
- Level: First
- Area: 168 Square Feet
- Dimensions: 14 x 12
Garage
- Level: First
- Area: 286 Square Feet
- Dimensions: 22 x 13
Kitchen
- Level: First
- Area: 99 Square Feet
- Dimensions: 11 x 9
Laundry
- Level: First
- Area: 54 Square Feet
- Dimensions: 9 x 6
Living room
- Level: First
- Area: 221 Square Feet
- Dimensions: 17 x 13
Heating
- Central, Natural Gas
Cooling
- Central Air, Ceiling Fan(s)
Appliances
- Included: Dishwasher, Disposal, Dryer, Microwave, Washer, Gas Water Heater, Tankless Water Heater
- Laundry: Washer/Dryer Hookup
Features
- Breakfast Bar, Crown Molding, Tray Ceiling(s), Kitchen Island, Recessed Lighting, Pantry, Walls Wainscoting, Woodwork Painted
- Flooring: Hardwood, Tile
- Windows: Double Pane Windows, Window Treatments
- Furnished: Yes
- Common walls with other units/homes: No Common Walls
Interior area
- Total structure area: 2,406
- Total interior livable area: 2,406 sqft
Property
Parking
- Total spaces: 5
- Parking features: Garage Door Opener
- Attached garage spaces: 1
Features
- Stories: 2
- Patio & porch: Covered, Patio
- Exterior features: Balcony, Columns, Private Yard, Sprinkler System
- Has spa: Yes
- Spa features: Heated
Lot
- Size: 3,484 Square Feet
- Dimensions: 38 x 96 irregular
- Features: Cul-De-Sac, Curb & Gutter, Survey Available, Within 1/2 Mile to Water
Details
- Parcel number: 002S22249900000490
- Zoning description: Resid Single Family
Construction
Type & style
- Home type: SingleFamily
- Architectural style: Mediterranean
- Property subtype: Single Family Residence
Materials
- Frame, Stucco
- Foundation: Slab
Condition
- Construction Complete
- New construction: No
- Year built: 2018
Utilities & green energy
- Water: Public
Community & HOA
Community
- Features: BBQ Pit/Grill, Beach, Community Room, Deed Access, Picnic Area, Pool, Tennis Court(s), Pickleball, Short Term Rental - Allowed
- Security: Smoke Detector(s)
- Subdivision: TERRA COTTA TERRACE
HOA
- Has HOA: Yes
- Services included: Land Recreation, Management, Recreational Faclty
Location
- Region: Destin
Financial & listing details
- Price per square foot: $540/sqft
- Tax assessed value: $953,038
- Annual tax amount: $6,102
- Date on market: 9/11/2026
Estimated market value
$1,259,700
$1.20M - $1.32M
$5,368/mo
Price history
| Date | Event | Price |
|---|---|---|
| 9/11/2026 | Listed for sale | $1,300,000+147.6%$540/sqft |
Source:  ECAOR #1011809 Report a problem ECAOR #1011809 Report a problem | ||
| 8/6/2018 | Sold | $525,000+272.3%$218/sqft |
Source: ECAOR #793696 Report a problem | ||
| 5/16/2016 | Sold | $141,000$59/sqft |
Source: Public Record Report a problem | ||
Public tax history
| Year | Property taxes | Tax assessment |
|---|---|---|
| 2025 | $6,103 +3% | $554,321 +2.9% |
| 2024 | $5,924 +2.4% | $538,699 +3% |
| 2023 | $5,788 +4.5% | $523,009 +5% |
| 2022 | $5,538 +0.1% | $497,966 +3% |
| 2021 | $5,531 +0.7% | $483,462 +1.4% |
| 2020 | $5,491 -3.5% | $476,787 +6.3% |
| 2019 | $5,689 +260.5% | $448,518 +237.2% |
| 2018 | $1,578 | $133,000 +29.5% |
| 2017 | $1,578 +17.6% | $102,714 +2% |
| 2016 | $1,342 +2.6% | $100,700 +6% |
| 2015 | $1,308 +4.1% | $95,000 +10.3% |
| 2014 | $1,257 | $86,099 +6% |
| 2013 | -- | $81,226 |
| 2012 | -- | $81,226 -5% |
| 2011 | -- | $85,501 -10% |
| 2010 | -- | $95,000 -26.9% |
| 2009 | -- | $130,000 -35% |
| 2008 | -- | $200,000 |
| 2007 | -- | $200,000 -20% |
| 2006 | -- | $250,000 +136.3% |
| 2005 | -- | $105,784 +10.2% |
| 2004 | -- | $95,950 +104.9% |
| 2003 | -- | $46,818 +2% |
| 2002 | -- | $45,900 +2% |
| 2001 | -- | $45,000 |
Find assessor info on the county website
Monthly payment
Est. payment
Payment breakdown
Explore the cost of this home by adjusting the details. Changes won't be saved.Climate risks
Neighborhood: 32541
Nearby schools
Schools provided by the listing agent
- Elementary: Destin
- Middle: Destin
- High: Fort Walton Beach
Source: ECAOR. This data may not be complete. We recommend contacting the local school district to confirm school assignments for this home.
Similar homes
- $1,065,0004 bd4 ba2.1k sqft54 Terra Cotta Way, Destin, FL 32541For Sale
 MLS ID #999033, At The Beach Team, Keller Williams Realty Destin. ECAOR
 - $1,945,0005 bd5 ba2.8k sqft28 Varazze Cay, Destin, FL 32541For Sale
 MLS ID #1008561, At The Beach Team, Keller Williams Realty Destin. ECAOR
 - $1,375,0005 bd4 ba2.4k sqft9 S Payne St, Miramar Beach, FL 32550For Sale
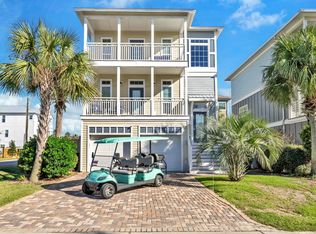 MLS ID #986667, James W Bauerly, A List Beach Realty LLC. ECAOR
 - $819,0003 bd3 ba1.8k sqft3695 Scenic Highway 98 Unit 401, Destin, FL 32541For Sale
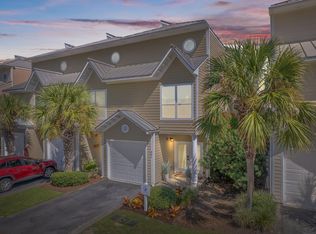 MLS ID #1011917, Joseph A Rohne, EXP Realty LLC. ECAOR
 - $1,249,9006 bd4 ba2.6k sqft10 Blue Surf Ln, Miramar Beach, FL 32550For SaleMLS ID #989230, The Beasley Group, Compass. ECAOR
- $1,499,0004 bd5 ba3.3k sqft503 Regatta Bay Blvd, Destin, FL 32541For SaleMLS ID #1007240, Erin A Treadwell, Mainsail Realty Company. ECAOR
- $980,0003 bd3 ba2.1k sqft87 Cayman Cv, Destin, FL 32541For SaleMLS ID #997311, Abigail E Davis, Corcoran Reverie SRB. ECAOR
- $1,275,0005 bd6 ba3.1k sqft186 Ciboney St, Miramar Beach, FL 32550For SaleMLS ID #986361, Clay Owens, Compass. ECAOR
- $1,049,0003 bd4 ba1.8k sqft4453 Clipper Cv, Destin, FL 32541For SaleMLS ID #988548, At The Beach Team, Keller Williams Realty Destin. ECAOR
- $1,299,0003 bd4 ba2.3k sqft211 Durango Rd Unit 611, Destin, FL 32541For SaleMLS ID #1004618, Howard B Dolgoff, Emerald Coast Properties Inc. ECAOR
- $969,0003 bd2 ba2k sqft158 Sandy Cay Dr, Miramar Beach, FL 32550For SaleMLS ID #1008912, Crystal D Ragan-Kotulak, Keller Williams Realty Destin. ECAOR
- $950,0004 bd2 ba1.9k sqft423 Sandy Cay Dr, Miramar Beach, FL 32550For SaleMLS ID #1006847, Christopher J Bent, Realty ONE Group Emerald Coast. ECAOR
- $1,100,0004 bd3 ba2.4k sqft283 Lakeland Dr, Miramar Beach, FL 32550For SaleMLS ID #1009096, Nichole P Causton, Go Coastal Realty LLC. ECAOR
- $655,0003 bd2 ba1.8k sqft285 Tequesta Dr, Destin, FL 32541For SaleMLS ID #1010427, The Ketchersid Team, The Ketchersid Group LLC. ECAOR
- $1,595,0004 bd5 ba3k sqft2521 Vineyard Ln, Miramar Beach, FL 32550For SaleMLS ID #1012504, John D Paulsen, Crye-Leike Coastal Realty. ECAOR
- $989,0004 bd3 ba2.2k sqft3893 Sand Dune Ct, Destin, FL 32541For SaleMLS ID #1005321, Joshua B Kline, Emerald Coast Vacation Rentals & Sales. ECAOR
- $1,399,9904 bd4 ba2.4k sqft1825 Tuscana Pl, Miramar Beach, FL 32550For SaleMLS ID #1011978, Mendy Melancon, LPT Realty LLC. ECAOR
- $1,299,9993 bd4 ba2.2k sqft602 Harbor Blvd Unit 301, Destin, FL 32541For SaleMLS ID #994245, Erin P Martin, The Premier Property Group. ECAOR
- $1,049,9004 bd3 ba2.3k sqft68 Penelope St, Miramar Beach, FL 32550For SaleMLS ID #1008605, Kelli M Van Pelt, Eagle Bay Real Estate. ECAOR
