Brand-new roof installed on 1/23/2026. Welcome to this stunning and currently the only single-family home in the coveted Tops'l community. This exceptional 3-bedroom, 3-bathroom residence offers the perfect blend of luxury, comfort, and investment potential. Whether you're searching for a primary home, vacation retreat, or income-producing property, this home truly has it all.
From the moment you step inside, you'll be captivated by the gorgeous flooring that flows seamlessly throughout the home. Large, picturesque windows flood the living spaces with natural light, creating an inviting and airy atmosphere.
The spacious kitchen is a chef's dream, featuring modern appliances, ample cabinetry, and a convenient breakfast bar—perfect for both everyday living and entertaining.
The expansive primary suite serves as a private retreat, offering plenty of room to relax and unwind. The spa-like primary bath showcases a stand-alone soaking tub, a large walk-in shower, and beautiful finishes that create a serene, tranquil feel.
Step outside to your private, screened-in pool, ideal for those who want their own place to dip in and unwind while on vacation. The large backyard provides ample space for outdoor activities and the opportunity to create your own private oasis.
Additional highlights include a short-term rental, friendly subdivision, making this an outstanding investment opportunity.
This home also offers access to exceptional resort-style amenities, ensuring every day feels like a getaway. Whether lounging poolside, entertaining on the covered back patio, or enjoying the spacious interiors, this home delivers the ultimate in luxury living.
Schedule your private showing today!
For sale
Price cut: $30K (6/26)
$920,000
75 Sierra Dunes Dr, Miramar Beach, FL 32550
3beds
1,769sqft
:
Get pre-qualified$5,618/mo
Single Family Residence
Built in 1996
0.37 Acres Lot
$886,700 Zestimate®
$520/sqft
$-- HOA
What's special
Spacious interiorsPrivate screened-in poolCovered back patioStand-alone soaking tubSpacious kitchenConvenient breakfast barModern appliances
- 58 days |
- 371 |
- 15 |
Zillow last checked:
Listing updated:
Listed by:
Porcha Cooper 210-214-7750,
Redfin Corporation
Source: CPAR,MLS#: 790492 Originating MLS: Central Panhandle Association of REALTORS
Originating MLS: Central Panhandle Association of REALTORSFacts & features
Interior
Bedrooms & bathrooms
- Bedrooms: 3
- Bathrooms: 3
- Full bathrooms: 3
Rooms
- Room types: Bedroom, Dining Room, Primary Bedroom
Primary bedroom
- Level: First
- Dimensions: 16 x 14
Bedroom
- Level: First
- Dimensions: 16 x 12
Bedroom
- Level: First
- Dimensions: 12 x 12
Dining room
- Level: First
- Dimensions: 23 x 22
Heating
- Central, Electric
Cooling
- Central Air
Features
- Double Vanity, Main Level Primary, Separate Shower, Walk-In Closet(s)
Interior area
- Total structure area: 1,769
- Total interior livable area: 1,769 sqft
Property
Parking
- Total spaces: 2
- Parking features: Garage
- Garage spaces: 2
Features
- Patio & porch: Deck
- Exterior features: Deck
- Has private pool: Yes
- Pool features: Community, Private
Lot
- Size: 0.37 Acres
- Dimensions: 107.00 x 150.00
Details
- Parcel number: 352S21421300000090
- On leased land: Yes
Construction
Type & style
- Home type: SingleFamily
- Architectural style: Traditional
- Property subtype: Single Family Residence
Condition
- New construction: No
- Year built: 1996
Utilities & green energy
- Sewer: Public Sewer
- Utilities for property: Electricity Available
Community & HOA
Community
- Features: Barbecue, Fitness Center, Playground, Park, Pool, Sport Court(s)
- Subdivision: Sandestin Resort
HOA
- Has HOA: Yes
- Amenities included: Gated, Sauna
Location
- Region: Miramar Beach
Financial & listing details
- Price per square foot: $520/sqft
- Tax assessed value: $795,083
- Annual tax amount: $7,184
- Date on market: 5/28/2026
- Cumulative days on market: 59 days
- Electric utility on property: Yes
Estimated market value
$886,700
$842,000 - $931,000
$4,914/mo
Price history
| Date | Event | Price |
|---|---|---|
| 6/26/2026 | Price change | $920,000-3.2%$520/sqft |
Source:  ECAOR #1004135 Report a problem ECAOR #1004135 Report a problem | ||
| 5/28/2026 | Listed for sale | $950,000-5%$537/sqft |
Source:  CPAR #790492 Report a problem CPAR #790492 Report a problem | ||
| 3/13/2026 | Listing removed | $999,999+5.3%$565/sqft |
Source: CPAR #784097 Report a problem | ||
| 2/23/2026 | Price change | $950,000-5%$537/sqft |
Source: ECAOR #993598 Report a problem | ||
| 2/5/2026 | Listed for sale | $999,999-6.5%$565/sqft |
Source: ECAOR #993598 Report a problem | ||
| 9/8/2025 | Listing removed | $1,069,000$604/sqft |
Source: CPAR #769942 Report a problem | ||
| 3/7/2025 | Listed for sale | $1,069,000-17.6%$604/sqft |
Source: CPAR #769942 Report a problem | ||
| 2/14/2024 | Listing removed | -- |
Source: Navarre Area BOR #939894 Report a problem | ||
| 1/12/2024 | Listed for rent | $4,300$2/sqft |
Source: Navarre Area BOR #939894 Report a problem | ||
| 10/24/2023 | Listing removed | -- |
Source: ECAOR #928572 Report a problem | ||
| 7/26/2023 | Listed for sale | $1,298,000+65.6%$734/sqft |
Source: ECAOR #928572 Report a problem | ||
| 11/3/2021 | Sold | $784,000-3.2%$443/sqft |
Source: ECAOR #878972 Report a problem | ||
| 9/3/2021 | Pending sale | $810,000$458/sqft |
Source: ECAOR #878972 Report a problem | ||
| 8/9/2021 | Listed for sale | $810,000-2.3%$458/sqft |
Source: ECAOR #878972 Report a problem | ||
| 7/9/2021 | Listing removed | -- |
Source: ECAOR #874738 Report a problem | ||
| 7/6/2021 | Price change | $829,000-2.4%$469/sqft |
Source: ECAOR #874738 Report a problem | ||
| 7/3/2021 | Price change | $849,000-4.5%$480/sqft |
Source: ECAOR #874738 Report a problem | ||
| 6/22/2021 | Price change | $889,000-3.9%$503/sqft |
Source: ECAOR #874738 Report a problem | ||
| 6/18/2021 | Listed for sale | $925,000+101.1%$523/sqft |
Source: ECAOR #874738 Report a problem | ||
| 9/21/2018 | Sold | $460,000+6.5%$260/sqft |
Source: Public Record Report a problem | ||
| 7/22/2003 | Sold | $432,000$244/sqft |
Source: Public Record Report a problem | ||
Public tax history
| Year | Property taxes | Tax assessment |
|---|---|---|
| 2025 | $7,184 +1.8% | $795,083 +2.9% |
| 2024 | $7,059 -0.3% | $772,815 -0.8% |
| 2023 | $7,081 +3.8% | $779,269 +5.9% |
| 2022 | $6,822 +55.6% | $736,110 +67.6% |
| 2021 | $4,385 +10% | $439,229 +10% |
| 2020 | $3,986 +3.2% | $399,299 +2.6% |
| 2019 | $3,864 | $389,049 +3% |
| 2018 | $3,864 +2.6% | $377,773 +1.4% |
| 2017 | $3,767 +2% | $372,453 +2.1% |
| 2016 | $3,692 +1.2% | $364,660 +3.9% |
| 2015 | $3,649 +2.3% | $350,838 +2.9% |
| 2014 | $3,566 | $341,026 +5.5% |
| 2013 | -- | $323,146 -0.6% |
| 2012 | -- | $325,235 -21.7% |
| 2011 | -- | $415,370 -4.6% |
| 2010 | -- | $435,444 -14.6% |
| 2009 | -- | $509,942 -7.7% |
| 2008 | -- | $552,285 -11.6% |
| 2007 | -- | $624,751 +78.1% |
| 2005 | -- | $350,803 +5.6% |
| 2004 | -- | $332,060 +5.6% |
| 2003 | -- | $314,367 +2.4% |
| 2002 | -- | $306,976 +2.5% |
| 2001 | -- | $299,585 |
Find assessor info on the county website
Monthly payment
Est. payment
Payment breakdown
Explore the cost of this home by adjusting the details. Changes won't be saved.Climate risks
Neighborhood: 32550
Nearby schools
GreatSchools rating
- 9/10Van R. Butler Elementary SchoolGrades: K-5Distance: 4 mi
- 8/10Emerald Coast Middle SchoolGrades: 6-8Distance: 12.7 mi
- 8/10South Walton High SchoolGrades: 9-12Distance: 8.6 mi
Schools provided by the listing agent
- Elementary: Van R Butler
- Middle: Emerald Coast
- High: South Walton
Source: CPAR. This data may not be complete. We recommend contacting the local school district to confirm school assignments for this home.
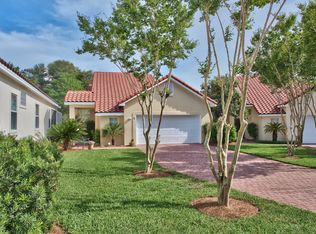
- $933,7003 bd2 ba2k sqft79 Sierra Dunes Dr, Miramar Beach, FL 32550Off Market
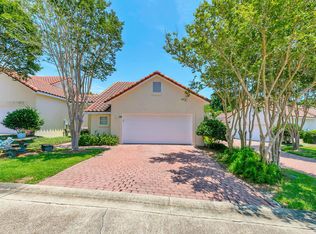
- $885,0003 bd2 ba1.7k sqft69 Sierra Dunes Dr, Miramar Beach, FL 32550Sold
- $953,6003 bd3 ba1 sqft81 Sierra Dunes Dr, Miramar Beach, FL 32550Off Market

- $867,9003 bd3 ba1.7k sqft59 Sierra Dunes Dr, Miramar Beach, FL 32550Off Market
- $935,5003 bd3 ba1.7k sqft82 Sierra Dunes Dr, Miramar Beach, FL 32550Off Market
- $927,5003 bd3 ba1.7k sqft51 Sierra Dunes Dr, Miramar Beach, FL 32550Off Market
- $871,0003 bd3 ba1.8k sqft76 Sierra Dunes Dr, Miramar Beach, FL 32550Off Market
- $858,4003 bd3 ba1.7k sqft66 Sierra Dunes Dr, Miramar Beach, FL 32550Off Market
A local agent can set up tours, give advice and negotiate with sellers.
A local lender can help you make sure your offer is ready when you are.
Similar homes
- $914,9003 bd3 ba1.8k sqft1968 Baytowne Loop, Miramar Beach, FL 32550For Sale

 MLS ID #1007454, Cheramie L Reeder, LPT Realty LLC. ECAOR
 - $919,9004 bd4 ba2.1k sqft1973 Baytowne Loop, Miramar Beach, FL 32550For Sale
 MLS ID #1006332, Eric S Hepple, Paradise Property Brokers Inc. ECAOR
 - $849,9003 bd3 ba1.7k sqft205 Sandestin Blvd W, Miramar Beach, FL 32550For Sale
 MLS ID #1004505, Joshua H Callahan, Scenic Sotheby's International Realty. ECAOR
 - $895,0003 bd2 ba1.5k sqft440 Sandy Cay Dr, Miramar Beach, FL 32550For Sale
 MLS ID #1006957, Debra A Fraser, RE/MAX by the Sea. ECAOR
 - $825,0003 bd2 ba1.5k sqft2126 Schooner Cv, Miramar Beach, FL 32550For SaleMLS ID #1006956, Jillian Pulire, Compass. ECAOR
- $924,9004 bd4 ba2.1k sqft1964 Baytowne Loop, Miramar Beach, FL 32550For SaleMLS ID #994215, Eric S Hepple, Paradise Property Brokers Inc. ECAOR
- $950,0004 bd2 ba1.9k sqft423 Sandy Cay Dr, Miramar Beach, FL 32550For SaleMLS ID #1006847, Christopher J Bent, Realty ONE Group Emerald Coast. ECAOR
- $875,0003 bd2 ba2.2k sqft792 Indigo Loop, Miramar Beach, FL 32550For SaleMLS ID #1001335, Laurie Hollowell Team, Keller Williams Realty Destin. ECAOR
- $1,075,0003 bd4 ba2k sqft5401 Tivoli Terrace Dr, Miramar Beach, FL 32550For SaleMLS ID #1007355, Todd E Akins, 30A Local Real Estate. ECAOR
- $888,0003 bd2 ba1.7k sqft49 Sagris Cv, Miramar Beach, FL 32550For SaleMLS ID #999317, Jerry M Cohen, World Impact Real Estate. ECAOR
- $899,0003 bd2 ba1.5k sqft276 Sandy Cay Dr, Miramar Beach, FL 32550For SaleMLS ID #993476, Sherrie D Salas, Keller Williams Realty Destin. ECAOR
- $848,0003 bd3 ba2k sqft34 Opal Cv, Miramar Beach, FL 32550For SaleMLS ID #1002267, Erin A Treadwell, Mainsail Realty Company. ECAOR
- $899,0004 bd3 ba2.6k sqft98 Wind Spray Ct, Santa Rosa Beach, FL 32459For SaleMLS ID #1002923, Melissa A Baranowski, Cindy Cole Fine Homes LLC. ECAOR
- $719,0003 bd3 ba1.5k sqft8965 Heron Walk Dr #8965, Miramar Beach, FL 32550For SaleMLS ID #997532, Greg Kohls, Kohls Group LLC. ECAOR
- $1,150,0004 bd4 ba2.1k sqft1961 Baytowne Loop, Miramar Beach, FL 32550For SaleMLS ID #995244, Spears Group, Compass. ECAOR
- $650,0003 bd2 ba1.5k sqft405 Linkside Ln, Miramar Beach, FL 32550For SaleMLS ID #992803, Cheryl L Bateman, Rock-It Real Estate. ECAOR
- $740,0003 bd2 ba1.8k sqft517 Augusta Way #11001, Miramar Beach, FL 32550For SaleMLS ID #991574, Peter A Mohylsky, PMI Destin. ECAOR
- $1,099,0004 bd3 ba2.4k sqft80 Saint Simon Cir, Miramar Beach, FL 32550For SaleMLS ID #998015, Alexandra L Caudill, Rosemary Beach Realty LLC. ECAOR
- $899,0003 bd4 ba2k sqft110 Terra Cotta Way, Destin, FL 32541For SaleMLS ID #1004129, Hiller Group, EXP Realty LLC. ECAOR
- $1,150,0004 bd5 ba2.3k sqft1963 Baytowne Loop, Miramar Beach, FL 32550For SaleMLS ID #1004382, Abbott Martin Group, EXP Realty LLC. ECAOR
