*ASK ABOUT RATE BUY DOWN*
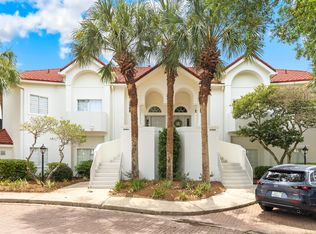
Welcome to an extraordinary coastal retreat in the prestigious Tivoli Terrace community of Sandestin Golf & Beach Resort, where timeless luxury meets effortless resort living. Completely reimagined through a full, high end renovation, this exceptional residence is offered fully furnished, creating a truly turnkey opportunity for the discerning buyer.
Designed with both comfort and entertaining in mind, the home features a highly desirable floor plan with two luxurious primary suites with one conveniently located on the main level and a second private suite on the upper level making it ideal for hosting family and guests. Each of the home's three spacious bedrooms features its own private en suite bathroom, offering comfort, privacy, and convenience for everyone.
Every inch of the home has been thoughtfully curated with sophisticated designer finishes, creating an elegant coastal aesthetic that perfectly complements its resort surroundings. The spacious two car garage includes a 6 passenger golf cart, making it easy to explore everything Sandestin has to offer without ever needing your car. Life in Sandestin is unlike anywhere else on the Emerald Coast. Residents enjoy access to more than 2,400 acres of beautifully maintained resort grounds featuring over 2,500 feet of private sugar white beach, four championship golf courses, 15 world class tennis courts, pickleball courts, a full service marina, scenic walking and biking trails, multiple resort pools, fitness facilities, waterfront dining, and endless recreational opportunities.
Just a short golf cart ride away, you'll discover the vibrant Village of Baytowne Wharf, where waterfront restaurants, boutique shopping, live music, festivals, nightlife, and family friendly entertainment create an unforgettable atmosphere throughout the year. Also nearby is Grand Boulevard, offering upscale dining, premier shopping, cafés, entertainment, and everyday conveniences all just minutes from your front door.
All information is deemed accurate but should be confirmed by buyer or buyers agent.
Whether you're searching for a luxurious primary residence, an elegant second home, or an exceptional vacation retreat, this beautifully renovated Tivoli Terrace home delivers the very best of the Sandestin lifestyle. Combining sophisticated design, an unbeatable location, and world-class resort amenities, this is a rare opportunity to own one of the community's truly move-in-ready gems.
For sale
$1,075,000
5401 Tivoli Terrace Dr, Miramar Beach, FL 32550
3beds
2,086sqft
:
Get pre-qualified$6,350/mo
Townhouse
Built in 1995
1,742 Square Feet Lot
$-- Zestimate®
$515/sqft
$-- HOA
What's special
Fully furnishedTwo luxurious primary suitesThree spacious bedroomsHighly desirable floor planSophisticated designSophisticated designer finishesElegant coastal aesthetic
- 16 days |
- 387 |
- 13 |
Likely to sell faster than
Zillow last checked:
Listing updated:
Listed by:
Todd E Akins 850-708-5938,
30A Local Real Estate
Source: ECAOR,MLS#: 1007355
Facts & features
Interior
Bedrooms & bathrooms
- Bedrooms: 3
- Bathrooms: 4
- Full bathrooms: 3
- 1/2 bathrooms: 1
Primary bedroom
- Level: First
- Area: 168 Square Feet
- Dimensions: 14 x 12
Primary bedroom
- Level: Second
- Area: 240 Square Feet
- Dimensions: 16 x 15
Bedroom
- Level: Second
- Area: 168 Square Feet
- Dimensions: 14 x 12
Great room
- Level: First
- Area: 375 Square Feet
- Dimensions: 15 x 25
Kitchen
- Level: First
- Area: 90 Square Feet
- Dimensions: 10 x 9
Heating
- Central
Cooling
- Central Air, Ceiling Fan(s)
Appliances
- Included: Dishwasher, Dryer, Microwave, Double Oven, Refrigerator, Washer, Electric Water Heater
- Laundry: Washer/Dryer Hookup
Features
- Crown Molding, Vaulted Ceiling(s), Tray Ceiling(s), Newly Painted
- Flooring: Tile
- Windows: Plantation Shutters
- Furnished: Yes
Interior area
- Total structure area: 2,086
- Total interior livable area: 2,086 sqft
Property
Parking
- Total spaces: 2
- Parking features: Garage Door Opener, Guest, Garage
- Garage spaces: 2
Features
- Stories: 2
- Patio & porch: Covered, Patio, Porch, Screened
- Exterior features: Outdoor Grill, Balcony
Lot
- Size: 1,742 Square Feet
Details
- Parcel number: 352S21424000005401
- Zoning description: Resid Single Family
Construction
Type & style
- Home type: Townhouse
- Property subtype: Townhouse
Materials
- Stucco
- Roof: Slate
Condition
- Construction Complete,Renovated
- New construction: No
- Year built: 1995
Utilities & green energy
- Water: Public
Community & HOA
Community
- Features: Beach, Dumpster, Fishing, Gated, Marina, Short Term Rental - Not Allowed, Pool, TV Cable, Tennis Court(s)
- Security: Fire Alarm
- Subdivision: TIVOLI TERRACE
HOA
- Has HOA: Yes
- Services included: Management, Recreational Faclty, Security, Cable TV, Trash
Location
- Region: Miramar Beach
Financial & listing details
- Price per square foot: $515/sqft
- Tax assessed value: $784,913
- Annual tax amount: $4,264
- Date on market: 7/10/2026
Estimated market value
Not available
Estimated sales range
Not available
Not available
Price history
| Date | Event | Price |
|---|---|---|
| 7/10/2026 | Listed for sale | $1,075,000-8.5%$515/sqft |
Source:  ECAOR #1007355 Report a problem ECAOR #1007355 Report a problem | ||
| 2/13/2026 | Listing removed | $1,175,000$563/sqft |
Source: ECAOR #978286 Report a problem | ||
| 9/8/2025 | Price change | $1,175,000-12.9%$563/sqft |
Source: ECAOR #978286 Report a problem | ||
| 6/8/2025 | Listed for sale | $1,349,000+112.4%$647/sqft |
Source: ECAOR #978286 Report a problem | ||
| 7/20/2004 | Sold | $635,000+67.1%$304/sqft |
Source: Public Record Report a problem | ||
| 9/17/2002 | Sold | $380,000$182/sqft |
Source: Public Record Report a problem | ||
Public tax history
| Year | Property taxes | Tax assessment |
|---|---|---|
| 2025 | $4,265 +2% | $510,582 +2.9% |
| 2024 | $4,183 +3.8% | $496,192 +3% |
| 2023 | $4,029 +1.2% | $481,740 +3% |
| 2022 | $3,981 -1.2% | $467,709 +3% |
| 2021 | $4,031 -3.1% | $454,086 |
| 2020 | $4,161 -15.2% | $454,086 -4.5% |
| 2019 | $4,907 | $475,428 +10% |
| 2018 | $4,907 +13.9% | $432,207 |
| 2017 | $4,310 +0.6% | $432,207 +5% |
| 2016 | $4,284 +4% | $411,630 +5% |
| 2015 | $4,119 +3.4% | $392,024 |
| 2014 | $3,985 | $392,024 +15.2% |
| 2013 | -- | $340,332 |
| 2012 | -- | $340,332 |
| 2011 | -- | $340,332 -5% |
| 2010 | -- | $358,244 -20% |
| 2009 | -- | $447,806 -17.5% |
| 2008 | -- | $543,040 |
| 2007 | -- | $543,040 +35% |
| 2005 | -- | $402,252 +19.2% |
| 2004 | -- | $337,477 +8% |
| 2003 | -- | $312,550 +0% |
| 2002 | -- | $312,547 |
| 2001 | -- | $312,547 |
Find assessor info on the county website
Monthly payment
Est. payment
Payment breakdown
Explore the cost of this home by adjusting the details. Changes won't be saved.Climate risks
Neighborhood: 32550
Nearby schools
GreatSchools rating
- 9/10Van R. Butler Elementary SchoolGrades: K-5Distance: 4.2 mi
- 8/10Emerald Coast Middle SchoolGrades: 6-8Distance: 12.9 mi
- 8/10South Walton High SchoolGrades: 9-12Distance: 8.8 mi
Schools provided by the listing agent
- Elementary: Van R Butler
- Middle: Emerald Coast
- High: South Walton
Source: ECAOR. This data may not be complete. We recommend contacting the local school district to confirm school assignments for this home.
- $966,6003 bd4 ba2.1k sqft5400 Tivoli Terrace Dr, Miramar Beach, FL 32550Off Market
- $1,066,8003 bd3 ba2.1k sqft5402 Tivoli Terrace Dr, Miramar Beach, FL 32550Off Market
- $1,128,9003 bd4 ba2.4k sqft5403 Tivoli Terrace Dr, Miramar Beach, FL 32550Off Market

- $811,7003 bd3 ba1.5k sqft5238 Tivoli Way, Miramar Beach, FL 32550Off Market
- $1,021,5003 bd3 ba2.4k sqft5444 Tivoli Terrace Dr #5444, Miramar Beach, FL 32550Off Market
- $1,381,4003 bd4 ba2.5k sqft5444 Tivoli Terrace Dr, Miramar Beach, FL 32550Off Market
- $896,1003 bd4 ba2.3k sqft5443 Tivoli Terrace Dr #5443, Miramar Beach, FL 32550Off Market
- $1,106,2003 bd4 ba2.2k sqft5411 Terrace Ln S, Miramar Beach, FL 32550Off Market
A local agent can set up tours, give advice and negotiate with sellers.
A local lender can help you make sure your offer is ready when you are.
Similar homes
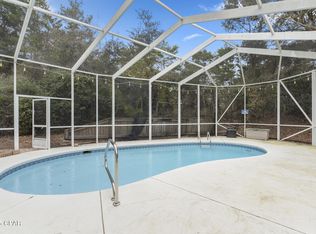
- $1,025,0003 bd4 ba2.2k sqft5303 Tivoli Dr Unit 5303, Miramar Beach, FL 32550For Sale
 MLS ID #1004707, Karen L Phillips, The Agency Northwest Florida Beaches. ECAOR
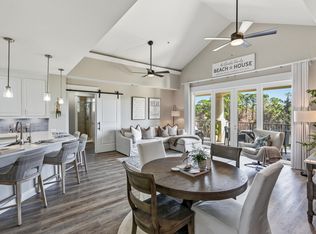
 - $920,0003 bd3 ba1.7k sqft75 Sierra Dunes Dr, Miramar Beach, FL 32550For Sale
 MLS ID #790492, Porcha Cooper. CPAR
 - $1,049,0004 bd4 ba2k sqft1975 Baytowne Loop, Miramar Beach, FL 32550For Sale
 MLS ID #1004351, Kimberly Bauman, Pinnacle Realty Advisors. ECAOR
 - $869,5003 bd3 ba1.7k sqft5385 Pine Ridge Ln #5385, Miramar Beach, FL 32550For Sale
 MLS ID #994009, Holli C Persall, ERA Neubauer Commercial. ECAOR
 - $869,5003 bd3 ba1.7k sqft5385 Pine Ridge Ln, Miramar Beach, FL 32550For SaleMLS ID #784395, Holli Persall. CPAR
- $914,9003 bd3 ba1.8k sqft1968 Baytowne Loop, Miramar Beach, FL 32550For SaleMLS ID #1007454, Cheramie L Reeder, LPT Realty LLC. ECAOR
- $929,0003 bd2 ba1.7k sqft1998 Shannons Cv, Miramar Beach, FL 32550For SaleMLS ID #1005814, Cindy R Jefcoat, The Agency Northwest Florida Beaches. ECAOR
- $1,150,0004 bd4 ba2.1k sqft1961 Baytowne Loop, Miramar Beach, FL 32550For SaleMLS ID #995244, Spears Group, Compass. ECAOR
- $1,465,0003 bd3 ba2.4k sqft379 Golfview Dr, Miramar Beach, FL 32550For SaleMLS ID #1006485, Cheryl L Bateman, Rock-It Real Estate. ECAOR
- $919,9004 bd4 ba2.1k sqft1973 Baytowne Loop, Miramar Beach, FL 32550For SaleMLS ID #1006332, Eric S Hepple, Paradise Property Brokers Inc. ECAOR
- $835,0004 bd3 ba1.9k sqft72 Vantage Point, Miramar Beach, FL 32550For SaleMLS ID #1001581, Eric A Guilbeau, The Agency Northwest Florida Beaches. ECAOR
- $1,150,0004 bd5 ba2.3k sqft1963 Baytowne Loop, Miramar Beach, FL 32550For SaleMLS ID #1004382, Abbott Martin Group, EXP Realty LLC. ECAOR
- $924,9004 bd4 ba2.1k sqft1964 Baytowne Loop, Miramar Beach, FL 32550For SaleMLS ID #994215, Eric S Hepple, Paradise Property Brokers Inc. ECAOR
- $849,9003 bd3 ba1.7k sqft205 Sandestin Blvd W, Miramar Beach, FL 32550For SaleMLS ID #1004505, Joshua H Callahan, Scenic Sotheby's International Realty. ECAOR
- $940,0004 bd4 ba1.9k sqft1935 Boardwalk Dr, Miramar Beach, FL 32550For SaleMLS ID #994860, Todd Hancock, The Agency Northwest Florida Beaches. ECAOR
- $919,9003 bd4 ba2k sqft1976 Baytowne Loop, Miramar Beach, FL 32550For SaleMLS ID #997487, Stephanie Phillips, Resort Real Estate Group LLC. ECAOR
- $895,0003 bd2 ba1.5k sqft440 Sandy Cay Dr, Miramar Beach, FL 32550For SaleMLS ID #1006957, Debra A Fraser, RE/MAX by the Sea. ECAOR
- $829,0004 bd4 ba2.2k sqft257 Driftwood Rd Unit 15, Miramar Beach, FL 32550For SaleMLS ID #1005884, Kieu C Erickson, LPT Realty LLC. ECAOR
- $825,0003 bd2 ba1.5k sqft2126 Schooner Cv, Miramar Beach, FL 32550For SaleMLS ID #1006956, Jillian Pulire, Compass. ECAOR
- $899,0003 bd2 ba1.5k sqft276 Sandy Cay Dr, Miramar Beach, FL 32550For SaleMLS ID #993476, Sherrie D Salas, Keller Williams Realty Destin. ECAOR
