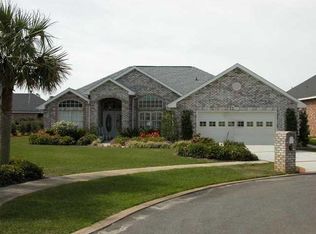
Charming three-bedroom, two-bath brick home located in the sought-after Avalon Beach Estates community of Miramar Beach. Offering 1,778 square feet on one level, this inviting coastal retreat features an open living and dining area filled with natural light, a cozy fireplace, and a desirable split-bedroom floor plan that provides privacy for owners and guests. The kitchen offers a large island with breakfast-bar seating, pantry, and plenty of space for preparing meals and gathering with family and friends. The spacious screened porch extends the living area outdoors and provides an ideal setting for relaxing, dining, or enjoying the coastal breeze. A privacy-fenced backyard and attached two-car garage add convenience and flexibility.
Avalon Beach Estates offers private deeded beach access, a heated community pool, tennis and pickleball courts, and sidewalks--all conveniently located near shopping, dining, golf, and entertainment. Whether used as a primary residence, second home, or vacation-rental opportunity, this home offers the space, location, and amenities to enjoy the Miramar Beach lifestyle. Schedule your private showing today!
For sale
$849,000
49 Sagris Cv, Miramar Beach, FL 32550
3beds
1,778sqft
Single Family Residence
Built in 2000
6,969 Square Feet Lot
$830,300 Zestimate®
$478/sqft
$-- HOA
What's special
Cozy fireplaceAttached two-car garageDesirable split-bedroom floor planPrivacy-fenced backyardThree-bedroom two-bath brick home
- 1 day
- 141
- 4
Likely to sell faster than
Zillow last checked:
Listing updated:
Listed by:
Marie H Babin 850-978-5057,
RE/MAX by the Sea
Source: ECAOR,MLS#: 1013634
Facts & features
Interior
Bedrooms & bathrooms
- Bedrooms: 3
- Bathrooms: 2
- Full bathrooms: 2
Primary bedroom
- Level: First
- Area: 255 Square Feet
- Dimensions: 17 x 15
Bedroom
- Level: First
- Area: 156 Square Feet
- Dimensions: 13 x 12
Bedroom
- Level: First
- Area: 156 Square Feet
- Dimensions: 13 x 12
Dining room
- Level: First
- Area: 130 Square Feet
- Dimensions: 13 x 10
Family room
- Level: First
- Area: 360 Square Feet
- Dimensions: 24 x 15
Kitchen
- Level: First
- Area: 143 Square Feet
- Dimensions: 13 x 11
Living room
- Level: First
- Area: 456 Square Feet
- Dimensions: 24 x 19
Heating
- Central
Cooling
- Central Air, Ceiling Fan(s)
Appliances
- Included: Dishwasher, Disposal, Dryer, Microwave, Washer, Electric Water Heater
- Laundry: Washer/Dryer Hookup
Features
- Breakfast Bar, Pantry
- Flooring: Laminate
- Windows: Window Treatments
- Has fireplace: Yes
- Fireplace features: Gas
- Common walls with other units/homes: No Common Walls
Interior area
- Total structure area: 1,778
- Total interior livable area: 1,778 sqft
Property
Parking
- Total spaces: 4
- Parking features: Garage Door Opener
- Attached garage spaces: 2
Features
- Stories: 1
- Patio & porch: Enclosed, Patio, Screened
- Exterior features: Private Yard, Lawn Pump, Sprinkler System
- Fencing: Privacy
Lot
- Size: 6,969 Square Feet
- Dimensions: 70 x 100
- Features: Covenants, Cul-De-Sac, Dead End, Sidewalk, Within 1/2 Mile to Water
Details
- Parcel number: 302S21427000000920
- Zoning description: Resid Single Family
Construction
Type & style
- Home type: SingleFamily
- Architectural style: Ranch
- Property subtype: Single Family Residence
Materials
- Brick
- Foundation: Slab
- Roof: Composition
Condition
- Construction Complete
- New construction: No
- Year built: 2000
Utilities & green energy
- Water: Public
Community & HOA
Community
- Features: Beach, Deed Access, Pool, Tennis Court(s), Pickleball, Short Term Rental - Allowed
- Security: Smoke Detector(s)
- Subdivision: AVALON BEACH ESTATES
HOA
- Has HOA: Yes
- Services included: Legal, Licenses/Permits, Management
Location
- Region: Miramar Beach
Financial & listing details
- Price per square foot: $478/sqft
- Tax assessed value: $665,521
- Annual tax amount: $6,013
- Date on market: 10/12/2026
Estimated market value
$830,300
$789,000 - $872,000
$4,226/mo
Price history
| Date | Event | Price |
|---|---|---|
| 10/12/2026 | Listed for sale | $849,000-2.3%$478/sqft |
Source:  ECAOR #1013634 Report a problem ECAOR #1013634 Report a problem | ||
| 9/15/2026 | Listing removed | $869,000$489/sqft |
Source: ECAOR #999317 Report a problem | ||
| 9/8/2026 | Price change | $869,000-1.7%$489/sqft |
Source: ECAOR #999317 Report a problem | ||
| 8/8/2026 | Price change | $883,900-0.5%$497/sqft |
Source: ECAOR #999317 Report a problem | ||
| 7/1/2026 | Price change | $888,000-0.7%$499/sqft |
Source: ECAOR #999317 Report a problem | ||
| 5/1/2026 | Price change | $894,000-2.3%$503/sqft |
Source: ECAOR #999317 Report a problem | ||
| 3/30/2026 | Listed for sale | $915,000+6.4%$515/sqft |
Source: ECAOR #999317 Report a problem | ||
| 3/15/2022 | Sold | $860,000+1.2%$484/sqft |
Source: Public Record Report a problem | ||
| 1/28/2022 | Pending sale | $850,000$478/sqft |
Source: ECAOR #886446 Report a problem | ||
| 1/27/2022 | Listed for sale | $850,000$478/sqft |
Source: ECAOR #886446 Report a problem | ||
| 12/19/2021 | Pending sale | $850,000$478/sqft |
Source: ECAOR #886446 Report a problem | ||
| 12/18/2021 | Listed for sale | $850,000$478/sqft |
Source: ECAOR #886446 Report a problem | ||
| 12/1/2021 | Pending sale | $850,000$478/sqft |
Source: ECAOR #886446 Report a problem | ||
| 11/24/2021 | Listed for sale | $850,000+101.2%$478/sqft |
Source: ECAOR #886446 Report a problem | ||
| 10/31/2018 | Sold | $422,500-1.5%$238/sqft |
Source:  CPAR #672198 Report a problem CPAR #672198 Report a problem | ||
| 9/3/2018 | Price change | $429,000-1.8%$241/sqft |
Source: Bar Invest Realty LLC #672198 Report a problem | ||
| 5/25/2018 | Listed for sale | $437,000+6.6%$246/sqft |
Source: Bar Invest Realty LLC #672198 Report a problem | ||
| 9/3/2008 | Sold | $410,000$231/sqft |
Source: Public Record Report a problem | ||
Public tax history
| Year | Property taxes | Tax assessment |
|---|---|---|
| 2025 | $6,013 -1.8% | $665,521 -0.7% |
| 2024 | $6,123 -3% | $670,318 -3.5% |
| 2023 | $6,311 +103.3% | $694,549 +86.1% |
| 2022 | $3,104 -1.2% | $373,127 +3% |
| 2021 | $3,142 -1.6% | $362,259 +1.4% |
| 2020 | $3,194 +3.1% | $357,257 +2.3% |
| 2019 | $3,097 | $349,225 +11.9% |
| 2018 | $3,097 +21.3% | $312,041 +2.1% |
| 2017 | $2,553 +3.2% | $305,623 +2.1% |
| 2016 | $2,474 +1.5% | $299,337 +0.7% |
| 2015 | $2,438 -0.9% | $297,256 +0.8% |
| 2014 | $2,460 | $294,897 +1.3% |
| 2013 | -- | $291,139 +1.7% |
| 2012 | -- | $286,272 +3% |
| 2011 | -- | $277,934 +1.5% |
| 2010 | -- | $273,827 +2.7% |
| 2009 | -- | $266,628 +18.5% |
| 2008 | -- | $225,026 +3% |
| 2007 | -- | $218,472 +5.6% |
| 2005 | -- | $206,935 +3% |
| 2004 | -- | $200,908 +1.9% |
| 2003 | -- | $197,162 +2.4% |
| 2002 | -- | $192,541 +2.1% |
| 2001 | -- | $188,525 |
Find assessor info on the county website
Monthly payment
Est. payment
Payment breakdown
Explore the cost of this home by adjusting the details. Changes won't be saved.Climate risks
Neighborhood: 32550
Nearby schools
Schools provided by the listing agent
- Elementary: Van R Butler
- Middle: Emerald Coast
- High: South Walton
Source: ECAOR. This data may not be complete. We recommend contacting the local school district to confirm school assignments for this home.


Similar homes
- $895,0003 bd2 ba1.5k sqft440 Sandy Cay Dr, Miramar Beach, FL 32550For Sale

 MLS ID #1006957, Debra A Fraser, RE/MAX by the Sea. ECAOR
 - $829,0004 bd2 ba1.9k sqft55 Secret Harbor Dr, Miramar Beach, FL 32550For Sale
 MLS ID #993777, Sheila F Coffee, Berkshire Hathaway HomeServices. ECAOR
 - $799,0004 bd2 ba1.9k sqft475 Sandy Cay Dr, Miramar Beach, FL 32550For Sale
 MLS ID #999898, Christopher J Bent, Realty ONE Group Emerald Coast. ECAOR
 - $969,0003 bd2 ba2k sqft158 Sandy Cay Dr, Miramar Beach, FL 32550For Sale
 MLS ID #1008912, Crystal D Ragan-Kotulak, Keller Williams Realty Destin. ECAOR
 - $997,0003 bd3 ba1.8k sqft8014 Legend Creek Dr, Miramar Beach, FL 32550For SaleMLS ID #1013452, Bruce Fults, The Agency Northwest Florida Beaches. ECAOR
- $830,0004 bd3 ba1.9k sqft736 Sandpiper Pl #10525, Miramar Beach, FL 32550For SaleMLS ID #1010167, Christopher F Markham, Blueprint Real Estate Services. ECAOR
- $899,0003 bd2 ba1.7k sqft1998 Shannons Cv, Miramar Beach, FL 32550For SaleMLS ID #1005814, Cindy R Jefcoat, The Agency Northwest Florida Beaches. ECAOR
- $805,0004 bd4 ba2.2k sqft257 Driftwood Rd Unit 11, Miramar Beach, FL 32550For SaleMLS ID #986808, Cole Blair, Cole Blair Properties LLC. ECAOR
- $775,0003 bd3 ba1.7k sqft453 Linkside Pl E, Miramar Beach, FL 32550For SaleMLS ID #1001002, Cheryl L Bateman, Rock-It Real Estate. ECAOR
- $775,0003 bd2 ba1.3k sqft498 Linkside Dr, Miramar Beach, FL 32550For SaleMLS ID #994328, Cheryl L Bateman, Rock-It Real Estate. ECAOR
- $889,9004 bd4 ba2.4k sqft1986 Scenic Gulf Dr APT 3, Miramar Beach, FL 32550For SaleMLS ID #996689, Abbott Martin Group, EXP Realty LLC. ECAOR
- $850,0003 bd3 ba2k sqft287 Sandestin Blvd W, Miramar Beach, FL 32550For SaleMLS ID #1000548, Gary Bowman, The Agency Northwest Florida Beaches. ECAOR
- $819,0003 bd3 ba1.8k sqft3695 Scenic Highway 98 Unit 401, Destin, FL 32541For SaleMLS ID #1011917, Joseph A Rohne, EXP Realty LLC. ECAOR
- $997,0003 bd3 ba1.8k sqft223 Audubon Dr, Miramar Beach, FL 32550For SaleMLS ID #989166, Bruce Fults, The Agency Northwest Florida Beaches. ECAOR
- $824,9003 bd3 ba2.1k sqft4086 Indian Trl, Destin, FL 32541For SaleMLS ID #1004693, Lee Curtis, 850Living LLC. ECAOR
- $849,9003 bd3 ba1.8k sqft5144 Beachwalk Cir, Miramar Beach, FL 32550For SaleMLS ID #997859, Jennifer L Crawford, Keller Williams Realty SRB. ECAOR
- $789,0003 bd3 ba2.3k sqft84 Country Club Dr W, Destin, FL 32541For SaleMLS ID #1013151, Caroline on the Coast, Berkshire Hathaway HomeServices. ECAOR
- $659,0003 bd3 ba1.7k sqft8537 Turnberry Ct #8537, Miramar Beach, FL 32550For SaleMLS ID #1013248, Maria Kazak, Kazak Realty Inc. ECAOR
- $795,0004 bd3 ba1.9k sqft72 Vantage Point, Miramar Beach, FL 32550For SaleMLS ID #1001581, Eric A Guilbeau, The Agency Northwest Florida Beaches. ECAOR
