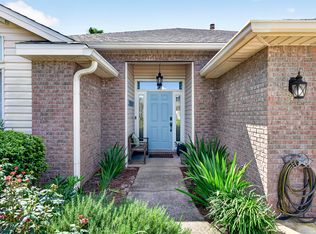
Home back on market at no fault to seller.Buyer was unable to fulfill financing obligations. Discover this spacious 3-bedroom home with an office and private pool, ideally situated on a corner lot in the heart of Destin.
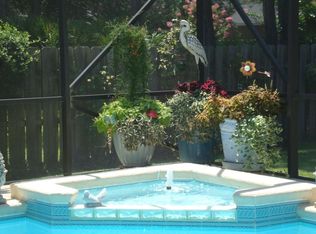
Step inside to a stunning great room featuring soaring cathedral ceilings with exposed beams and expansive views of the screened pool and tranquil water feature. High ceilings throughout create an open, airy feel, while the screened enclosure helps reduce pool maintenance and keeps outdoor living enjoyable year-round.
The kitchen is designed for gathering, offering granite countertops, a beautiful tile backsplash, gas range, breakfast bar, and seamless flow into the oversized dining and sitting area.
The flexible office space is currently configured as a guest bedroom, offering endless possibilities as a home office, media room, fitness area, or creative studio.
Retreat to the primary suite with its elegant double tray ceiling and spa-inspired bath featuring dual vanities, a jetted garden tub, private water closet, and walk-in closet.
Enjoy peace of mind with hurricane-rated doors and double-hung windows installed in 2018, helping provide potential insurance savings. Additional features include a Rinnai tankless water heater (2016), and a circular driveway offering ample parking for family and guests. Short drive or 20 minute bike ride to Leonard Park with water access, swimming , paddle board or fish.
For sale
$824,900
4086 Indian Trl, Destin, FL 32541
3beds
2,181sqft
Single Family Residence
Built in 1993
0.34 Acres Lot
$-- Zestimate®
$378/sqft
$-- HOA
What's special
Private poolFlexible office spaceBreakfast barGranite countertopsGas rangeHigh ceilings throughoutScreened enclosure
- 53 days
- 1,466
- 166
Likely to sell faster than
Zillow last checked:
Listing updated:
Listed by:
Lee Curtis 850-684-4422,
850Living LLC
Source: ECAOR,MLS#: 1004693
Facts & features
Interior
Bedrooms & bathrooms
- Bedrooms: 3
- Bathrooms: 3
- Full bathrooms: 2
- 1/2 bathrooms: 1
Primary bedroom
- Level: First
- Area: 225.28 Square Feet
- Dimensions: 17.6 x 12.8
Bedroom
- Level: First
- Area: 129.8 Square Feet
- Dimensions: 11 x 11.8
Bedroom
- Area: 118.8 Square Feet
- Dimensions: 11 x 10.8
Primary bathroom
- Level: First
- Area: 165 Square Feet
- Dimensions: 15 x 11
Dining area
- Level: First
- Area: 320.4 Square Feet
- Dimensions: 18 x 17.8
Garage
- Level: First
- Area: 506 Square Feet
- Dimensions: 23 x 22
Great room
- Level: First
- Area: 420.16 Square Feet
- Dimensions: 20.8 x 20.2
Kitchen
- Level: First
- Area: 161.7 Square Feet
- Dimensions: 14.7 x 11
Office
- Level: First
- Area: 141.25 Square Feet
- Dimensions: 12.5 x 11.3
Sitting room
- Level: First
- Area: 123 Square Feet
- Dimensions: 12.3 x 10
Heating
- Central, Natural Gas
Cooling
- Central Air, Ceiling Fan(s)
Appliances
- Included: Dishwasher, Disposal, Microwave, Gas Water Heater, Tankless Water Heater
- Laundry: Washer/Dryer Hookup
Features
- Breakfast Bar, Bookcases, Beamed Ceilings, Cathedral Ceiling(s), Crown Molding, Vaulted Ceiling(s), Tray Ceiling(s), Recessed Lighting, Newly Painted, Pantry, Split Bedroom, Woodwork Painted
- Flooring: Hardwood, Tile
- Doors: Storm Door(s)
- Windows: Double Pane Windows, Storm Window(s), Window Treatments
- Attic: Pull Down Stairs
- Has fireplace: Yes
- Fireplace features: Gas
- Common walls with other units/homes: No Common Walls
Interior area
- Total structure area: 2,181
- Total interior livable area: 2,181 sqft
Property
Parking
- Total spaces: 2
- Parking features: Garage Door Opener, Garage
- Attached garage spaces: 2
Features
- Stories: 1
- Patio & porch: Deck, Covered, Screened
- Exterior features: Private Yard, Lawn Pump, Sprinkler System
- Has private pool: Yes
- Pool features: In Ground, Gunite, Pool - Enclosed
Lot
- Size: 0.34 Acres
- Dimensions: 100 x 150
- Features: Corner Lot, Level, Sidewalk, Within 1/2 Mile to Water
Details
- Additional structures: Yard Building
- Parcel number: 002S22266A00000540
- Zoning description: Resid Single Family
Construction
Type & style
- Home type: SingleFamily
- Architectural style: Contemporary
- Property subtype: Single Family Residence
Materials
- Frame, Stucco, Trim Vinyl
- Foundation: Slab
- Roof: Shingle
Condition
- Construction Complete
- New construction: No
- Year built: 1993
Utilities & green energy
- Water: Public
Community & HOA
Community
- Security: Smoke Detector(s)
- Subdivision: WINDSOR FOREST
Location
- Region: Destin
Financial & listing details
- Price per square foot: $378/sqft
- Tax assessed value: $723,096
- Annual tax amount: $7,720
- Date on market: 9/11/2026
- Road surface type: Paved
Estimated market value
Not available
Estimated sales range
Not available
Not available
Price history
| Date | Event | Price |
|---|---|---|
| 10/3/2026 | Listing removed | $4,200$2/sqft |
Source: Zillow Rentals Report a problem | ||
| 9/20/2026 | Listed for rent | $4,200$2/sqft |
Source: Zillow Rentals Report a problem | ||
| 9/11/2026 | Listed for sale | $824,900$378/sqft |
Source:  ECAOR #1004693 Report a problem ECAOR #1004693 Report a problem | ||
| 8/24/2026 | Pending sale | $824,900$378/sqft |
Source: ECAOR #1004693 Report a problem | ||
| 8/13/2026 | Listing removed | $824,900$378/sqft |
Source: ECAOR #1004693 Report a problem | ||
| 7/26/2026 | Pending sale | $824,900$378/sqft |
Source: ECAOR #1004693 Report a problem | ||
| 7/14/2026 | Price change | $824,900-2.9%$378/sqft |
Source: ECAOR #1004693 Report a problem | ||
| 6/5/2026 | Listed for sale | $849,900+30.8%$390/sqft |
Source: ECAOR #1004693 Report a problem | ||
| 4/23/2021 | Sold | $650,000$298/sqft |
Source: ECAOR #866523 Report a problem | ||
| 3/13/2021 | Pending sale | $650,000$298/sqft |
Source: ECAOR #866523 Report a problem | ||
| 3/10/2021 | Listed for sale | $650,000+147.1%$298/sqft |
Source: ECAOR #866523 Report a problem | ||
| 2/3/2003 | Sold | $263,000$121/sqft |
Source: Public Record Report a problem | ||
Public tax history
| Year | Property taxes | Tax assessment |
|---|---|---|
| 2025 | $8,042 +1.7% | $723,096 +2.4% |
| 2024 | $7,909 +4.5% | $706,248 +5.1% |
| 2023 | $7,570 +2.3% | $672,253 +3% |
| 2022 | $7,402 +132.3% | $652,673 +121.6% |
| 2021 | $3,186 +0.8% | $294,580 +1.4% |
| 2020 | $3,160 +1.2% | $290,513 +2.3% |
| 2019 | $3,123 +0.9% | $283,981 +1.9% |
| 2018 | $3,096 | $278,686 +2.1% |
| 2017 | $3,096 +0.6% | $272,954 +2.1% |
| 2016 | $3,079 +2.8% | $267,340 +0.7% |
| 2015 | $2,996 -1.3% | $265,482 +0.8% |
| 2014 | $3,037 | $263,375 +1.5% |
| 2013 | -- | $259,483 +1.7% |
| 2012 | -- | $255,146 -3.7% |
| 2011 | -- | $264,859 -3.3% |
| 2010 | -- | $273,763 -4.2% |
| 2009 | -- | $285,695 +0.1% |
| 2008 | -- | $285,410 +3% |
| 2007 | -- | $277,097 +2.5% |
| 2006 | -- | $270,339 +3% |
| 2005 | -- | $262,465 +17% |
| 2004 | -- | $224,413 +9.4% |
| 2003 | -- | $205,065 +3.3% |
| 2002 | -- | $198,447 +3.4% |
| 2001 | -- | $191,994 |
Find assessor info on the county website
Monthly payment
Est. payment
Payment breakdown
Explore the cost of this home by adjusting the details. Changes won't be saved.Climate risks
Neighborhood: 32541
Nearby schools
Schools provided by the listing agent
- Elementary: Destin
- Middle: Destin
- High: Fort Walton Beach
Source: ECAOR. This data may not be complete. We recommend contacting the local school district to confirm school assignments for this home.
Similar homes
- $789,0003 bd3 ba2.3k sqft84 Country Club Dr W, Destin, FL 32541For Sale
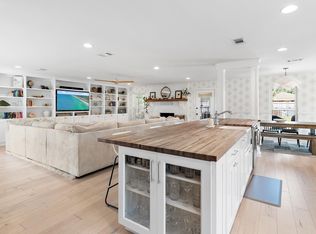
 MLS ID #1013151, Caroline on the Coast, Berkshire Hathaway HomeServices. ECAOR
 - $865,0003 bd3 ba2.5k sqft29 Kristin Cv, Destin, FL 32541For Sale
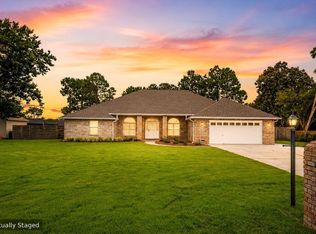 MLS ID #1004759, Maria Howell, REV Realty. ECAOR
 - $999,0993 bd3 ba1.9k sqft517 Main St, Destin, FL 32541For Sale
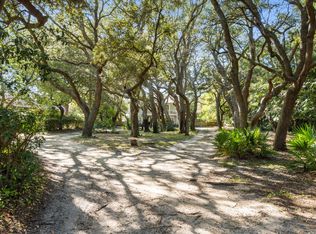 MLS ID #989337, Spears Group, Compass. ECAOR
 - $849,0003 bd2 ba1.7k sqft49 Sagris Cv, Miramar Beach, FL 32550For Sale
 MLS ID #1013634, Marie H Babin, RE/MAX by the Sea. ECAOR
 - $1,210,0005 bd3 ba3.2k sqft4118 Indian Byu N, Destin, FL 32541For SaleMLS ID #1009296, Stephanie T Lankowski, Taylor Allen Properties LLC. ECAOR
- $989,0004 bd3 ba2.2k sqft3893 Sand Dune Ct, Destin, FL 32541For SaleMLS ID #1005321, Joshua B Kline, Emerald Coast Vacation Rentals & Sales. ECAOR
- $655,0003 bd2 ba1.8k sqft285 Tequesta Dr, Destin, FL 32541For SaleMLS ID #1010427, The Ketchersid Team, The Ketchersid Group LLC. ECAOR
- $980,0003 bd3 ba2.1k sqft87 Cayman Cv, Destin, FL 32541For SaleMLS ID #997311, Abigail E Davis, Corcoran Reverie SRB. ECAOR
- $930,0003 bd3 ba2.8k sqft4375 Bahia Ln, Destin, FL 32541For SaleMLS ID #1011057, Marsha Babe, ERA American Real Estate. ECAOR
- $1,099,5003 bd3 ba2.3k sqft130 Cayman Cv, Destin, FL 32541For SaleMLS ID #1001569, Renda J Fisher, Destin Vacation Company LLC. ECAOR
- $845,0005 bd4 ba3.1k sqft4423 Windlake Dr, Niceville, FL 32578For SaleMLS ID #1009287, Suzanne G McDaniel, Scenic Sotheby's International Realty. ECAOR
- $830,0004 bd3 ba1.9k sqft736 Sandpiper Pl #10525, Miramar Beach, FL 32550For SaleMLS ID #1010167, Christopher F Markham, Blueprint Real Estate Services. ECAOR
- $600,0003 bd2 ba1.6k sqft4661 Windstarr Dr, Destin, FL 32541For SaleMLS ID #980822, Debra A Fraser, RE/MAX by the Sea. ECAOR
- $699,0004 bd3 ba2.5k sqft266 Florida Ave, Valparaiso, FL 32580For SaleMLS ID #1013599, Michelle A Whitaker, ERA American Real Estate. ECAOR
- $850,0003 bd2 ba1.9k sqft416 Hideaway Cir, Santa Rosa Beach, FL 32459For SaleMLS ID #1012388, Austin C Norwood, Pinnacle Beach Properties. ECAOR
- $869,0003 bd3 ba1.6k sqft47 Saint Simon Cir, Miramar Beach, FL 32550For SaleMLS ID #1011328, Damon R Green, The Premier Property Group. ECAOR
- $599,0003 bd3 ba2.1k sqft4528 Golf Villa Ct Unit 401, Destin, FL 32541For SaleMLS ID #1006772, Lindsey K Lynch, Legendary Realty LLC. ECAOR
- $699,0003 bd3 ba2.1k sqft265 W Hewett Rd, Santa Rosa Beach, FL 32459For SaleMLS ID #1010926, Maria I Paez Mossing, Compass. ECAOR
- $969,0003 bd2 ba2k sqft158 Sandy Cay Dr, Miramar Beach, FL 32550For SaleMLS ID #1008912, Crystal D Ragan-Kotulak, Keller Williams Realty Destin. ECAOR
