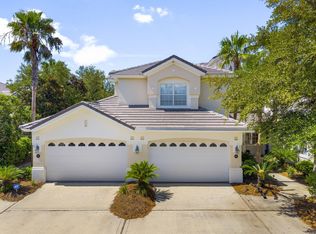
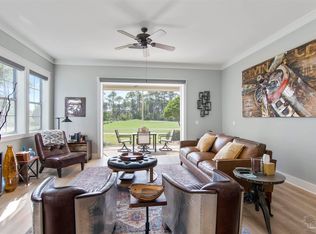
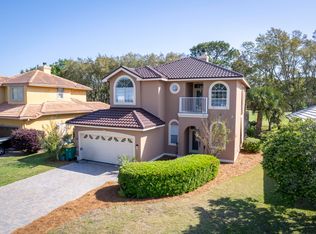
Located in the highly sought-after gated community of Regatta Bay, this beautiful first-floor Golf Villa offers 3 bedrooms, 3 full baths, 2,195 sq. ft. and a 2-car garage with stunning golf course views. The spacious floor plan features an abundance of natural light and seamless indoor-outdoor living with a large screened-in patio wired for a TV--perfect for relaxing or entertaining while enjoying the tranquil fairway setting. This move-in-ready residence has been extensively upgraded with a new roof, gutters, interior and exterior paint, tankless water heater, flooring, windows in the living room, smoke detectors, toilets, faucets, vents, hardware, light fixtures, ceiling fans and window treatments. The kitchen has been refreshed with new LG stainless appliances, added pantry shelving and a custom spice rack on the pantry door. The laundry room features a new sink along with a new washer and dryer. Thoughtful storage solutions have been added throughout, including custom shelving in all bedroom closets, the pantry, coat closet and storage areas, along with new garage storage systems. Every detail has been carefully considered, creating a home that combines style, functionality and low-maintenance living. Enjoy the exceptional lifestyle Regatta Bay is known for, with beautifully maintained grounds, premier golf and a central Destin location close to shopping, dining, entertainment and the Emerald Coast's world-famous beaches.
For sale
$619,000
4528 Golf Villa Ct Unit 401, Destin, FL 32541
3beds
2,195sqft
:
Get pre-qualified$3,956/mo
Condominium
Built in 2006
-- sqft lot
$-- Zestimate®
$282/sqft
$-- HOA
What's special
Abundance of natural lightNew roofStunning golf course viewsSpacious floor planInterior and exterior paintNew garage storage systemsNew washer and dryer
- 24 days |
- 645 |
- 26 |
Zillow last checked:
Listing updated:
Listed by:
Lindsey K Lynch,
Legendary Realty LLC
Source: ECAOR,MLS#: 1006772
Facts & features
Interior
Bedrooms & bathrooms
- Bedrooms: 3
- Bathrooms: 3
- Full bathrooms: 3
Primary bedroom
- Level: First
- Area: 225 Square Feet
- Dimensions: 15 x 15
Bedroom
- Level: First
- Area: 195 Square Feet
- Dimensions: 15 x 13
Bedroom
- Level: First
- Area: 195 Square Feet
- Dimensions: 15 x 13
Kitchen
- Level: First
- Area: 160 Square Feet
- Dimensions: 16 x 10
Living room
- Level: First
- Area: 396 Square Feet
- Dimensions: 22 x 18
Heating
- Central, Natural Gas
Cooling
- Central Air, Ceiling Fan(s)
Appliances
- Included: Dishwasher, Disposal, Microwave, Gas Water Heater, Tankless Water Heater
- Laundry: Washer/Dryer Hookup
Features
- Kitchen Island, Recessed Lighting, Pantry, Shelving, Split Bedroom, Woodwork Painted, Natural Woodwork
- Flooring: Tile, Vinyl, Carpet
- Windows: Double Pane Windows
Interior area
- Total structure area: 2,195
- Total interior livable area: 2,195 sqft
Property
Parking
- Total spaces: 2
- Parking features: Garage Door Opener
- Attached garage spaces: 2
Features
- Patio & porch: Covered, Screened
- Exterior features: Lawn Pump, Sprinkler System, Rain Gutters
- On waterfront: Yes
Details
- Parcel number: 002S22083300000401
Construction
Type & style
- Home type: Condo
- Property subtype: Condominium
Materials
- Frame, Stucco
- Foundation: Slab
- Roof: Slate
Condition
- Construction Complete
- New construction: No
- Year built: 2006
Utilities & green energy
- Water: Public
Community & HOA
Community
- Features: Boat Launch, Community Room, Dock, Fishing, Game Room, Gated, Golf, Marina, Short Term Rental - Not Allowed, Picnic Area, Playground, Pool, Tennis Court(s), Waterfront, Pickleball
- Security: Smoke Detector(s)
- Subdivision: REGATTA BAY GOLF VILLAS
HOA
- Has HOA: Yes
- Services included: Maintenance Grounds, Land Recreation, Management, Recreational Faclty, Security
Location
- Region: Destin
Financial & listing details
- Price per square foot: $282/sqft
- Tax assessed value: $475,000
- Annual tax amount: $3,202
- Date on market: 7/2/2026
Estimated market value
Not available
Estimated sales range
Not available
Not available
Price history
| Date | Event | Price |
|---|---|---|
| 7/2/2026 | Listed for sale | $619,000-0.2%$282/sqft |
Source:  ECAOR #1006772 Report a problem ECAOR #1006772 Report a problem | ||
| 5/28/2026 | Listing removed | $619,999$282/sqft |
Source: ECAOR #987385 Report a problem | ||
| 3/24/2026 | Price change | $619,999-1.4%$282/sqft |
Source: ECAOR #987385 Report a problem | ||
| 3/22/2026 | Listed for sale | $629,000$287/sqft |
Source: ECAOR #987385 Report a problem | ||
| 2/20/2026 | Pending sale | $629,000$287/sqft |
Source: ECAOR #987385 Report a problem | ||
| 11/3/2025 | Price change | $629,000-1.6%$287/sqft |
Source: ECAOR #987385 Report a problem | ||
| 10/12/2025 | Listed for sale | $639,000+46.9%$291/sqft |
Source: ECAOR #987385 Report a problem | ||
| 5/28/2020 | Listing removed | $435,000$198/sqft |
Source: Sand Dunes Real Estate LLC #841462 Report a problem | ||
| 2/28/2020 | Listed for sale | $435,000-8.4%$198/sqft |
Source: Sand Dunes Real Estate LLC #841462 Report a problem | ||
| 7/20/2019 | Listing removed | $475,000$216/sqft |
Source: Keller Williams Emerald Coast Realty #814441 Report a problem | ||
| 6/5/2019 | Price change | $475,000-5%$216/sqft |
Source: Keller Williams Emerald Coast Realty #814441 Report a problem | ||
| 1/10/2019 | Listed for sale | $500,000+38.9%$228/sqft |
Source: Keller Williams Realty Destin #813785 Report a problem | ||
| 6/3/2016 | Sold | $360,000-9.5%$164/sqft |
Source: Public Record Report a problem | ||
| 9/27/2015 | Listing removed | $398,000$181/sqft |
Source: Owner Report a problem | ||
| 6/30/2015 | Listed for sale | $398,000$181/sqft |
Source: Owner Report a problem | ||
Public tax history
| Year | Property taxes | Tax assessment |
|---|---|---|
| 2025 | $3,202 +3% | $342,048 +2.9% |
| 2024 | $3,108 +2.4% | $332,408 +3% |
| 2023 | $3,036 +2.4% | $322,726 +3% |
| 2022 | $2,966 -0.2% | $313,326 +3% |
| 2021 | $2,971 +0.7% | $304,200 +1.4% |
| 2020 | $2,950 +0.3% | $300,000 +1.7% |
| 2019 | $2,940 -0.5% | $295,000 +0.9% |
| 2018 | $2,954 | $292,500 |
| 2017 | $2,954 -2% | $292,500 -8% |
| 2016 | $3,015 -17.1% | $318,000 |
| 2015 | $3,637 +0.3% | $318,000 +18.7% |
| 2014 | $3,624 | $268,000 +18.1% |
| 2013 | -- | $227,000 |
| 2012 | -- | $227,000 -19.5% |
| 2011 | -- | $282,000 -7.5% |
| 2010 | -- | $305,000 -16% |
| 2009 | -- | $363,000 -4% |
| 2008 | -- | $378,000 -18.7% |
| 2007 | -- | $465,000 |
Find assessor info on the county website
Monthly payment
Est. payment
Payment breakdown
Explore the cost of this home by adjusting the details. Changes won't be saved.Climate risks
Neighborhood: 32541
Nearby schools
GreatSchools rating
- 9/10Destin Middle SchoolGrades: 5-8Distance: 1 mi
- 5/10Fort Walton Beach High SchoolGrades: 9-12Distance: 13.8 mi
- 10/10Destin Elementary SchoolGrades: PK-4Distance: 4.9 mi
Schools provided by the listing agent
- Elementary: Destin
- Middle: Destin
- High: Fort Walton Beach
Source: ECAOR. This data may not be complete. We recommend contacting the local school district to confirm school assignments for this home.
- $605,0003 bd3 ba2.1k sqft4528 Golf Villa Ct UNIT 402, Destin, FL 32541Sold
- $600,0003 bd3 ba2.5k sqft4528 Golf Villa Ct UNIT 404, Destin, FL 32541Sold

- $657,2003 bd3 ba2.5k sqft4528 Golf Villa Ct UNIT 403, Destin, FL 32541Off Market
- $619,0006 bd3 ba2.1k sqft4530 Golf Villa Ct UNIT 502, Destin, FL 32541Sold
- $572,5003 bd3 ba2.5k sqft4524 Golf Villa Ct UNIT 303, Destin, FL 32541Off Market
- $521,8003 bd3 ba2.1k sqft4524 Golf Villa Ct UNIT 302, Destin, FL 32541Off Market
- $590,9003 bd3 ba2.5k sqft4524 Golf Villa Ct UNIT 304, Destin, FL 32541Off Market
- $491,6003 bd3 ba2.1k sqft4524 Golf Villa Ct UNIT 301, Destin, FL 32541Off Market
A local agent can set up tours, give advice and negotiate with sellers.
A local lender can help you make sure your offer is ready when you are.
Similar homes
- $639,0003 bd2 ba1.6k sqft125 Crystal Beach Dr Unit 120, Destin, FL 32541For Sale

 MLS ID #1006948, Mandy M Reigart, Realty ONE Group Emerald Coast. ECAOR
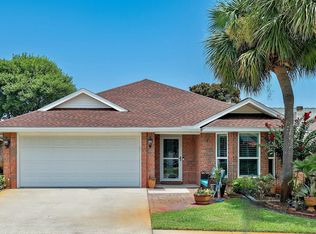
 - $600,0003 bd2 ba1.6k sqft4661 Windstarr Dr, Destin, FL 32541For Sale
 MLS ID #980822, Debra A Fraser, RE/MAX by the Sea. ECAOR
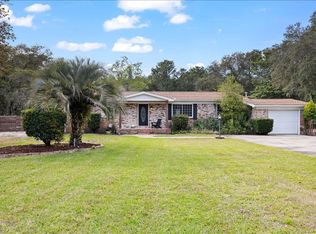
 - $599,9004 bd3 ba1.8k sqft809 Jupiter St, Destin, FL 32541For Sale
 MLS ID #1003250, Nichole P Causton, Go Coastal Realty LLC. ECAOR
 - $749,0003 bd3 ba1.9k sqft674 Emerald Bay Dr, Destin, FL 32541For Sale
 MLS ID #999923, Alison S Sanders, Sanders Beach Realty LLC. ECAOR
 - $675,0002 bd2 ba1.6k sqft770 Harbor Blvd Unit 2J, Destin, FL 32541For SaleMLS ID #1005116, Robert E Ward, RE/MAX by the Sea. ECAOR
- $859,9003 bd2 ba1.9k sqft4741 Papaya Park, Destin, FL 32541For Sale
 MLS ID #976102, Julie Joines, CRYSTAL SHORES 2 INC.. Navarre Area BOR
 - $824,9003 bd3 ba2.1k sqft4086 Indian Trl, Destin, FL 32541For SaleMLS ID #1004693, Lee Curtis, Pinnacle Beach Properties. ECAOR
- $619,0003 bd2 ba2k sqft204 Bay Tree Dr, Miramar Beach, FL 32550For SaleMLS ID #1004128, Lisa A Collier, The Agency Northwest Florida Beaches. ECAOR
- $888,8003 bd3 ba2.3k sqft4586 Wood Wind Dr, Destin, FL 32541For SaleMLS ID #972773, Dawn McKenna Group, Coldwell Banker Realty. ECAOR
- $748,0003 bd3 ba2k sqft825 Seascape Dr Unit 412, Miramar Beach, FL 32550For SaleMLS ID #1006019, Spears Group, Compass. ECAOR
- $849,0004 bd3 ba2.7k sqft3 Indian Bayou Dr, Destin, FL 32541For SaleMLS ID #992676, Isaac Y Gonzalez, Resort Real Estate Group LLC. ECAOR
- $750,0003 bd3 ba1.6k sqft825 Seascape Dr Unit 401, Miramar Beach, FL 32550For SaleMLS ID #1005818, Jamie M Wrobleski Hall, Watersound Real Estate. ECAOR
- $925,0005 bd4 ba2.7k sqft211 Grand Key Loop E, Destin, FL 32541For SaleMLS ID #972206, Spears Group, Compass. ECAOR
- $695,0003 bd3 ba1.6k sqft8547 Turnberry Ct #8547, Miramar Beach, FL 32550For SaleMLS ID #1005453, Eric A Guilbeau, The Agency Northwest Florida Beaches. ECAOR
- $595,0003 bd2 ba1.7k sqft91 Bayside Park, Miramar Beach, FL 32550For SaleMLS ID #999824, John J Holahan, Better Homes and Gardens Real Estate Emerald Coast. ECAOR
- $570,0003 bd2 ba2.2k sqft1080 Napa Way, Niceville, FL 32578For SaleMLS ID #999665, Emily J Hooks, Elevation Realty Inc. ECAOR
- $499,9002 bd3 ba1.7k sqft900 Gulf Shore Dr #5, Destin, FL 32541For SaleMLS ID #994265, Lisa G Buchman, Realty ONE Group Emerald Coast. ECAOR
- $619,9002 bd3 ba1.3k sqft292 Sandestin Blvd W, Miramar Beach, FL 32550For SaleMLS ID #1005532, Jennifer L Crawford, Keller Williams Realty SRB. ECAOR
- $520,0003 bd2 ba1.3k sqft732 Scenic Gulf Dr Unit A402, Miramar Beach, FL 32550For SaleMLS ID #1004904, Marie H Babin, RE/MAX by the Sea. ECAOR
- $575,0002 bd3 ba1.3k sqft2800 Scenic Gulf Dr Unit 27, Miramar Beach, FL 32550For SaleMLS ID #1006303, Joyce Serina, The Premier Property Group. ECAOR
