$10,000 towards closing costs, prepaids, and buy downs with an acceptable offer!
Welcome to the heart of Crystal Beach, where coastal charm meets effortless living. Whether you're searching for a proven vacation rental, a second home, or a full-time residence, this beautifully furnished, TURNKEY townhome offers the perfect combination of investment potential and everyday comfort. With a great rental history it's ready for your investment or is turn key for personal enjoyment, this property is ready to work for you from day one no matter your endeavor.
Ideally located in one of Destin's most desirable beach communities, you'll be just moments from the sugar-white sands of the Gulf, as well as Destin Commons, Whole Foods, premier shopping, restaurants, entertainment, bowling, and a movie theater. The community amenities include a resort-style pool, expansive green space, a dog park, and convenient beach access just a short stroll away.
Parking is plentiful with a private one-car garage that's perfect for storing a golf cart or beach gear, two dedicated driveway spaces, and additional guest parking nearby. Best of all, the community is VA approved, making this an outstanding opportunity for primary homeowners as well as investors. Modern conveniences include a Wi-Fi-enabled smart lock and garage keypad, allowing for seamless owner and guest access. Inside, you'll find durable luxury vinyl plank flooring, ceramic tile, granite countertops, and tasteful coastal finishes throughout.
The first floor features two well-appointed guest bedrooms, including a spacious king suite and a bunk room with a twin-over-full bunk, along with a full bathroom, laundry area, and garage access with additional storage. Both bedrooms open directly onto the rear patio, creating the perfect spot to relax after a day at the beach or providing easy access to the community dog park.
The private primary suite occupies the second floor and serves as a peaceful retreat with a spacious walk-in closet, dual vanities, and an upgraded walk-in shower.
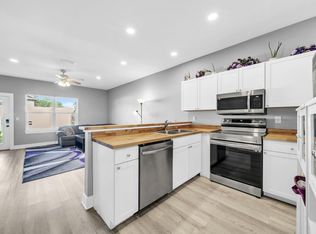
Designed for gathering, the open-concept main living area features crisp white cabinetry, granite countertops, a large pantry, generous dining space, and an oversized peninsula with bar seating ideal for entertaining family, friends, or vacation guests. Step outside onto the expansive covered balcony overlooking the community pool--the perfect place to enjoy your morning coffee or unwind with an evening sunset.
Whether you're looking to expand your investment portfolio or embrace the laid-back Crystal Beach lifestyle, this exceptional townhome is ready to welcome you home.
For sale
Price cut: $20K (7/16)
$639,000
125 Crystal Beach Dr Unit 120, Destin, FL 32541
3beds
1,661sqft
Townhouse
Built in 2017
1,306 Square Feet Lot
$-- Zestimate®
$385/sqft
$-- HOA
What's special
Resort-style poolTwo dedicated driveway spacesLarge pantryGranite countertopsCeramic tileRear patioBeautifully furnished turnkey townhome
- 43 days |
- 571 |
- 35 |
Likely to sell faster than
Zillow last checked:
Listing updated:
Listed by:
Mandy M Reigart 830-822-7535,
Realty ONE Group Emerald Coast
Source: ECAOR,MLS#: 1006948
Facts & features
Interior
Bedrooms & bathrooms
- Bedrooms: 3
- Bathrooms: 2
- Full bathrooms: 2
Primary bedroom
- Level: Second
- Area: 202.34 Square Feet
- Dimensions: 15.1 x 13.4
Bedroom
- Level: First
- Area: 130.15 Square Feet
- Dimensions: 13.7 x 9.5
Bedroom
- Level: First
- Area: 1301.5 Square Feet
- Dimensions: 13.7 x 95
Other
- Level: Second
- Area: 190 Square Feet
- Dimensions: 19 x 10
Other
- Level: Second
- Area: 114 Square Feet
- Dimensions: 19 x 6
Garage
- Level: First
- Area: 222.61 Square Feet
- Dimensions: 19.7 x 11.3
Kitchen
- Level: Second
- Area: 176 Square Feet
- Dimensions: 16 x 11
Living room
- Level: Second
- Area: 261.12 Square Feet
- Dimensions: 19.2 x 13.6
Cooling
- Central Air, Ceiling Fan(s)
Appliances
- Included: Dishwasher, Disposal, Dryer, Microwave, Washer, Electric Water Heater
Features
- Breakfast Bar, Owner's Closet, Pantry
- Flooring: Tile, Vinyl
- Furnished: Yes
Interior area
- Total structure area: 1,661
- Total interior livable area: 1,661 sqft
Property
Parking
- Total spaces: 1
- Parking features: Garage Door Opener, Garage
- Attached garage spaces: 1
Features
- Stories: 2
- Patio & porch: Covered
- Exterior features: Balcony
Lot
- Size: 1,306 Square Feet
- Features: Within 1/2 Mile to Water
Details
- Parcel number: 002S22540100001200
- Zoning description: Resid Single Family
Construction
Type & style
- Home type: Townhouse
- Property subtype: Townhouse
Condition
- Construction Complete
- New construction: No
- Year built: 2017
Utilities & green energy
- Water: Public
Community & HOA
Community
- Features: Dumpster, Pool, Short Term Rental - Allowed
- Security: Fire Alarm
- Subdivision: ONE TWENTY FIVE CRYSTAL BEACH DRIVE
HOA
- Has HOA: Yes
- Services included: Maintenance Grounds, Management, Recreational Faclty, Security, Trash
Location
- Region: Destin
Financial & listing details
- Price per square foot: $385/sqft
- Tax assessed value: $619,357
- Annual tax amount: $7,335
- Date on market: 7/4/2026
Estimated market value
Not available
Estimated sales range
Not available
Not available
Price history
| Date | Event | Price |
|---|---|---|
| 7/31/2026 | Price change | $3,000-14.3%$2/sqft |
Source: Zillow Rentals Report a problem | ||
| 7/16/2026 | Price change | $639,000-3%$385/sqft |
Source:  ECAOR #1006948 Report a problem ECAOR #1006948 Report a problem | ||
| 7/4/2026 | Listed for sale | $659,000-17.1%$397/sqft |
Source: ECAOR #1006948 Report a problem | ||
| 6/14/2026 | Price change | $3,500-22.2%$2/sqft |
Source: Zillow Rentals Report a problem | ||
| 3/30/2026 | Listed for rent | $4,500$3/sqft |
Source: Zillow Rentals Report a problem | ||
| 3/17/2026 | Listing removed | $4,500$3/sqft |
Source: Zillow Rentals Report a problem | ||
| 3/10/2026 | Listed for rent | $4,500+42.9%$3/sqft |
Source: Zillow Rentals Report a problem | ||
| 8/3/2025 | Listing removed | $3,150$2/sqft |
Source: Zillow Rentals Report a problem | ||
| 7/22/2025 | Listed for rent | $3,150$2/sqft |
Source: Zillow Rentals Report a problem | ||
| 6/21/2023 | Sold | $795,000-1.9%$479/sqft |
Source: ECAOR #921587 Report a problem | ||
| 5/16/2023 | Pending sale | $810,000$488/sqft |
Source: ECAOR #921587 Report a problem | ||
| 4/21/2023 | Listed for sale | $810,000+37.3%$488/sqft |
Source: ECAOR #921587 Report a problem | ||
| 9/9/2021 | Sold | $590,000+73.8%$355/sqft |
Source: Public Record Report a problem | ||
| 9/8/2017 | Sold | $339,500$204/sqft |
Source: Public Record Report a problem | ||
Public tax history
| Year | Property taxes | Tax assessment |
|---|---|---|
| 2025 | $7,335 -1% | $619,357 -0.9% |
| 2024 | $7,407 +7.9% | $625,248 +1.8% |
| 2023 | $6,868 +15.8% | $614,484 +24.9% |
| 2022 | $5,931 +88.3% | $492,133 +68.7% |
| 2021 | $3,149 +0.8% | $291,641 +1.4% |
| 2020 | $3,124 +1.2% | $287,614 +2.3% |
| 2019 | $3,087 +0.9% | $281,148 +1.9% |
| 2018 | $3,060 | $275,906 +961.2% |
| 2017 | $3,060 +800.5% | $26,000 |
| 2016 | $340 | $26,000 |
Find assessor info on the county website
Monthly payment
Est. payment
Payment breakdown
Explore the cost of this home by adjusting the details. Changes won't be saved.Climate risks
Neighborhood: 32541
Nearby schools
GreatSchools rating
- 9/10Destin Middle SchoolGrades: 5-8Distance: 1 mi
- 5/10Fort Walton Beach High SchoolGrades: 9-12Distance: 13.2 mi
- 10/10Destin Elementary SchoolGrades: PK-4Distance: 4.4 mi
Schools provided by the listing agent
- Elementary: Destin
- Middle: Destin
- High: Destin
Source: ECAOR. This data may not be complete. We recommend contacting the local school district to confirm school assignments for this home.
- $853,0004 bd4 ba1.9k sqft212 Tahitian Way, Destin, FL 32541Off Market
- $771,3004 bd4 ba2k sqft214 Tahitian Way, Destin, FL 32541Off Market
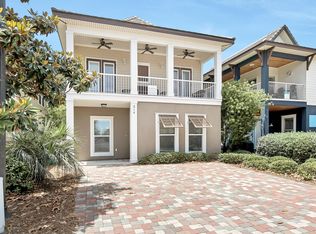
- $740,0004 bd3 ba1.9k sqft125 Crystal Beach Dr UNIT 132, Destin, FL 32541Sold

- $770,2004 bd4 ba1.9k sqft210 Tahitian Way, Destin, FL 32541Off Market

- $950,0004 bd4 ba1.9k sqft216 Tahitian Way, Destin, FL 32541Sold
- $831,8004 bd3 ba2k sqft208 Tahitian Way, Destin, FL 32541Off Market
- $587,9003 bd3 ba1.5k sqft125 Crystal Beach Drive #B106, Destin, FL 32541Off Market
- $605,9003 bd3 ba1.5k sqft125 Crystal Beach Dr #UNIT B105, Destin, FL 32541Off Market
A local agent can set up tours, give advice and negotiate with sellers.
A local lender can help you make sure your offer is ready when you are.
Similar homes
- $600,0003 bd2 ba1.6k sqft4661 Windstarr Dr, Destin, FL 32541For Sale
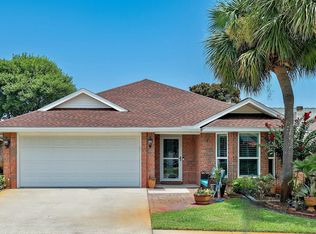
 MLS ID #980822, Debra A Fraser, RE/MAX by the Sea. ECAOR
 - $648,0003 bd2 ba1.4k sqft775 Gulf Shore Dr Unit 31, Destin, FL 32541For Sale
 MLS ID #998607, Kristen A Weller, Coldwell Banker Realty. ECAOR
 - $425,0003 bd3 ba1.8k sqft400 Mattie M Kelly Blvd #53, Destin, FL 32541For Sale
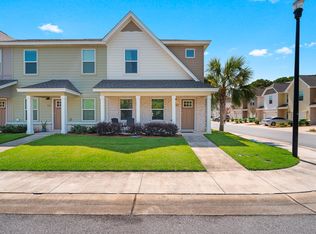 MLS ID #1006428, Lyndon T Jackson, The Naumann Group Real Estate Inc. ECAOR
 - $329,0003 bd3 ba1.3k sqft207 Ann Cir #9, Destin, FL 32541For Sale
 MLS ID #1002201, Kyle V Hock, RealJoy Realty LLC. ECAOR
 - $935,0002 bd2 ba1.2k sqft203 Henderson Resort Way #4204, Destin, FL 32541For SaleMLS ID #1002127, Brandon L Knox, Destin Real Estate Group of NWF LLC. ECAOR
- $774,9003 bd2 ba1.6k sqft13 Windrift Dr, Miramar Beach, FL 32550For SaleMLS ID #1009741, Dawn M Smith, Emerald Gulf Realty. ECAOR
- $679,0003 bd2 ba1.4k sqft496 Linkside Dr, Miramar Beach, FL 32550For SaleMLS ID #1009334, Destinie L Collins, The Agency Northwest Florida Beaches. ECAOR
- $599,0002 bd3 ba1.3k sqft627 Bayou Dr #10721, Miramar Beach, FL 32550For SaleMLS ID #1005353, Christine P Baeza, Dockside Realty Inc. ECAOR
- $560,0002 bd3 ba1.3k sqft2800 Scenic Gulf Dr Unit 27, Miramar Beach, FL 32550For SaleMLS ID #1006303, Joyce Serina, The Premier Property Group. ECAOR
- $600,0003 bd3 ba2.1k sqft36 Corte Bambu #A-116, Santa Rosa Beach, FL 32459For SaleMLS ID #1008476, Cynthia Lea Blanton, Scenic Real Estate. ECAOR
- $389,9993 bd3 ba1.4k sqft21 Redbird Loop, Destin, FL 32541For SaleMLS ID #998587, Terry A Kemp, Coldwell Banker Realty. ECAOR
- $585,0003 bd2 ba1.7k sqft91 Bayside Park, Miramar Beach, FL 32550For SaleMLS ID #999824, John J Holahan, Better Homes and Gardens Real Estate Emerald Coast. ECAOR
- $650,0003 bd3 ba1.6k sqft515 Topsl Beach Blvd APT 109, Miramar Beach, FL 32550For SaleMLS ID #1004569, Gilmore Erikson, Keller Williams Realty Destin. ECAOR
- $790,0003 bd3 ba1.5k sqft264 Eagle Dr, Miramar Beach, FL 32550For SaleMLS ID #1008781, Doshia A Myers, The Agency Northwest Florida Beaches. ECAOR
- $379,0003 bd3 ba1.5k sqft14 Redbird Loop, Destin, FL 32541For SaleMLS ID #1002961, Jodi L Ketchersid, The Ketchersid Group LLC. ECAOR
- $695,0003 bd3 ba1.6k sqft8547 Turnberry Ct #8547, Miramar Beach, FL 32550For SaleMLS ID #1005453, Eric A Guilbeau, The Agency Northwest Florida Beaches. ECAOR
- $520,0003 bd2 ba1.3k sqft732 Scenic Gulf Dr Unit A402, Miramar Beach, FL 32550For SaleMLS ID #1004904, Marie H Babin, RE/MAX by the Sea. ECAOR
- $559,9003 bd2 ba1.3k sqft732 Scenic Gulf Dr Unit A305, Miramar Beach, FL 32550For SaleMLS ID #991801, Bremer Group, EXP Realty LLC. ECAOR
- $750,0003 bd3 ba1.6k sqft825 Seascape Dr Unit 401, Miramar Beach, FL 32550For SaleMLS ID #1005818, Jamie M Wrobleski Hall, Watersound Real Estate. ECAOR
- $835,0004 bd4 ba2k sqft257 Driftwood Rd Unit 11, Miramar Beach, FL 32550For SaleMLS ID #986808, Cole Blair, Cole Blair Properties LLC. ECAOR
